
Search results for "Promotions" in Home Design Ideas
 JayMarc Homes
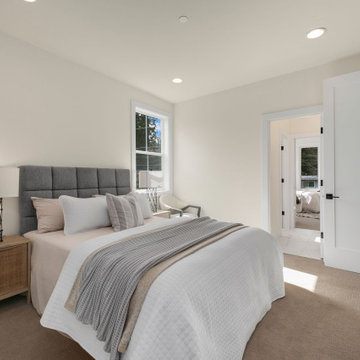
The Harlow's upstairs bedroom offers a tranquil and inviting retreat with its beige carpet that adds warmth and comfort to the space. The white covers on the bed create a crisp and clean look, promoting a sense of serenity. Accompanied by white chairs, the room exudes a fresh and airy atmosphere. The white window trim frames the outside view and allows natural light to brighten the room. The white walls provide a neutral backdrop, allowing for versatile decor and personalization. White can lights add a soft and ambient glow to the space, creating a cozy ambiance. A gray rug adds a touch of sophistication and complements the overall color scheme. With its thoughtfully designed white trim, the room achieves a polished and cohesive look. Together, these elements create a soothing and comfortable bedroom that promotes relaxation and restful sleep.
 Buchanan Construction
Kevin Meechan

This home was inspired by the concept of south east meets south west. The rich colors add beautiful contrast to the traditional mountain craftsman design. The rustic house plan promotes open living spaces with a floor plan that provides abundant places to enjoy breath taking views, elegantly blending the outdoors with the indoors. From covered porches and multiple decks to a large lodge room offering a great view through a wall of windows, this mountain home plan embraces tranquil living.
 Paige Lewis Designs
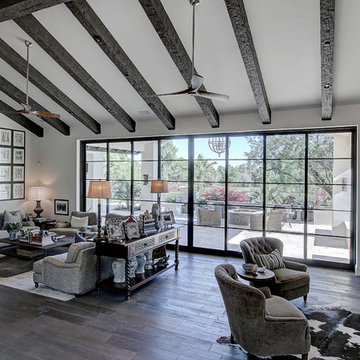
Fabulous gathering area for family and friends! The doors slide left and right to create a 17' wide opening to promote indoor/outdoor living. Faux beams house recessed lighting and sprinklers.
Austin Dubois at Reflecting Walls Photography
Find the right local pro for your project
 BetterWall
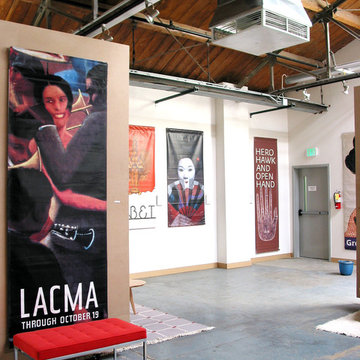
A loft like gallery space with high walls and concrete floors highlights a selection of authentic promotional street banners for museum exhibitions around the country. Also featuring a red Florence Knoll bench.
 Aundrea Bakare Designs, LLC

Welcome to the heart of the home. The neutral palette of this expansive kitchen promotes peace amid busy days. It embodies comfort and warmth through rugs, rich navy seating, and practical cognac leather barstools, and its brightness reflects on its beautiful glass tile backdrop.
 Lindus Construction/Midwest LeafGuard
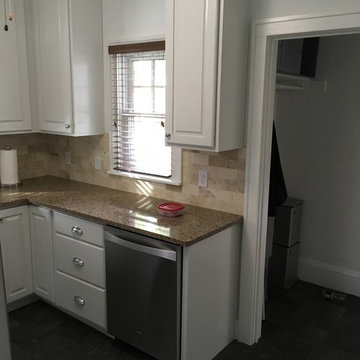
New SeasonGuard windows were also installed in the kitchen to promote energy-efficiency and natural light. For easier use, we corrected the initial design problem and raised them above the backsplash.
 Pardee Homes
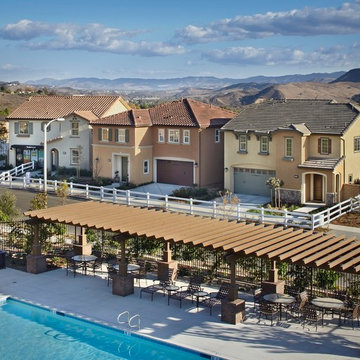
Three two-story floorplans provide 4 and 5 bedrooms, 2.5 to 3 baths and approximately 2,311 to 2,402 square feet of living space. With expansive layouts and upscale features, the LivingSmart® Homes designs also deliver a wealth of energy-saving, water-conserving, health-promoting and earth-friendly features.


 Helena Dinis
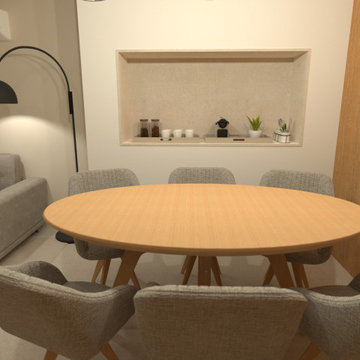
This living room design combines elegance and functionality. The neutral color palette with shades of gray and wood creates a cozy and sophisticated atmosphere. The furniture arrangement, including the spacious sofa and round dining table, promotes social interaction and comfort. Recessed lighting and a tall plant complete the modern and harmonious look. Special thanks to arq.umpraum for this original design.
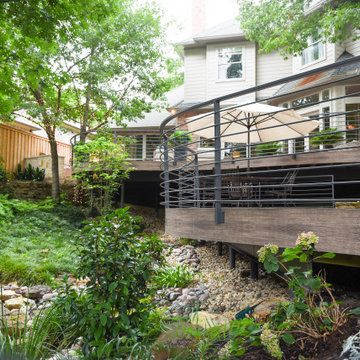


 Nuevoderm
Xtreme Fit is an explosive strength and also conditioning physical fitness course that promotes total fitness by utilizing one's own body weight workouts (pull-ups, push-ups, etc.), sprints as well as dumbbells. Every exercise can always be individually scaled and also varied to any skill degree, simply come ready to WORK HARD! Xtreme Fit Work out! It's that easy available here http://oathtohealth.com/xtreme-fit/
 RMG Space Designs
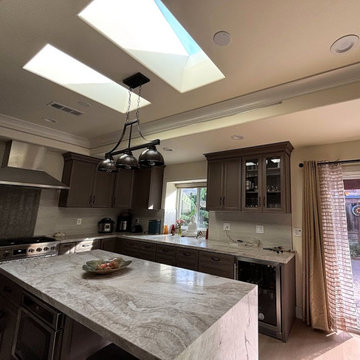
The kitchen's strategic location overlooking the backyard adds abundant natural light and a beautiful view. A bay window in the kitchen provides extra counter space and serves as a display for aesthetic artwork. Large skylights further enhance the natural light and sense of openness.
The open-plan kitchen creates a spacious, lively, and inviting environment. This design choice promotes a sense of togetherness and warmth, making the home feel more welcoming and comfortable.

 Le jardinet
Spirea japonica 'Big Bang Double Play' - fall colors
Le jardinet
Inspiration for a traditional landscaping in Seattle.
Inspiration for a traditional landscaping in Seattle.

 The Artisans Group, Inc.
Winner of the 2018 Tour of Homes Best Remodel, this whole house re-design of a 1963 Bennet & Johnson mid-century raised ranch home is a beautiful example of the magic we can weave through the application of more sustainable modern design principles to existing spaces.
We worked closely with our client on extensive updates to create a modernized MCM gem.
Extensive alterations include:
- a completely redesigned floor plan to promote a more intuitive flow throughout
- vaulted the ceilings over the great room to create an amazing entrance and feeling of inspired openness
- redesigned entry and driveway to be more inviting and welcoming as well as to experientially set the mid-century modern stage
- the removal of a visually disruptive load bearing central wall and chimney system that formerly partitioned the homes’ entry, dining, kitchen and living rooms from each other
- added clerestory windows above the new kitchen to accentuate the new vaulted ceiling line and create a greater visual continuation of indoor to outdoor space
- drastically increased the access to natural light by increasing window sizes and opening up the floor plan
- placed natural wood elements throughout to provide a calming palette and cohesive Pacific Northwest feel
- incorporated Universal Design principles to make the home Aging In Place ready with wide hallways and accessible spaces, including single-floor living if needed
- moved and completely redesigned the stairway to work for the home’s occupants and be a part of the cohesive design aesthetic
- mixed custom tile layouts with more traditional tiling to create fun and playful visual experiences
- custom designed and sourced MCM specific elements such as the entry screen, cabinetry and lighting
- development of the downstairs for potential future use by an assisted living caretaker
- energy efficiency upgrades seamlessly woven in with much improved insulation, ductless mini splits and solar gain
 Springer Architects
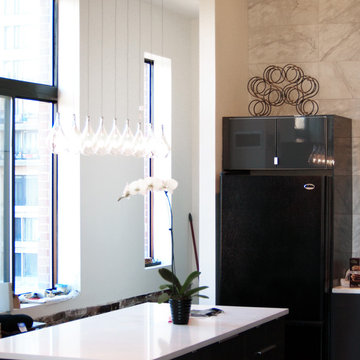
The Northampton Street conversion vertically combines two condominiums located within a historic building to create one large, spacious living environment. Springer Architects designed a custom wood and steel staircase which connects the two units and creates a visual anchor for the space. A custom glass floor on the second level promotes the feeling of connection between the upper and lower spaces while filling the main living space with abundant light.
 Buchanan Construction
Kevin Meechan
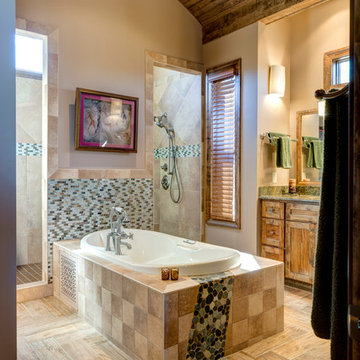
This home was inspired by the concept of south east meets south west. The rich colors add beautiful contrast to the traditional mountain craftsman design. The rustic house plan promotes open living spaces with a floor plan that provides abundant places to enjoy breath taking views, elegantly blending the outdoors with the indoors. From covered porches and multiple decks to a large lodge room offering a great view through a wall of windows, this mountain home plan embraces tranquil living.
 Brush & Color Eco Painting
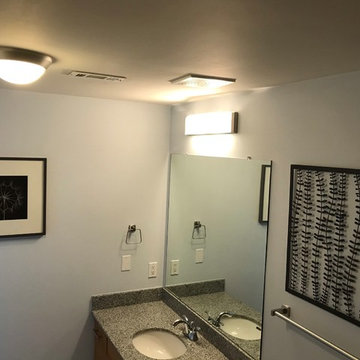
40th floor bathroom at the 360 Condos, downtown, Austin, TX. We used Romabio Matte self priming mineral based paint, a mineral based paint that is affordable, mold resistant, highly washable, sustainable AND health promoting.

 Envision Web
Stuart Wade, Envision Virtual Tours
The design goal was to produce a corporate or family retreat that could best utilize the uniqueness and seclusion as the only private residence, deep-water hammock directly assessable via concrete bridge in the Southeastern United States.
Little Hawkins Island was seven years in the making from design and permitting through construction and punch out.
The multiple award winning design was inspired by Spanish Colonial architecture with California Mission influences and developed for the corporation or family who entertains. With 5 custom fireplaces, 75+ palm trees, fountain, courtyards, and extensive use of covered outdoor spaces; Little Hawkins Island is truly a Resort Residence that will easily accommodate parties of 250 or more people.
The concept of a “village” was used to promote movement among 4 independent buildings for residents and guests alike to enjoy the year round natural beauty and climate of the Golden Isles.
The architectural scale and attention to detail throughout the campus is exemplary.
From the heavy mud set Spanish barrel tile roof to the monolithic solid concrete portico with its’ custom carved cartouche at the entrance, every opportunity was seized to match the style and grace of the best properties built in a bygone era.
 Sarkela Corporation

Inspiration for a mid-sized mediterranean master carpeted and beige floor bedroom remodel in Miami with beige walls and no fireplace
 JayMarc Homes
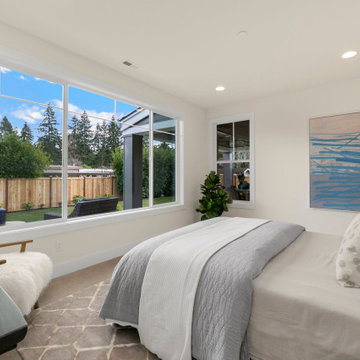
The Harlow's downstairs bedroom offers a tranquil and inviting retreat with its beige carpet that adds warmth and comfort to the space. The white covers on the bed create a crisp and clean look, promoting a sense of serenity. Accompanied by white chairs, the room exudes a fresh and airy atmosphere. The white window trim frames the outside view and allows natural light to brighten the room. The white walls provide a neutral backdrop, allowing for versatile decor and personalization. White can lights add a soft and ambient glow to the space, creating a cozy ambiance. A gray rug adds a touch of sophistication and complements the overall color scheme. With its thoughtfully designed white trim, the room achieves a polished and cohesive look. Together, these elements create a soothing and comfortable bedroom that promotes relaxation and restful sleep.
 Adeline Ray Design Studio
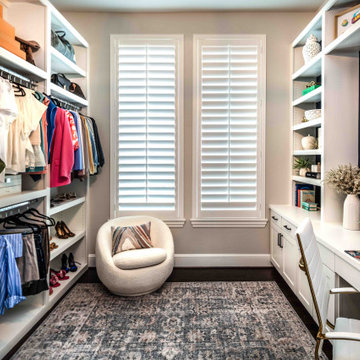
Dual-Purpose Influencer Office with Built-In Style
This office was designed with purpose and personality for a busy influencer client. On one side, we created a sleek built-in closet system with open shelving—perfect for organizing wardrobe essentials and showcasing the products she promotes.
39