
Search results for "Promotions" in Home Design Ideas
 Buchanan Construction
Kevin Meechan
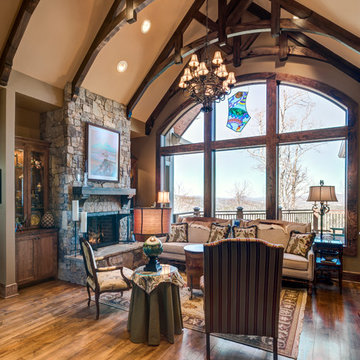
This home was inspired by the concept of south east meets south west. The rich colors add beautiful contrast to the traditional mountain craftsman design. The rustic house plan promotes open living spaces with a floor plan that provides abundant places to enjoy breath taking views, elegantly blending the outdoors with the indoors. From covered porches and multiple decks to a large lodge room offering a great view through a wall of windows, this mountain home plan embraces tranquil living.
 BetterWall
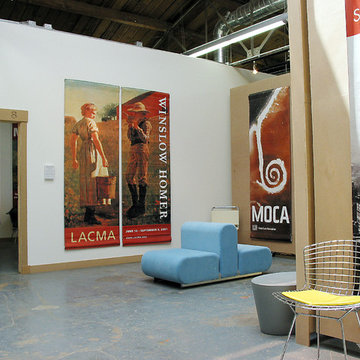
A loft like gallery space with high walls and concrete floors highlights a selection of authentic promotional street banners for museum exhibitions around the country. A light blue Kazuhide Takahama designed Suzanne Lounge Chair from Knoll creates a back to back seating options for view the artwork. Also featured is a Bertoia Barstool and beige Spoleto Chair (back corner).
 Heiser Designs

For their new construction home in Newport Shores, our clients desired an inviting gathering space where they could come together with family and friends in comfort and style. For this project we created a cohesive furniture, accessory and styling design that reflects the family’s warmth and promotes a social atmosphere.
Find the right local pro for your project

 Matt Fajkus Architecture
The Control/Shift House is perched on the high side of the site which takes advantage of the view to the southeast. A gradual descending path navigates the change in terrain from the street to the entry of the house. A series of low retaining walls/planter beds gather and release the earth upon the descent resulting in a fairly flat level for the house to sit on the top one third of the site. The entry axis is aligned with the celebrated stair volume and then re-centers on the actual entry axis once you approach the forecourt of the house.
The initial desire was for an “H” scheme house with common entertaining spaces bridging the gap between the more private spaces. After an investigation considering the site, program, and view, a key move was made: unfold the east wing of the “H” scheme to open all rooms to the southeast view resulting in a “T” scheme. The new derivation allows for both a swim pool which is on axis with the entry and main gathering space and a lap pool which occurs on the cross axis extending along the lengthy edge of the master suite, providing direct access for morning exercise and a view of the water throughout the day.
The Control/Shift House was derived from a clever way of following the “rules.” Strict HOA guidelines required very specific exterior massing restrictions which limits the lengths of unbroken elevations and promotes varying sizes of masses. The solution most often used in this neighborhood is one of addition - an aggregation of masses and program randomly attached to the inner core of the house which often results in a parasitic plan. The approach taken with the Control/Shift House was to push and pull program/massing to delineate and define the layout of the house. Massing is intentional and reiterated by the careful selection of materiality that tracks through the house. Voids and relief in the plan are a natural result of this method and allow for light and air to circulate throughout every space of the house, even into the most inner core.
Photography: Charles Davis Smith
 Inspired By...Designs
Jackie Tobman Photography
Example of a mid-sized minimalist girl medium tone wood floor nursery design in New York with gray walls
Example of a mid-sized minimalist girl medium tone wood floor nursery design in New York with gray walls
 Soul Interiors Design, LLC

Our Pasadena studio transformed this 1908 carriage house for our clients, a husband-and-wife team who own a leading Family Law practice in Pasadena. We created an inspiring workspace that doubles as a craft area, promising to boost energy and promote relaxation. We started with Thibaut's eye-catching Dynasty collection wallcovering, which served as an inspiration for the space and satisfied the client's love of mood-boosting color. Charming floral-inspired hardware from Modern Matter (with original roots as a jewelry atelier) serves as a nod to the client's love of fine detail and complements the room's botanical wallcovering. We also carved out a dedicated jewelry-making area, which serves as a relaxing break from day-to-day pressures. Built-in desks, cabinets, and tall storage from California Closets make organizing a breeze. At the same time, plants, improved LED lighting, a music system, and vibrant colors enhance the space's mood-boosting benefits promoting creativity, focus, and energy – a perfect antidote to a hectic digital lifestyle.
 Buchanan Construction
Kevin Meechan
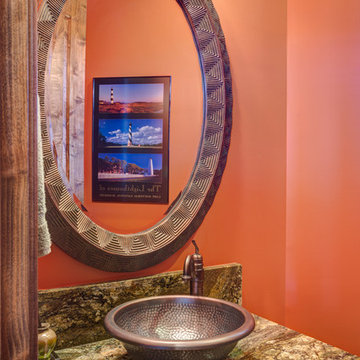
This home was inspired by the concept of south east meets south west. The rich colors add beautiful contrast to the traditional mountain craftsman design. The rustic house plan promotes open living spaces with a floor plan that provides abundant places to enjoy breath taking views, elegantly blending the outdoors with the indoors. From covered porches and multiple decks to a large lodge room offering a great view through a wall of windows, this mountain home plan embraces tranquil living.


 Buchanan Construction
Kevin Meechan
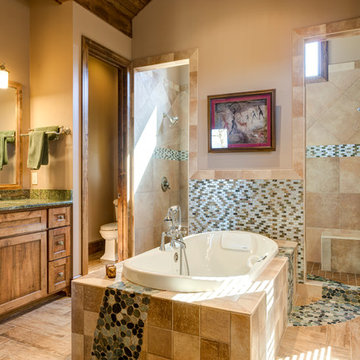
This home was inspired by the concept of south east meets south west. The rich colors add beautiful contrast to the traditional mountain craftsman design. The rustic house plan promotes open living spaces with a floor plan that provides abundant places to enjoy breath taking views, elegantly blending the outdoors with the indoors. From covered porches and multiple decks to a large lodge room offering a great view through a wall of windows, this mountain home plan embraces tranquil living.
 Kimberley Kay Interiors
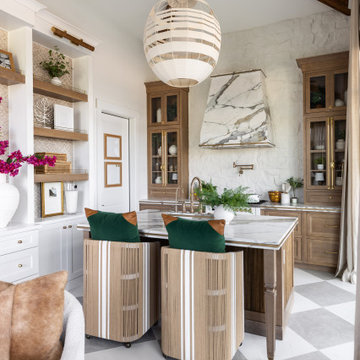
THIS HOME OFFICE PROMOTES SOARING CEILINGS AND A GORGEOUS 10' TALL KITCHEN WITH STUNNING ILVE APPLIANCES AND STONE COUNTERTOPS + A FULL SLAB HOOD. THIS IS A STUDIO HOME OFFICE TO SHOWCASE PRODUCTS AND BRANDS
 Buchanan Construction
Kevin Meechan
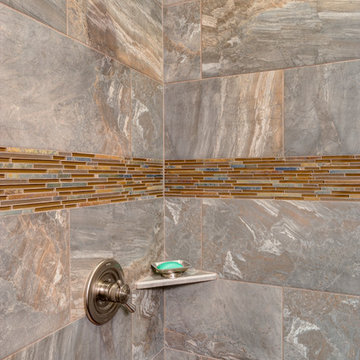
This home was inspired by the concept of south east meets south west. The rich colors add beautiful contrast to the traditional mountain craftsman design. The rustic house plan promotes open living spaces with a floor plan that provides abundant places to enjoy breath taking views, elegantly blending the outdoors with the indoors. From covered porches and multiple decks to a large lodge room offering a great view through a wall of windows, this mountain home plan embraces tranquil living.
 Buchanan Construction
Kevin Meechan
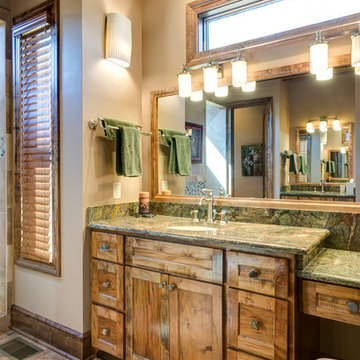
This home was inspired by the concept of south east meets south west. The rich colors add beautiful contrast to the traditional mountain craftsman design. The rustic house plan promotes open living spaces with a floor plan that provides abundant places to enjoy breath taking views, elegantly blending the outdoors with the indoors. From covered porches and multiple decks to a large lodge room offering a great view through a wall of windows, this mountain home plan embraces tranquil living.

 Studio Good Architects
This award-winning home in Cannon Beach, Oregon takes advantage of excellent ocean views and southern solar exposure. The client’s goal was for a home that would last for multiple generations and capture their love of materials and forms found in nature. Designed to generate as much energy as it consumes on an annual basis, the home is pursuing the goal of being a “net-zero-energy” residence. The environmentally responsive design promotes a healthy indoor environment, saves energy with an ultra energy-efficient envelope, and utilized recycled and salvaged materials in its construction.
Nathan Good
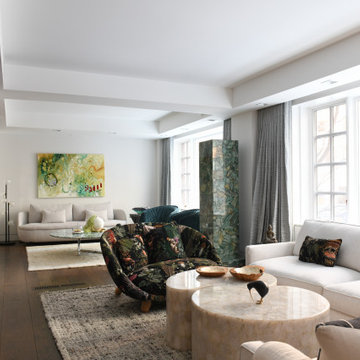
 ADINA HALL DESIGN
Our passion is to create designs that promote good energy and well-being in the home, so we often turn to the Feng Shui practice to set the intention for a space and guide our color choices. In an effort to create a grounding space, we developed a palette rooted in earth tones.
Brown is a grounding and nourishing color which is connected to stable earth energy while green is an uplifting color that promotes fresh energy and renewal.
The nesting glowing coffee tables are made of natural white agate, which has a calming effect.
 Heiser Designs
For their new construction home in Newport Shores, our clients desired an inviting gathering space where they could come together with family and friends in comfort and style. For this project we created a cohesive furniture, accessory and styling design that reflects the family’s warmth and promotes a social atmosphere.
 Heiser Designs
For their new construction home in Newport Shores, our clients desired an inviting gathering space where they could come together with family and friends in comfort and style. For this project we created a cohesive furniture, accessory and styling design that reflects the family’s warmth and promotes a social atmosphere.
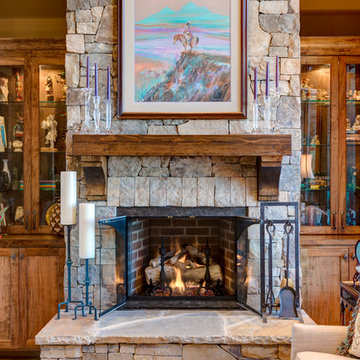 Buchanan Construction
Kevin Meechan
This home was inspired by the concept of south east meets south west. The rich colors add beautiful contrast to the traditional mountain craftsman design. The rustic house plan promotes open living spaces with a floor plan that provides abundant places to enjoy breath taking views, elegantly blending the outdoors with the indoors. From covered porches and multiple decks to a large lodge room offering a great view through a wall of windows, this mountain home plan embraces tranquil living.
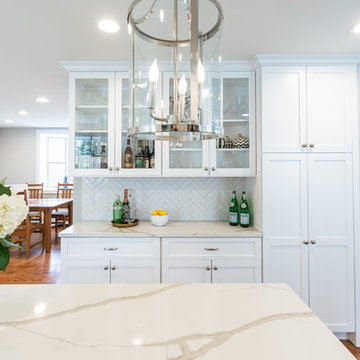
 Gardner/Fox Associates, Inc
In this classic contemporary home renovation, Gardner/Fox expanded the clients' galley kitchen to create a contemporary white kitchen, family room, and mud room. The renovation boosted the overall functionality while promoting socialization and flow through the space.

 Clay Construction Inc.
Clay Construction | clayconstruction.ca | 604-560-8727 | Duy Nguyen Photography
Large transitional white two-story wood house exterior photo in Vancouver with a shingle roof
Large transitional white two-story wood house exterior photo in Vancouver with a shingle roof
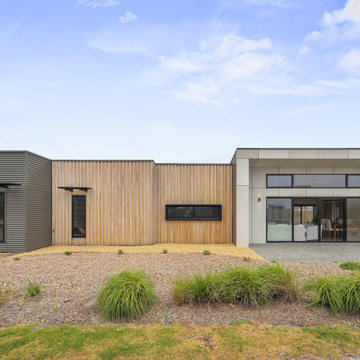
 Building Designers Association of Australia
Named after a local crustacean, the Periwinkle Project design by Beaumont Concepts promotes harmony with the natural coastal surrounds and addresses sustainability from construction to consumption of resources over the life cycle of the home. The compact, cost effective home is successful in responding to constraints of the site. The home sits comfortably within the site and actively benefits from it with passive solar principals and energy efficiency and environmentally conscious provision of thermal mass.
42