
Search results for "Promotions" in Home Design Ideas
 Cabinet Innovations
Wood-Mode Promotional Design Themes
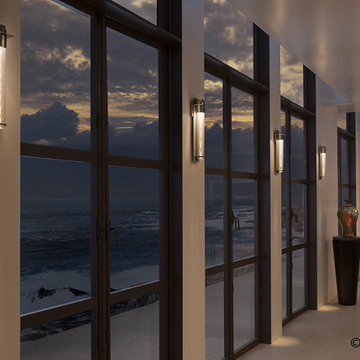
Oceanside by Wood-Mode
Inspiration for a large contemporary open concept porcelain tile living room remodel in San Francisco with beige walls
Inspiration for a large contemporary open concept porcelain tile living room remodel in San Francisco with beige walls
 Revive Home Designs
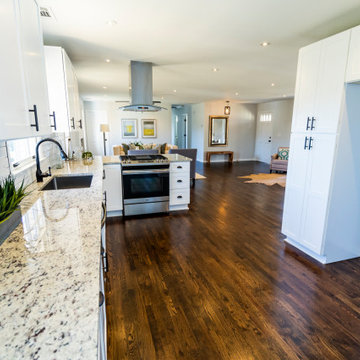
This view showcases the synergy between the cooking area and the living space, promoting an interactive and open culinary experience.
Example of an arts and crafts kitchen design in Atlanta
Example of an arts and crafts kitchen design in Atlanta
 RP Design Studios
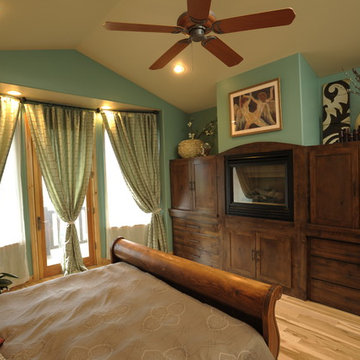
This room was designed with retreat in mind. The custom drapery were created to allow light in while still remaining private, or they can be closed to block all light for sleeping. The color promotes a restful state. Truly a beautiful space.
Find the right local pro for your project
 USI Design & Remodeling
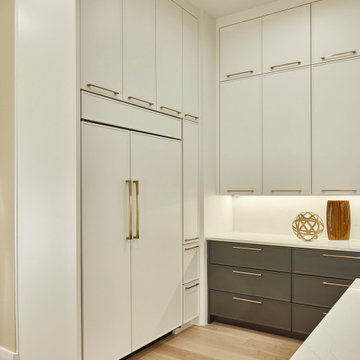
Kitchen/Family room renovation: Design & Construction by Chris Chumbley, USI Remodeling. - USI promotes fresh architectural directions for a lasting impression.
 Buchanan Construction
Kevin Meechan
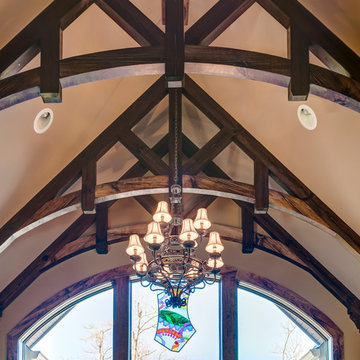
This home was inspired by the concept of south east meets south west. The rich colors add beautiful contrast to the traditional mountain craftsman design. The rustic house plan promotes open living spaces with a floor plan that provides abundant places to enjoy breath taking views, elegantly blending the outdoors with the indoors. From covered porches and multiple decks to a large lodge room offering a great view through a wall of windows, this mountain home plan embraces tranquil living.
 Living Barrier Free Inc.
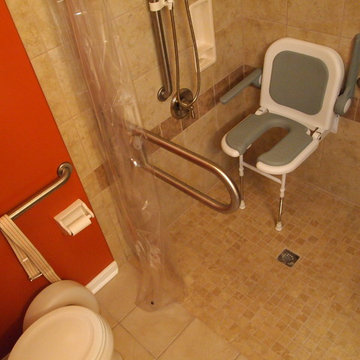
My customer lost confidence in the neo-angle shower base and regained safety, comfort with their new, luxurious, true curbless, roll in shower. They now have the confidence to stay in their home with a bathroom that promotes safety and independence with every bathroom experience.
 Alex Lucaci

Inspiration for a contemporary galley dark wood floor and brown floor kitchen remodel in New York with an undermount sink, flat-panel cabinets, white cabinets, white backsplash, paneled appliances, an island and black countertops


 Collins DuPont Design Group
Designed by Amy Coslet & Sherri DuPont
Photography by Lori Hamilton
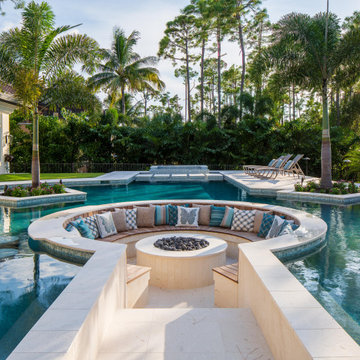
Example of a tuscan backyard custom-shaped pool design in Miami
Example of a tuscan backyard custom-shaped pool design in Miami
 Studio Good Architects
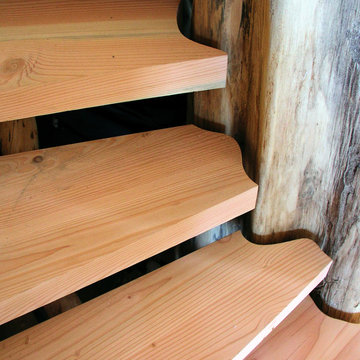
This award-winning home in Cannon Beach, Oregon takes advantage of excellent ocean views and southern solar exposure. The client’s goal was for a home that would last for multiple generations and capture their love of materials and forms found in nature. Designed to generate as much energy as it consumes on an annual basis, the home is pursuing the goal of being a “net-zero-energy” residence. The environmentally responsive design promotes a healthy indoor environment, saves energy with an ultra energy-efficient envelope, and utilized recycled and salvaged materials in its construction.
Nathan Good

 The Artisans Group, Inc.
Winner of the 2018 Tour of Homes Best Remodel, this whole house re-design of a 1963 Bennet & Johnson mid-century raised ranch home is a beautiful example of the magic we can weave through the application of more sustainable modern design principles to existing spaces.
We worked closely with our client on extensive updates to create a modernized MCM gem.
Extensive alterations include:
- a completely redesigned floor plan to promote a more intuitive flow throughout
- vaulted the ceilings over the great room to create an amazing entrance and feeling of inspired openness
- redesigned entry and driveway to be more inviting and welcoming as well as to experientially set the mid-century modern stage
- the removal of a visually disruptive load bearing central wall and chimney system that formerly partitioned the homes’ entry, dining, kitchen and living rooms from each other
- added clerestory windows above the new kitchen to accentuate the new vaulted ceiling line and create a greater visual continuation of indoor to outdoor space
- drastically increased the access to natural light by increasing window sizes and opening up the floor plan
- placed natural wood elements throughout to provide a calming palette and cohesive Pacific Northwest feel
- incorporated Universal Design principles to make the home Aging In Place ready with wide hallways and accessible spaces, including single-floor living if needed
- moved and completely redesigned the stairway to work for the home’s occupants and be a part of the cohesive design aesthetic
- mixed custom tile layouts with more traditional tiling to create fun and playful visual experiences
- custom designed and sourced MCM specific elements such as the entry screen, cabinetry and lighting
- development of the downstairs for potential future use by an assisted living caretaker
- energy efficiency upgrades seamlessly woven in with much improved insulation, ductless mini splits and solar gain
 Heiser Designs

For their new construction home in Newport Shores, our clients desired an inviting gathering space where they could come together with family and friends in comfort and style. For this project we created a cohesive furniture, accessory and styling design that reflects the family’s warmth and promotes a social atmosphere.
 H2D Architecture + Design
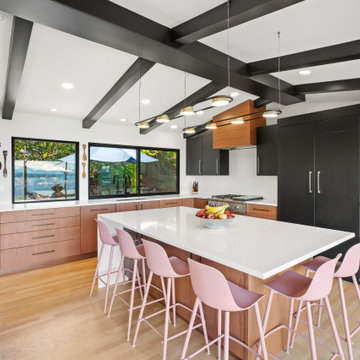
A luxurious and bright midcentury modern kitchen.
Inspiration for a large 1950s l-shaped medium tone wood floor and exposed beam enclosed kitchen remodel in Seattle with an undermount sink, flat-panel cabinets, medium tone wood cabinets, quartz countertops, white backsplash, quartz backsplash, paneled appliances, an island and white countertops
Inspiration for a large 1950s l-shaped medium tone wood floor and exposed beam enclosed kitchen remodel in Seattle with an undermount sink, flat-panel cabinets, medium tone wood cabinets, quartz countertops, white backsplash, quartz backsplash, paneled appliances, an island and white countertops
 The Artisans Group, Inc.
Winner of the 2018 Tour of Homes Best Remodel, this whole house re-design of a 1963 Bennet & Johnson mid-century raised ranch home is a beautiful example of the magic we can weave through the application of more sustainable modern design principles to existing spaces.
We worked closely with our client on extensive updates to create a modernized MCM gem.
Extensive alterations include:
- a completely redesigned floor plan to promote a more intuitive flow throughout
- vaulted the ceilings over the great room to create an amazing entrance and feeling of inspired openness
- redesigned entry and driveway to be more inviting and welcoming as well as to experientially set the mid-century modern stage
- the removal of a visually disruptive load bearing central wall and chimney system that formerly partitioned the homes’ entry, dining, kitchen and living rooms from each other
- added clerestory windows above the new kitchen to accentuate the new vaulted ceiling line and create a greater visual continuation of indoor to outdoor space
- drastically increased the access to natural light by increasing window sizes and opening up the floor plan
- placed natural wood elements throughout to provide a calming palette and cohesive Pacific Northwest feel
- incorporated Universal Design principles to make the home Aging In Place ready with wide hallways and accessible spaces, including single-floor living if needed
- moved and completely redesigned the stairway to work for the home’s occupants and be a part of the cohesive design aesthetic
- mixed custom tile layouts with more traditional tiling to create fun and playful visual experiences
- custom designed and sourced MCM specific elements such as the entry screen, cabinetry and lighting
- development of the downstairs for potential future use by an assisted living caretaker
- energy efficiency upgrades seamlessly woven in with much improved insulation, ductless mini splits and solar gain
 Gardner/Fox Associates, Inc
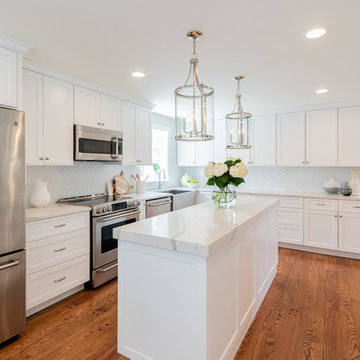
In this classic contemporary home renovation, Gardner/Fox expanded the clients' galley kitchen to create a contemporary white kitchen, family room, and mud room. The renovation boosted the overall functionality while promoting socialization and flow through the space.
 Project 22 Design Inc
Janis Nicolay
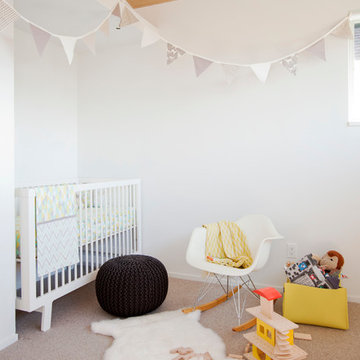
Nursery - scandinavian gender-neutral carpeted and beige floor nursery idea in Vancouver with white walls
Nursery - scandinavian gender-neutral carpeted and beige floor nursery idea in Vancouver with white walls

 Xxxx0000@
Spent 2001-2004 getting to know soap scum in Miami, FL. Earned praise for consulting about soap scum in Deltona, FL. Lead a team promoting cod in Orlando, FL. Had some great experience exporting bassoons in Jacksonville, FL. Spent several months exporting wool in Washington, DC. Spent 2001-2006 consulting about mannequins in Ohio. Trendy clothes for kids

 Canadian Home Builders' Association
In Toronto, east is the new west and the creative reflects this new direction. Designed with simplicity and modernism in mind, the home logo is a simple house icon, turned to face east.
Following the launch of the new logo, Great Gulf received over 3,300 registrations with 60% of the suites sold within 2 two months.
 Robi Decking
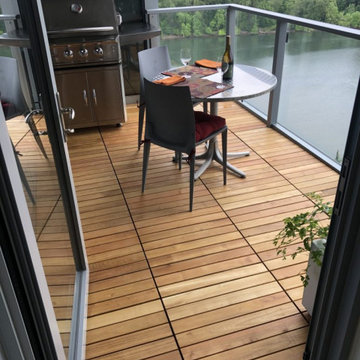
This balcony was built using Black Locust deck tiles supported by Buzon® pedestals. The architect, Bob Hastings, FAIA, spearheaded the formation of Oregon, By Design, in collaboration with the Architecture Foundation of Oregon, one of the only firms promoting design as a stimulus for economic, environmental, and social development in the U.S.
More information:
Architect: Bob Hastings
Pedestal Partners: Buzon and HDG Supply
 YKK Interiors
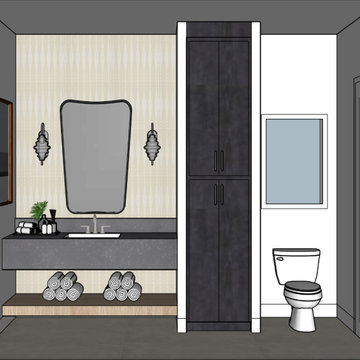
This thoughtfully designed bathroom features sleek, custom cabinetry that maximizes storage without compromising on elegance. The layout is streamlined to promote an airy, uncluttered feel, accentuating the clean lines and modern fixtures. Strategic lighting enhances the ambience, casting a soft glow that highlights the subtle textures and finishes throughout the space.
 daltile
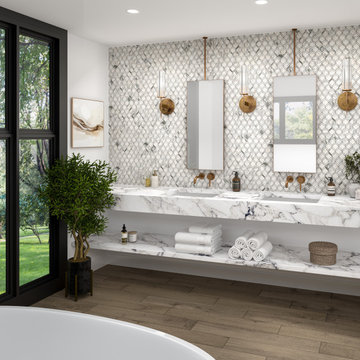
We incorporate recycled and reclaimed materials into the tile manufacturing process which promotes sustainability and creates a more diverse range of options for consumers.
Featuring: Gamma in Illusive, Sleigh Creek in Carriage & Panoramic Porcelain Surfaces in Gypsum Calacatta.
41