
Search results for "Promotions" in Home Design Ideas

 Jordan Design Build Group
This client came to us with a very clear vision of what she wanted, but she needed help to refine and execute the design. At our first meeting she described her style as somewhere between modern rustic and ‘granny chic’ – she likes cozy spaces with nods to the past, but also wanted to blend that with the more contemporary tastes of her husband and children. Functionally, the old layout was less than ideal with an oddly placed 3-sided fireplace and angled island creating traffic jams in and around the kitchen. By creating a U-shaped layout, we clearly defined the chef’s domain and created a circulation path that limits disruptions in the heart of the kitchen. While still an open concept, the black cabinets, bar height counter and change in flooring all add definition to the space. The vintage inspired black and white tile is a nod to the past while the black stainless range and matte black faucet are unmistakably modern.
High on our client’s wish list was eliminating upper cabinets and keeping the countertops clear. In order to achieve this, we needed to ensure there was ample room in the base cabinets and reconfigured pantry for items typically stored above. The full height tile backsplash evokes exposed brick and serves as the backdrop for the custom wood-clad hood and decorative brass sconces – a perfect blend of rustic, modern and chic. Black and brass elements are repeated throughout the main floor in new hardware, lighting, and open shelves as well as the owners’ curated collection of family heirlooms and furnishings. In addition to renovating the kitchen, we updated the entire first floor with refinished hardwoods, new paint, wainscoting, wallcovering and beautiful new stained wood doors. Our client had been dreaming and planning this kitchen for 17 years and we’re thrilled we were able to bring it to life.

 Quality Custom Cabinetry, Inc
Photography by Eric Roth Photography
Designed by Heartwood Kitchens, Danvers MA. The Heartwood showroom is located on Boston's North Shore.
Example of a mid-sized classic l-shaped medium tone wood floor eat-in kitchen design in Boston with recessed-panel cabinets, green cabinets, stainless steel appliances and white walls
Example of a mid-sized classic l-shaped medium tone wood floor eat-in kitchen design in Boston with recessed-panel cabinets, green cabinets, stainless steel appliances and white walls

 First Light Studio
Ron Blunt Photography
Example of a small beach style home design design in DC Metro
Example of a small beach style home design design in DC Metro
Find the right local pro for your project


 ZeroEnergy Design
Eric Roth Photography
Example of a trendy home design design in Boston with quartz countertops
Example of a trendy home design design in Boston with quartz countertops



 Adrienne DeRosa

In the master bedroom, ample glass defines the space while promoting a tree-house-like environment.
While the bedroom was part of the original floor plan, it had gained some extra footage during the home's 1968 expansion project. "If you notice the concrete pillars," Bobbie points out, "You can see that that is where the original wall once was." The area beyond the pillars previously served as an outdoor patio until it was enclosed and converted.
Adrienne DeRosa Photography © 2013 Houzz


 The Wall units

The perfect combination of creativity and functionality, the modern B-Modern Promoter Light Walnut Veneer TV Stand has four media drawers with state-of-the-art slow closing hinges, an adjustable glass media shelf, and a rugged commercial-grade, brushed stainless steel frame. The Promoter Collection takes modern entertainment design to new heights. With an exclusive light walnut veneer finish and unique wood grain patterns, efficient media and component storage, the TV Stand will add an element of class to its functional repertoire.
Dimensions:
TV Stand: 79" L x 20" W x 20" H
Free shipping US
www.thewallunits.com/listing/modern-tv-stands
 BA Furniture Stores
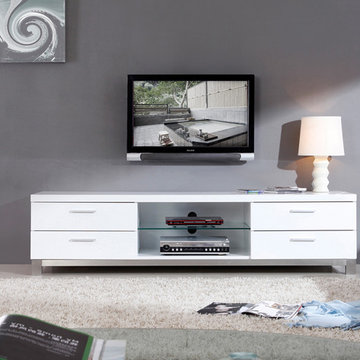
Setting the standard for luxury, the B-Modern Promoter TV Stand has four media drawers with soft-closing hardware and adjustable glass shelf. The TV stand features stainless steel hardware and base that look briliant. The Promoter will create a new perspective on modern entertainment with smooth white high-gloss finish.
https://www.ba-stores.com/product/b-modern-promoter-white-high-gloss-tv-stand
 The Wall units
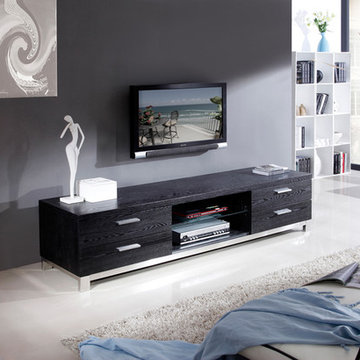
Welcome the Promoter into your home. The perfect combination of creativity and functionality, the modern B-Modern Promoter Black Ash Veneer TV Stand has four media drawers with state-of-the-art slow closing hinges, an adjustable glass media shelf, and a rugged commercial-grade, brushed stainless steel frame. The Promoter Collection takes modern entertainment design to new heights. With an exclusive black oak veneer finish with unique wood grain patterns, efficient media and component storage, the TV Stand will add an element of class to its functional repertoire.
Dimensions:
TV Stand: 79" L x 20" W x 20" H
Free shipping US
www.thewallunits.com/listing/modern-tv-stands
 The Wall units
Standing out of the crowd, the modern B-Modern Promoter White High-Gloss TV Stand has four media drawers with state-of-the-art slow closing hinges, an adjustable glass media shelf, and a rugged commercial-grade, brushed stainless steel frame. The Promoter Collection takes modern entertainment design to new heights. With a white high-gloss finish, efficient media and component storage, the TV Stand will add an element of class to its functional repertoire.
Dimensions:
TV Stand: 79" L x 20" W x 20" H
Free shipping US
www.thewallunits.com/listing/modern-tv-stands
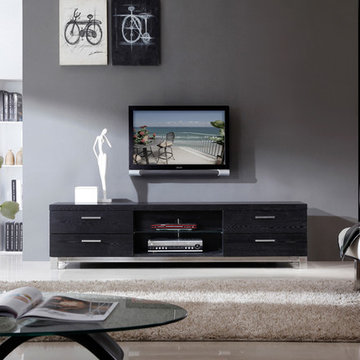 BA Furniture Stores
Providing functionality and comfort, the Promoter Tv Stand by B-Modern finished in a beautiful black oak. The TV Stand features four media drawers with soft closing, adjustable glass shelve and stainless steel hardware and base provide durability. The Promoter will amazingly fit your interior for more entertainment activities.
https://www.ba-stores.com/product/b-modern-promoter-black-ash-veneer-tv-stand




 User
UserSea Arches is a stunning modern architectural masterpiece, perched atop an eleven-acre peninsular promontory rising 160 feet above the Pacific Ocean on northern California’s spectacular Mendocino coast. Surrounded by the ocean on 3 sides and presiding over unparalleled vistas of sea and surf, Sea Arches includes 2,000 feet of ocean frontage, as well as beaches that extend some 1,300 feet. This one-of-a-kind property also includes one of the famous Elk Sea Stacks, a grouping of remarkable ancient rock outcroppings that tower above the Pacific, and add a powerful and dramatic element to the coastal scenery. Integrated gracefully into its spectacular setting, Sea Arches is set back 500 feet from the Pacific Coast Hwy and is completely screened from public view by more than 400 Monterey cypress trees. Approached by a winding, tree-lined drive, the main house and guesthouse include over 4,200 square feet of modern living space with four bedrooms, two mezzanines, two mini-lofts, and five full bathrooms. All rooms are spacious and the hallways are extra-wide. A cantilevered, raised deck off the living-room mezzanine provides a stunningly close approach to the ocean. Walls of glass invite views of the enchanting scenery in every direction: north to the Elk Sea Stacks, south to Point Arena and its historic lighthouse, west beyond the property’s captive sea stack to the horizon, and east to lofty wooded mountains. All of these vistas are enjoyed from Sea Arches and from the property’s mile-long groomed trails that extend along the oceanfront bluff tops overlooking the beautiful beaches on the north and south side of the home. While completely private and secluded, Sea Arches is just a two-minute drive from the charming village of Elk offering quaint and cozy restaurants and inns. A scenic seventeen-mile coastal drive north will bring you to the picturesque and historic seaside village of Mendocino which attracts tourists from near and far. One can also find many world-class wineries in nearby Anderson Valley. All of this just a three-hour drive from San Francisco or if you choose to fly, Little River Airport, with its mile long runway, is only 16 miles north of Sea Arches. Truly a special and unique property, Sea Arches commands some of the most dramatic coastal views in the world, and offers superb design, construction, and high-end finishes throughout, along with unparalleled beauty, tranquility, and privacy. Property Highlights: • Idyllically situated on a one-of-a-kind eleven-acre oceanfront parcel • Dwelling is completely screened from public view by over 400 trees • Includes 2,000 feet of ocean frontage plus over 1,300 feet of beaches • Includes one of the famous Elk Sea Stacks connected to the property by an isthmus • Main house plus private guest house totaling over 4300 sq ft of superb living space • 4 bedrooms and 5 full bathrooms • Separate His and Hers master baths • Open floor plan featuring Single Level Living (with the exception of mezzanines and lofts) • Spacious common rooms with extra wide hallways • Ample opportunities throughout the home for displaying art • Radiant heated slate floors throughout • Soaring 18 foot high ceilings in main living room with walls of glass • Cantilevered viewing deck off the mezzanine for up close ocean views • Gourmet kitchen with top of the line stainless appliances, custom cabinetry and granite counter tops • Granite window sills throughout the home • Spacious guest house including a living room, wet bar, large bedroom, an office/second bedroom, two spacious baths, sleeping loft and two mini lofts • Spectacular ocean and sunset views from most every room in the house • Gracious winding driveway offering ample parking • Large 2 car-garage with workshop • Extensive low-maintenance landscaping offering a profusion of Spring and Summer blooms • Approx. 1 mile of groomed trails • Equipped with a generator • Copper roof • Anchored in bedrock by 42 reinforced concrete piers and framed with steel girders.
2 Fireplaces
Deck
Granite Countertops
Guest House
Patio
Security System
Storage
Gardens
 Canadian Home Builders' Association
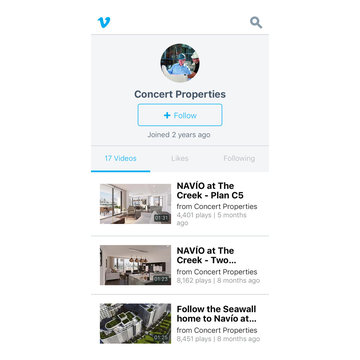
The direct promotion strategy was developed in line with the macro to micro approach of other marketing materials. The frequency of communication increased to reveal more details over time.
Following the launch of the promotion materials, 2,200 groups visited the sales centre and over 85% of homes sold in the first month.
 Canadian Home Builders' Association
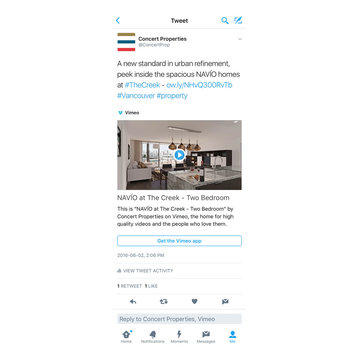
The direct promotion strategy was developed in line with the macro to micro approach of other marketing materials. The frequency of communication increased to reveal more details over time.
Following the launch of the promotion materials, 2,200 groups visited the sales centre and over 85% of homes sold in the first month.



4