
Search results for "Promotions" in Home Design Ideas
 Huber Interiors, LLC
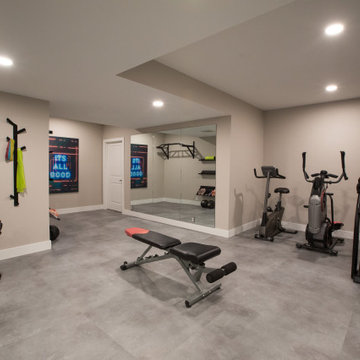
This home gym design offers a sleek, modern space that promotes fitness and relaxation. Strategic lighting ensures even illumination across the space for comfort and safety. Designed for functionality and style, the gym’s clean lines, open layout, and durable materials are designed to optimize at-home fitness.
The adjacent bathroom is designed with relaxation in mind. The spa-inspired finishes and natural textures make it the perfect complement to the gym space, tailored for daily routines and self-care.
 DD Design Group
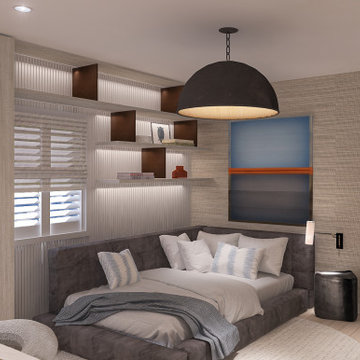
The design vision centers on a harmonious blend of sleek aesthetics and practical solutions. By utilizing a neutral color palette accented with bold, artistic elements, we establish a balance that resonates with the principles of contemporary design. The goal is to create spaces that feel both inviting and inspiring, promoting a sense of well-being and connection
 Huber Interiors, LLC
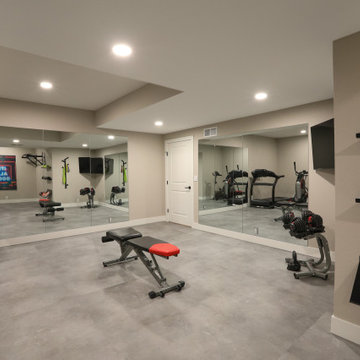
This home gym design offers a sleek, modern space that promotes fitness and relaxation. Strategic lighting ensures even illumination across the space for comfort and safety. Designed for functionality and style, the gym’s clean lines, open layout, and durable materials are designed to optimize at-home fitness.
The adjacent bathroom is designed with relaxation in mind. The spa-inspired finishes and natural textures make it the perfect complement to the gym space, tailored for daily routines and self-care.
Find the right local pro for your project
 Bloc Architects
PROGRAM: RESIDENTIAL
LOCATION: DUNKIRK ESTATE, SALT ROCK, SOUTH AFRICA
SIZE: 350m²
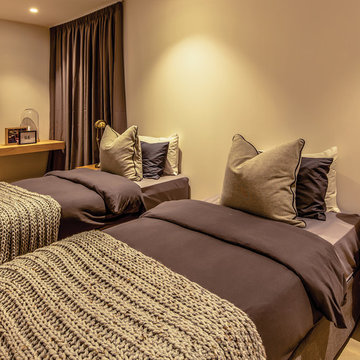
Located within Dunkirk Estate, this design maximises the potential of the small site. It minimises impact on the surrounding environment by reducing cut and fill. The building opens up to the north and south to maximise natural light and reduce solar heat gain.
All windows on the upper ground floor slide away to promote cross ventilation and promote indoor/outdoor living. The large expanse of Low-E glass captures views into the forest from both levels, whilst maintaining a good thermal performance
The rainwater collected from the 15000 litre harvesting system will be used to flush toilets and irrigate the landscaping. The indigenous green roof not only reduces heat gain in summer and heat loss in winter, it also serves to visually integrate the built environment with the natural surrounding vegetation. The interiors were designed by Moos Interior Architects.
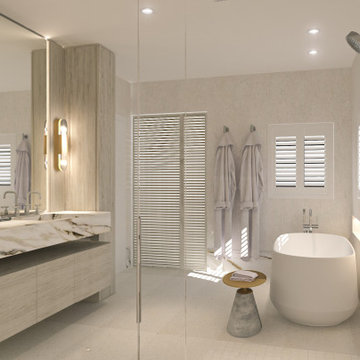 DD Design Group
The design vision centers on a harmonious blend of sleek aesthetics and practical solutions. By utilizing a neutral color palette accented with bold, artistic elements, we establish a balance that resonates with the principles of contemporary design. The goal is to create spaces that feel both inviting and inspiring, promoting a sense of well-being and connection
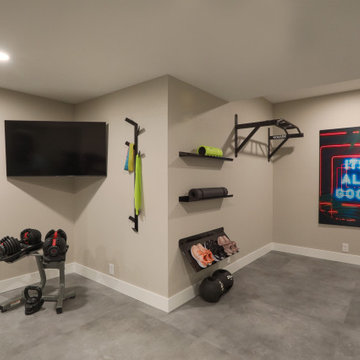 Huber Interiors, LLC
This home gym design offers a sleek, modern space that promotes fitness and relaxation. Strategic lighting ensures even illumination across the space for comfort and safety. Designed for functionality and style, the gym’s clean lines, open layout, and durable materials are designed to optimize at-home fitness.
The adjacent bathroom is designed with relaxation in mind. The spa-inspired finishes and natural textures make it the perfect complement to the gym space, tailored for daily routines and self-care.
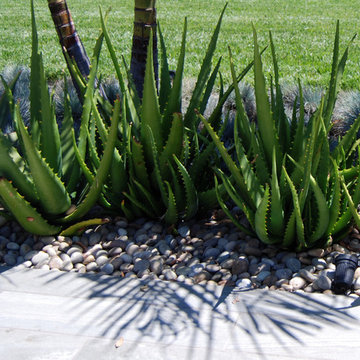
 BlueGreen Landscape Design
From the initial sketch to the planted masterpiece – this plentiful and copious yet water conscience garden makes a bold statement in the neighborhood. The layers of planting of different heights and textures create a strong visual presence and set the mood of excitement as you wind your way to the entry. The combination of tropical plants and succulents continue to promote the multi- layered visual experience .



 Brick Mill Craft Furniture
Enhance productivity and well-being with our versatile range of standard and standing desks. Designed to accommodate modern work dynamics, these desks foster ergonomics and flexibility, promoting a comfortable and engaging work environment. Whether seeking a traditional setup or embracing the health benefits of standing, our desks cater to diverse professional needs.
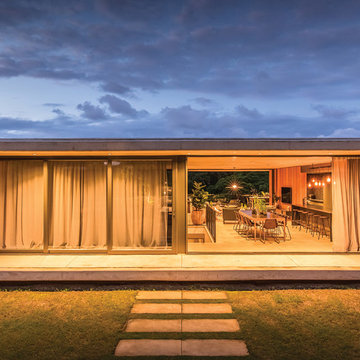 Bloc Architects
PROGRAM: RESIDENTIAL
LOCATION: DUNKIRK ESTATE, SALT ROCK, SOUTH AFRICA
SIZE: 350m²
Located within Dunkirk Estate, this design maximises the potential of the small site. It minimises impact on the surrounding environment by reducing cut and fill. The building opens up to the north and south to maximise natural light and reduce solar heat gain.
All windows on the upper ground floor slide away to promote cross ventilation and promote indoor/outdoor living. The large expanse of Low-E glass captures views into the forest from both levels, whilst maintaining a good thermal performance
The rainwater collected from the 15000 litre harvesting system will be used to flush toilets and irrigate the landscaping. The indigenous green roof not only reduces heat gain in summer and heat loss in winter, it also serves to visually integrate the built environment with the natural surrounding vegetation. The interiors were designed by Moos Interior Architects.
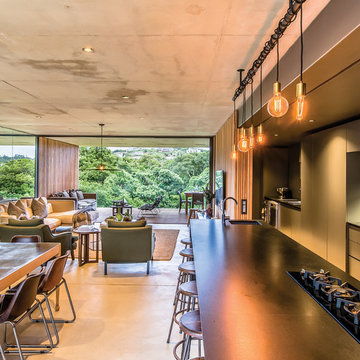 Bloc Architects
PROGRAM: RESIDENTIAL
LOCATION: DUNKIRK ESTATE, SALT ROCK, SOUTH AFRICA
SIZE: 350m²
Located within Dunkirk Estate, this design maximises the potential of the small site. It minimises impact on the surrounding environment by reducing cut and fill. The building opens up to the north and south to maximise natural light and reduce solar heat gain.
All windows on the upper ground floor slide away to promote cross ventilation and promote indoor/outdoor living. The large expanse of Low-E glass captures views into the forest from both levels, whilst maintaining a good thermal performance
The rainwater collected from the 15000 litre harvesting system will be used to flush toilets and irrigate the landscaping. The indigenous green roof not only reduces heat gain in summer and heat loss in winter, it also serves to visually integrate the built environment with the natural surrounding vegetation. The interiors were designed by Moos Interior Architects.
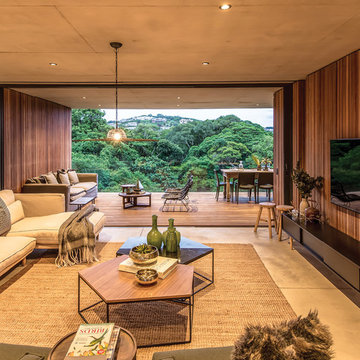 Bloc Architects
PROGRAM: RESIDENTIAL
LOCATION: DUNKIRK ESTATE, SALT ROCK, SOUTH AFRICA
SIZE: 350m²
Located within Dunkirk Estate, this design maximises the potential of the small site. It minimises impact on the surrounding environment by reducing cut and fill. The building opens up to the north and south to maximise natural light and reduce solar heat gain.
All windows on the upper ground floor slide away to promote cross ventilation and promote indoor/outdoor living. The large expanse of Low-E glass captures views into the forest from both levels, whilst maintaining a good thermal performance
The rainwater collected from the 15000 litre harvesting system will be used to flush toilets and irrigate the landscaping. The indigenous green roof not only reduces heat gain in summer and heat loss in winter, it also serves to visually integrate the built environment with the natural surrounding vegetation. The interiors were designed by Moos Interior Architects.
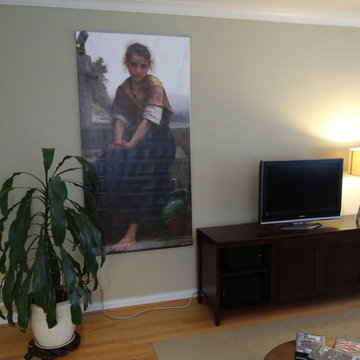
 BetterWall
This alternative room view features a flat screen TV and modern lamp on a dark wood console as well as a close up of the authentic promotional street banner featuring
Bouguereau's "The Broken Pitcher" from an exhibition at San Francisco's Legion of Honor Museum.
 Huber Interiors, LLC
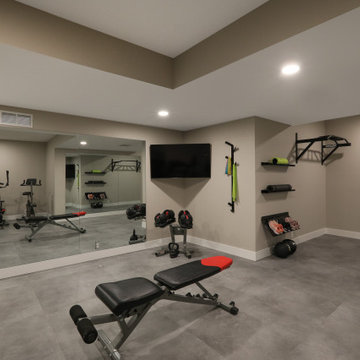
This home gym design offers a sleek, modern space that promotes fitness and relaxation. Strategic lighting ensures even illumination across the space for comfort and safety. Designed for functionality and style, the gym’s clean lines, open layout, and durable materials are designed to optimize at-home fitness.
The adjacent bathroom is designed with relaxation in mind. The spa-inspired finishes and natural textures make it the perfect complement to the gym space, tailored for daily routines and self-care.
 Brick Mill Craft Furniture
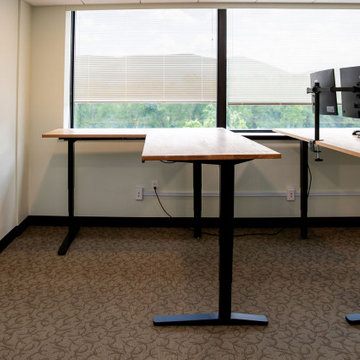
Enhance productivity and well-being with our versatile range of standard and standing desks. Designed to accommodate modern work dynamics, these desks foster ergonomics and flexibility, promoting a comfortable and engaging work environment. Whether seeking a traditional setup or embracing the health benefits of standing, our desks cater to diverse professional needs.
 DD Design Group
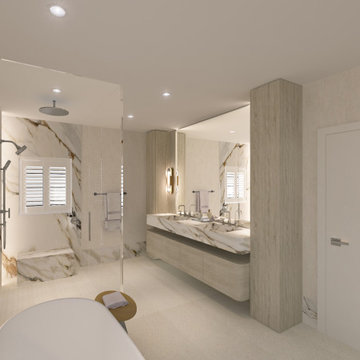
The design vision centers on a harmonious blend of sleek aesthetics and practical solutions. By utilizing a neutral color palette accented with bold, artistic elements, we establish a balance that resonates with the principles of contemporary design. The goal is to create spaces that feel both inviting and inspiring, promoting a sense of well-being and connection
 Reform Contracting
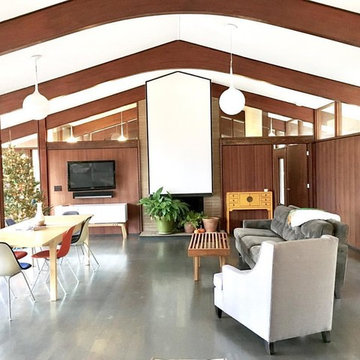
The project was a remodel of a mid-century Warren Segraves designed residence in Fayetteville, AR. The remodel was completed toward the end of 2016. The project team was created and directed by local firm, BiLD Architects, and included Interior Designer Meredith Rebolledo and Reform Contracting
Warren Dennis Segraves was an architect who practiced in Fayetteville (Washington County). He was among the first designers in northwestern Arkansas to promote and utilize the International-style mode of modernism in his work.
 SMP design + construction, inc.
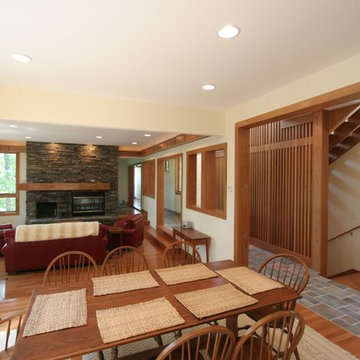
Kevin Spector of SMP design + construction designed this Prairie Style Lake Home in rural Michigan sited on a ridge overlooking a lake. Materials include Stone, Slate, Cedar & Anderson Frank Lloyd Wright Series Art Glass Windows. The centerpiece of the home is a custom wood staircase, that promotes airflow & light transmission.
 Sunset Green Home LLC
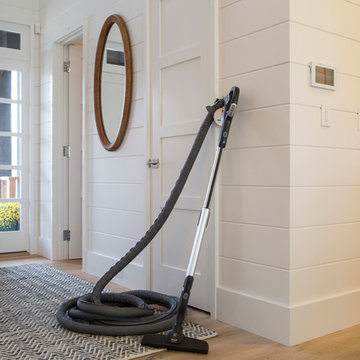
Entry foyer featuring no added urea-formaldehyde MDF ship lap paneling by Nantucket Beadboard and Woodwrights Wide Plank white oak flooring finished with zero-VOC Woca oil to promote healthy indoor air quality. Zero VOC Harmony paint by Sherwin-Williams. Houston entry door hardware by Baldwin.
 Mike Schaap Builders
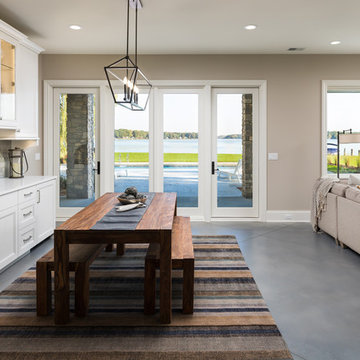
The generous lounge area, savvy wine cellar and convenient refreshment bar promote entertaining on the lower level, while just a few steps outside, an outdoor pool adds to the celebration of lakefront living.
Photo credit: Dan Zeeff
 Kimberley Kay Interiors
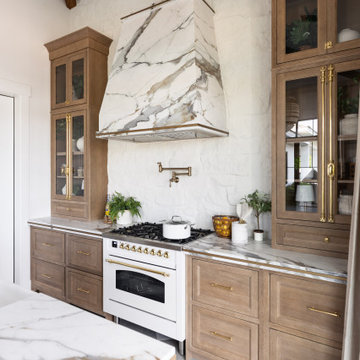
THIS HOME OFFICE PROMOTES SOARING CEILINGS AND A GORGEOUS 10' TALL KITCHEN WITH STUNNING ILVE APPLIANCES AND STONE COUNTERTOPS + A FULL SLAB HOOD. THIS IS A STUDIO HOME OFFICE TO SHOWCASE PRODUCTS AND BRANDS
56