
Search results for "Promotions" in Home Design Ideas

 Canadian Doormaster
"The Avante is a stunning architectural focal point that changes appearance throughout the day. Your choice of glazing controls light and privacy so the garage can be used as functional living space. " -www.clopaydoors.com
We service and install!
 Kimberley Kay Interiors
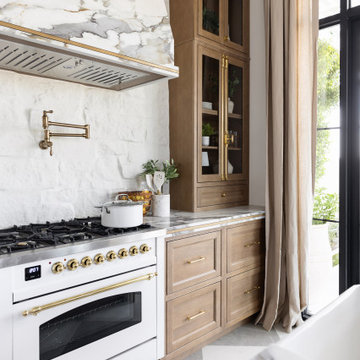
THIS HOME OFFICE PROMOTES SOARING CEILINGS AND A GORGEOUS 10' TALL KITCHEN WITH STUNNING ILVE APPLIANCES AND STONE COUNTERTOPS + A FULL SLAB HOOD. THIS IS A STUDIO HOME OFFICE TO SHOWCASE PRODUCTS AND BRANDS

 Soul Garden
The courtyard promotes the theme of the overall landscape design. Being Minimalist the placement of plants and formation of both rocks and cut stones provided the balance in contrast to the space.
The Foxtail Palms compliments the structure in the background whilst the understory consists of the Yellow Hop Clover, Sansevieria, and a well maintained shrub.
Find the right local pro for your project

 Lovelace Interiors
"The long layout of this room called for a second seating area–one that enjoys the fireplace, and promotes conversation. The modern gray leather club chairs are centered around a round, Century Furniture mother of pearl table. The floor lamp has an exaggerated arch that allows the light to be centered over the arrangement, while not taking away from the view, or the lines of the room."
 Closet Factory
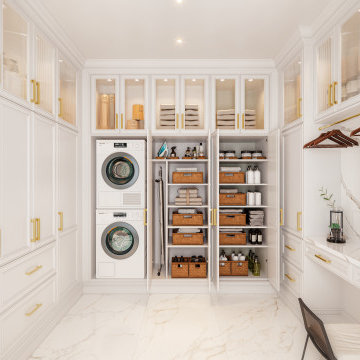
Revamping the laundry room brings a blend of functionality and style to an often-overlooked space. Upgrading appliances to energy-efficient models enhances efficiency while minimizing environmental impact.
Custom cabinetry and shelving solutions maximize storage for detergents, cleaning supplies, and laundry essentials, promoting an organized and clutter-free environment. Consideration of ergonomic design, such as a folding counter or ironing station, streamlines tasks and adds a touch of convenience.
Thoughtful lighting choices, perhaps with LED fixtures or natural light sources, contribute to a bright and inviting atmosphere. Flooring upgrades for durability, such as water-resistant tiles or easy-to-clean materials, can withstand the demands of laundry tasks.
Ultimately, a remodeled laundry room not only elevates its practical functionality but also transforms it into a well-designed, efficient space that makes the often-dreaded chore of laundry a more pleasant experience.

 Stauffer & Sons Construction
Kitchen of the home with travertine tile.
Inspiration for a craftsman kitchen remodel in Denver
Inspiration for a craftsman kitchen remodel in Denver

 Cabinet Innovations
Full view of this beautiful high gloss, Wood-Mode 84 kitchen featuring a mixture of MDF and Back Painted Glass. The island features the Vanguard door style with a High Gloss Nordic White finish. The perimeter features Back Painted Glass with a Black Gloss finish. The Armoire features the Sonoma door style on Maple with a Vintage Slate finish. Cabinets are adorned with Caesarstone countertops and Rudy Glass backsplash.
Pictures are copyright and for promotional use of Wood-Mode.



 SMP design + construction, inc.
Kevin Spector of SMP design + construction designed this Prairie Style Lake Home in rural Michigan sited on a ridge overlooking a lake. Materials include Stone, Slate, Cedar & Anderson Frank Lloyd Wright Series Art Glass Windows. The centerpiece of the home is a custom wood staircase, that promotes airflow & light transmission.

 INsite Architecture Inc.
Selected among 10,000 entries vying for the design of the 2005 dream home, INsite’s submittal caught the eyes of the Home and Garden promoters. The main residence totaling 5,400 square feet includes a 32 feet high great room with incorporated dining, kitchen and sunroom. The separate boathouse contains 780 square feet and provides an “L” porch ensure exciting views of the sunset and the natural beauty of the lake.
 Kimberley Kay Interiors
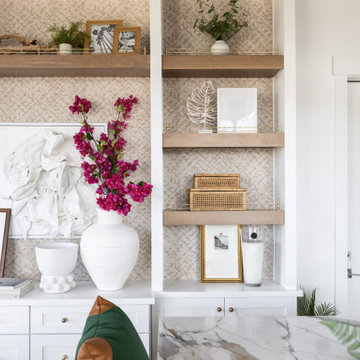
THIS HOME OFFICE PROMOTES SOARING CEILINGS AND A GORGEOUS 10' TALL KITCHEN WITH STUNNING ILVE APPLIANCES AND STONE COUNTERTOPS + A FULL SLAB HOOD. THIS IS A STUDIO HOME OFFICE TO SHOWCASE PRODUCTS AND BRANDS
 Way Of Life Construction
A palette of neutral tones creates a serene atmosphere in the bathroom, promoting relaxation and comfort. The traditional design elements are complemented by the calming color scheme, resulting in a timeless space.

 M-Rad
Autocamp Yosemite is composed of pre-fabricated mobile cabins. Designed with the idea that camping can be comfortable, luxurious and still allow guests to connect to nature. The midcentury modern aesthetic draws from our experience camping in that era and the seamless connection to its surroundings that it promotes.
 Golden State Gardens
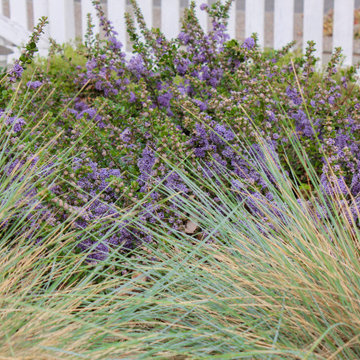
Plants selected for the landscape, were chosen to promote and feed wildlife. They were also selected for year-round interest.
This is an example of a mid-sized transitional green one-story landscaping in San Francisco.
This is an example of a mid-sized transitional green one-story landscaping in San Francisco.

 GMT Home Designs Inc.
Custom inset cabinetry with a creative design to promote form and function.
Photo Credits: OnSite Studios
Enclosed kitchen - large u-shaped light wood floor enclosed kitchen idea in Boston with a farmhouse sink, shaker cabinets, green cabinets, quartzite countertops, white backsplash, ceramic backsplash, stainless steel appliances and an island
Enclosed kitchen - large u-shaped light wood floor enclosed kitchen idea in Boston with a farmhouse sink, shaker cabinets, green cabinets, quartzite countertops, white backsplash, ceramic backsplash, stainless steel appliances and an island

 f2a architecture ltd.
Minimal site disturbance, restraint in building volume, elegant transparency, allow the South Okanagan landscape to assert itself. In its airy elegance and mature use of technology and resources it makes an important ecological and artistical statement. The project's convincing economies offer a valuable contribution to promote environmental sustainability, commonsense and restraint. In a context dominated by generic, often overbuilt houses, the building is a visible alternative and incentive for discussion.
photo: Florian Maurer
 Villas At Park Place Epcon Community
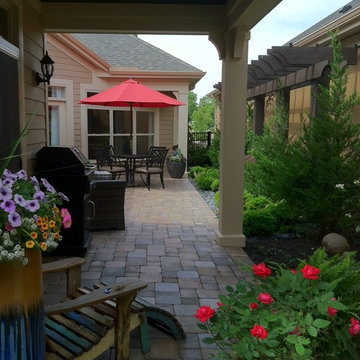
The Promenade's private outdoor courtyard promotes relaxing moments. The optional covered porch makes morning coffee special. Great way to start your day!
 Heartwood Kitchen and Bath
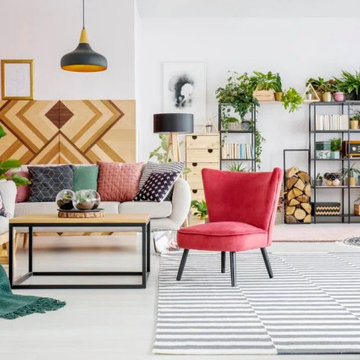
Boho and Eclectic are all the rage and appeals to the unconventional. Boho uses natural materials and inspiring ethnic prints. Reminiscent of the hippie movement, these lively collectables are gathered to create a unique space that promotes a creative and unstructured vibe, yet the elements are considered enough as to not look cluttered.
With its rich, saturated colors and a mix of pattern and texture, Boho does not look like you would find it in a store, but rather the result of many exotic travels and interesting thrift store finds.

 BlueGreen Landscape Design
From the initial sketch to the planted masterpiece – this plentiful and copious yet water conscience garden makes a bold statement in the neighborhood. The layers of planting of different heights and textures create a strong visual presence and set the mood of excitement as you wind your way to the entry. The combination of tropical plants and succulents continue to promote the multi- layered visual experience .
 SMP design + construction, inc.
Kevin Spector of SMP design + construction designed this Prairie Style Lake Home in rural Michigan sited on a ridge overlooking a lake. Materials include Stone, Slate, Cedar & Anderson Frank Lloyd Wright Series Art Glass Windows. The centerpiece of the home is a custom wood staircase, that promotes airflow & light transmission.

 Triangle Residential Designs
A photo from our new Gallery Video #4. https://youtu.be/kGt1uP6u2I0 All homes featured in this gallery are available for purchase as stock plans. The designs featured here are between 3,100 and 5,300 square feet. Stock plans can be purchased immediately as is, or can be customized to fit your dreams and needs. Please contact us at http://www.trd-chp.com if you would like information regarding any home. Please visit our Houzz site for a breakdown of houses by square footage. http://www.houzz.com/pro/triangleresidentialdesigns/__public
To see additional Gallery Videos on YouTube, follow us! We are also on: Instagram, Houzz, Pinterest, Google+, Twitter, Porch, Linked In and our website - trd-chp.com.
For over 30 years, David Bennett (AIBD, CPBD) and Triangle Residential Designs have continued to provide: unique and affordable custom home designs, addition/renovation/remodel design, space planning, architectural promotion materials, a stock plan library and engineering services. TRD has won numerous local and national accolades, including 6 MAME Awards and over 100 Parade of Homes awards (Perfect Score, Gold, Silver, Bronze). "The difference between success and failure is where you draw the line."
Choose TRD for full service custom home design, stock plans, addition/renovation design, space planning, architectural promotion materials and engineering services.
57