
Search results for "Prompt approval" in Home Design Ideas





Find the right local pro for your project
 First Impression Ironworks
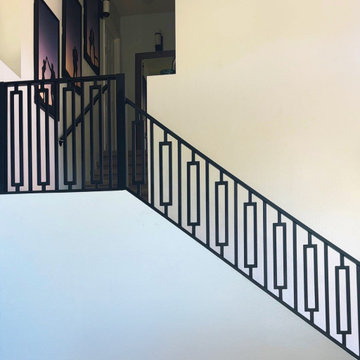
A one-of-a-kind mid-century modern iron railing featuring clean lines and bold geometric design. Expertly handcrafted and installed as a seamless structure, it transforms an ordinary staircase into a striking architectural feature while adding safety and timeless style.




 BETWIXTdesign - Landscape & Interior Design
Megan Cronovich
Home design - traditional home design idea in Los Angeles
Home design - traditional home design idea in Los Angeles



 Gauge Design Group
Walnut casework, adjustable glass shelves, and open slat shelving for wine bottle display. A Walnut tongue & groove paneling was installed as wall covering, as well as the arch top door in sandblasted Walnut.



 J. McSharry & Sons - South Shore MA Home Builder
J. McSharry & Sons built this 4,000-square-foot coastal home overlooking Scituate Harbor in Scituate, Massachusetts. The project brought together site preparation, foundation work and framing with a finished white exterior, covered front porch, upper balcony and attached garage. The gallery follows the build from construction through the completed exterior.



 Studio300A Architecture
we opened up the entry passage by removing the rood diaphragm and exposing the roof framing. And with that framing we made a trellis out of electrical conduit to play off the new zinc roof.





 Choice Kitchen and Bath Inc.
This photo shows the bathroom before the remodel - the tub is to be removed and replaced with a large shower. We updated the bathroom with white paint and white subway tiles around the vanity to create a clean modern finish.


 Chuck B Edwards Landscape Architecture & 3D
courtyard
This is an example of a traditional landscaping in Boise.
This is an example of a traditional landscaping in Boise.

 A2Z Builders
Black herringbone subway tile backsplash with white grout lines. Angled brick pattern creates geometric visual interest across kitchen wall.
Example of a transitional kitchen design in Denver
Example of a transitional kitchen design in Denver


73