
Search results for "Prompts" in Home Design Ideas
 Sarah Jones Design
Vance Fox
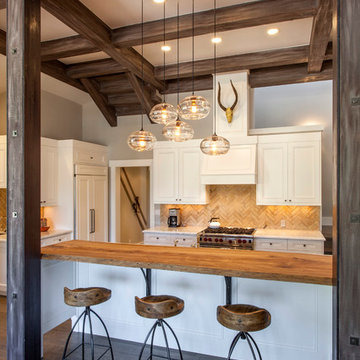
Example of a transitional kitchen design in Other with recessed-panel cabinets, white cabinets, wood countertops, beige backsplash and paneled appliances
Example of a transitional kitchen design in Other with recessed-panel cabinets, white cabinets, wood countertops, beige backsplash and paneled appliances

 Haver & Skolnick LLC Architects
Custom designed "cubbies" insure that the Mud Room stays neat & tidy.
Robert Benson Photography
Example of a large cottage medium tone wood floor entryway design in New York with gray walls and a white front door
Example of a large cottage medium tone wood floor entryway design in New York with gray walls and a white front door

 LMB Interiors
Befitting a gourmet, high-end appliances ensconced in gray/white granite, give the kitchen gravitas.
A spacious center island, topped with honed black granite, provides plenty of room for prepping meals, morning coffee or kibitzing with the cook.
Find the right local pro for your project

Small 1950s master mosaic tile floor and blue floor bathroom photo in San Francisco with medium tone wood cabinets, flat-panel cabinets, white walls and an undermount sink

 R.M. Buck Builders
Family room - traditional enclosed carpeted family room idea in Charleston with blue walls, no fireplace and a media wall

 Rill Architects
Kip Dawkins Photography
Transitional master white tile and stone tile marble floor bathroom photo in DC Metro
Transitional master white tile and stone tile marble floor bathroom photo in DC Metro

Inspiration for a contemporary u-shaped beige floor kitchen remodel in Austin with flat-panel cabinets, black cabinets and an island

 Ezra Lee Design+Build
Home office - contemporary built-in desk carpeted home office idea in Salt Lake City

 Danes Custom Homes
Eat-in kitchen - transitional eat-in kitchen idea in Dallas with an undermount sink, shaker cabinets, beige cabinets and an island



 WUNDERGROUND architecture + design
Inspiration for a contemporary living room remodel in New York with white walls

 Blue Jute Interiors
Kitchen - cottage l-shaped dark wood floor kitchen idea in Baltimore with a farmhouse sink, shaker cabinets, white cabinets, white backsplash, subway tile backsplash, stainless steel appliances, an island, gray countertops and soapstone countertops

 Kitchen Choreography
Jason Hulet Photography
Inspiration for a mid-sized coastal formal and enclosed medium tone wood floor living room remodel in Other with white walls, a standard fireplace, a stone fireplace and no tv
Inspiration for a mid-sized coastal formal and enclosed medium tone wood floor living room remodel in Other with white walls, a standard fireplace, a stone fireplace and no tv

 Cipriani Remodeling Solutions
Mid-sized transitional l-shaped slate floor open concept kitchen photo in Philadelphia with a farmhouse sink, shaker cabinets, white cabinets, white backsplash, subway tile backsplash, stainless steel appliances, an island and marble countertops



 User
UserMichelle Peek Photography
Inspiration for a mid-sized coastal marble floor and white floor mudroom remodel in Miami with white walls
Inspiration for a mid-sized coastal marble floor and white floor mudroom remodel in Miami with white walls

 Matthew Cunningham Landscape Design LLC
Matthew J. Cunningham
This is an example of a traditional backyard outdoor basketball/tennis/multi-game court in Boston.
This is an example of a traditional backyard outdoor basketball/tennis/multi-game court in Boston.

 Regan Baker Design Inc.
Stylish brewery owners with airline miles that match George Clooney’s decided to hire Regan Baker Design to transform their beloved Duboce Park second home into an organic modern oasis reflecting their modern aesthetic and sustainable, green conscience lifestyle. From hops to floors, we worked extensively with our design savvy clients to provide a new footprint for their kitchen, dining and living room area, redesigned three bathrooms, reconfigured and designed the master suite, and replaced an existing spiral staircase with a new modern, steel staircase. We collaborated with an architect to expedite the permit process, as well as hired a structural engineer to help with the new loads from removing the stairs and load bearing walls in the kitchen and Master bedroom. We also used LED light fixtures, FSC certified cabinetry and low VOC paint finishes.
Regan Baker Design was responsible for the overall schematics, design development, construction documentation, construction administration, as well as the selection and procurement of all fixtures, cabinets, equipment, furniture,and accessories.
Key Contributors: Green Home Construction; Photography: Sarah Hebenstreit / Modern Kids Co.
In this photo:
We added a pop of color on the built-in bookshelf, and used CB2 space saving wall-racks for bikes as decor.

 TY LARKINS INTERIORS
Chad Chenier Photography
Example of a transitional dark wood floor entryway design in New Orleans with white walls and a medium wood front door
Example of a transitional dark wood floor entryway design in New Orleans with white walls and a medium wood front door

 Carl Mattison Design
A hall bath was carved out between two of the downstairs bedrooms. This deep bath is anchored by the tub with window allowing ample light. The sink was reclaimed from an original summer/prep kitchen in the home and refinished. The school house style bath is easy to clean, simple and ready for guests with it's abundant storage.
Photography by Josh Vick
4