
Search results for "Prompts" in Home Design Ideas
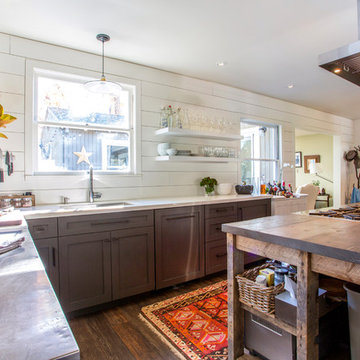
 Margot Hartford Photography
Photo: Margot Hartford © 2017 Houzz
Example of a transitional kitchen design in Other
Example of a transitional kitchen design in Other

 Prompt 2 Design
Remodeled kitchen by leaving all appliances in existing locations, but updated the shape of the awkward walled island, and closet pantry. This kitchen includes taking the upper cabinets up to the ceiling, cabinet pantry with pull out drawers, large island with all drawers, pull out spice drawer next to the stove top, and pull out corner kidney.
Find the right local pro for your project
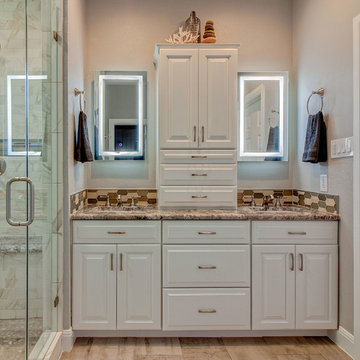 Prompt 2 Design
 Converted a small stand alone shower & unused garden tub into a linen closet & double person walk-in shower. The biggest challenge was to provide more storage. We tackled this by adding the linen closet, new vanity base with drawers vs. doors, above cabinet storage with drawers & electrical outlets in the cabinet to hide toothbrushes, hair tools, etc.
 Prompt 2 Design

Overall view how how the room was opened up to the kitchen and dining. Huge difference!
Example of a mid-sized minimalist open concept vinyl floor, brown floor and vaulted ceiling living room design in Austin with gray walls, a standard fireplace, a stone fireplace and a wall-mounted tv
Example of a mid-sized minimalist open concept vinyl floor, brown floor and vaulted ceiling living room design in Austin with gray walls, a standard fireplace, a stone fireplace and a wall-mounted tv
 Prompt 2 Design

Hall niche to master bedroom with plenty of ambient lighting.
Example of a small transitional home design design in Austin
Example of a small transitional home design design in Austin
 Prompt 2 Design

Refreshed this bathroom space by brightening it up with lighter paint, and brighter vanity light. By simply updating lighting, vanity, mirror, and paint it gave a whole new life to the bathroom.
 Margot Hartford Photography
Photo: Margot Hartford © 2017 Houzz
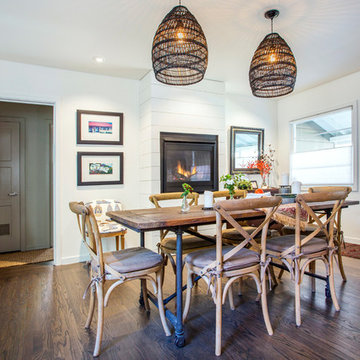
Transitional dining room photo in Other
Transitional dining room photo in Other
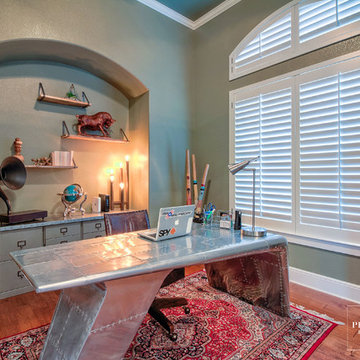 Prompt 2 Design
Home office with a desk that anyone would love.
Inspiration for a mid-sized transitional freestanding desk medium tone wood floor home office remodel in Austin with green walls
Inspiration for a mid-sized transitional freestanding desk medium tone wood floor home office remodel in Austin with green walls
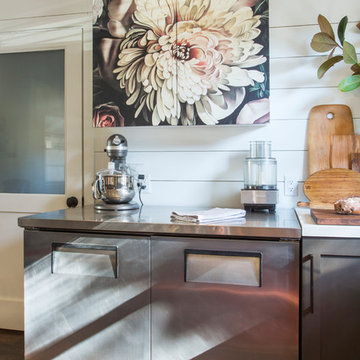
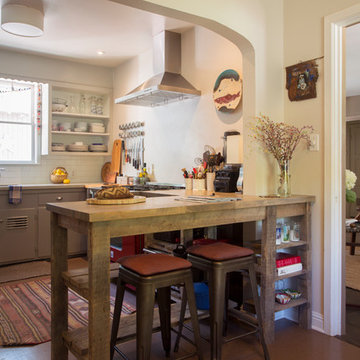
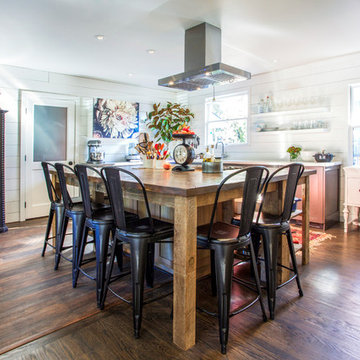
 Margot Hartford Photography
Photo: Margot Hartford © 2017 Houzz
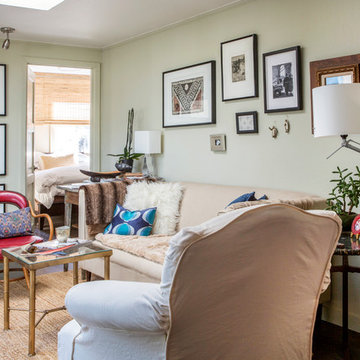
Inspiration for a transitional living room remodel in Other
Inspiration for a transitional living room remodel in Other
 Prompt 2 Design
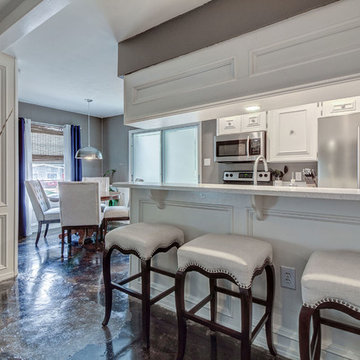
The view from the living room into the kitchen & dining areas. Keeping the higher bar top helps divide the spaces & blocks the direct view into the kitchen in case there is a mess. We opted to keep the upper cabinets as the small kitchen needs as much storage as it can get.
 Prompt 2 Design
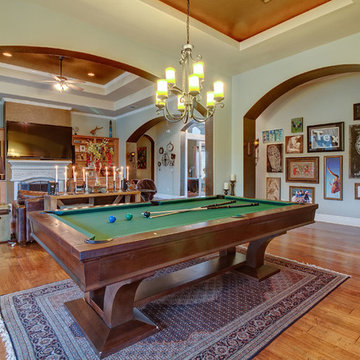
Although this room was intended as a dining room, the client preferred a pool table to better meet his entertaining needs. The artwork collage wall is a collection of pieces from travel, friends, & local finds that was designed to be added to in the future.
 Prompt 2 Design

The existing wood paneling is a very nice feature to this space. Although the space is small, we maximized every inch by turning the furniture on an angle & placing the TV over the fireplace. Placing a large area rug helped to warm up & anchor the furniture.
 Margot Hartford Photography
Photo: Margot Hartford © 2017 Houzz
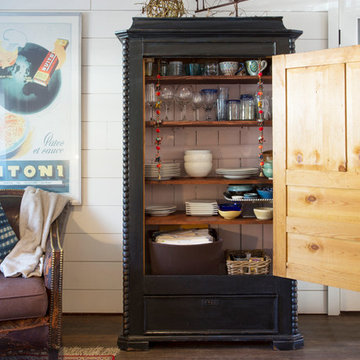
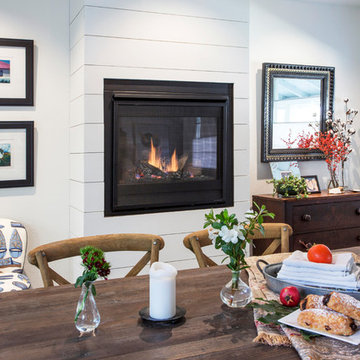
Example of a transitional dining room design in San Francisco
Example of a transitional dining room design in San Francisco
 Prompt 2 Design
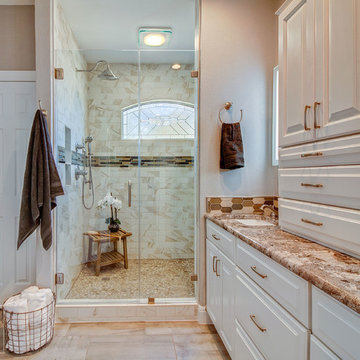
 Converted a small stand alone shower & unused garden tub into a linen closet & double person walk-in shower. The biggest challenge was to provide more storage. We tackled this by adding the linen closet, new vanity base with drawers vs. doors, above cabinet storage with drawers & electrical outlets in the cabinet to hide toothbrushes, hair tools, etc.
 Margot Hartford Photography
Photo: Margot Hartford © 2017 Houzz
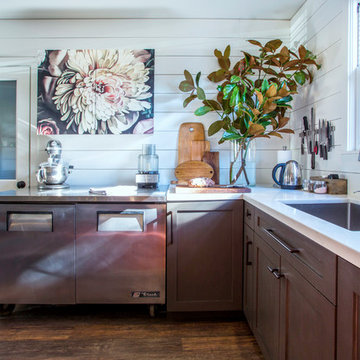
Kitchen - transitional kitchen idea in Other
Kitchen - transitional kitchen idea in Other
7