
Search results for "Prompts" in Home Design Ideas
 Margot Hartford Photography
Photo: Margot Hartford © 2017 Houzz
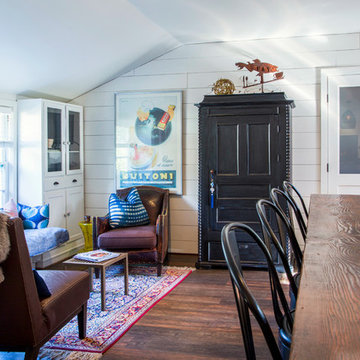
Kitchen - transitional kitchen idea in Other
Kitchen - transitional kitchen idea in Other
 Margot Hartford Photography
Photo: Margot Hartford © 2017 Houzz
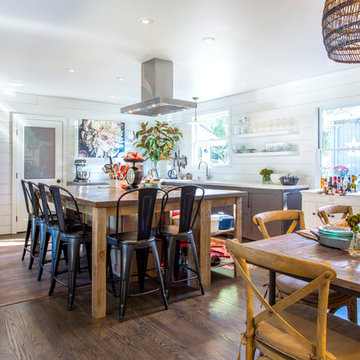
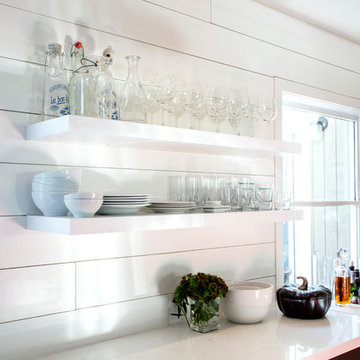
Kitchen - transitional kitchen idea in Other
Kitchen - transitional kitchen idea in Other
Find the right local pro for your project
 Margot Hartford Photography
Photo: Margot Hartford © 2017 Houzz
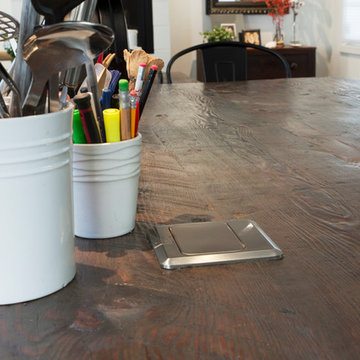
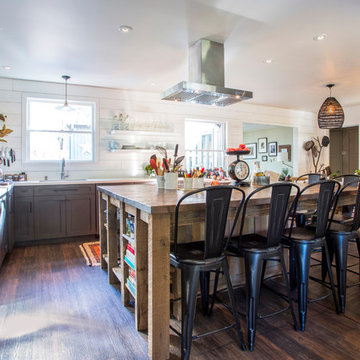
Example of a transitional kitchen design in Other
Example of a transitional kitchen design in Other
 Prompt 2 Design
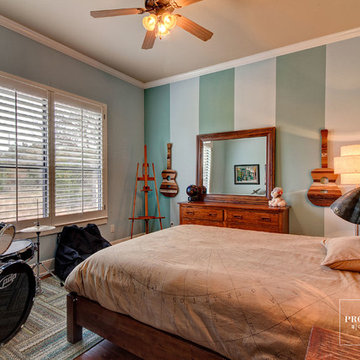
A young sons bedroom that he can grow into.
Mid-sized transitional medium tone wood floor bedroom photo in Austin with multicolored walls and no fireplace
Mid-sized transitional medium tone wood floor bedroom photo in Austin with multicolored walls and no fireplace
 Prompt 2 Design

Furniture arrangement and selection was the biggest challenge with this open but compact space.
Living room - mid-sized modern open concept porcelain tile, black floor and wallpaper living room idea in Austin with gray walls, no fireplace and a wall-mounted tv
Living room - mid-sized modern open concept porcelain tile, black floor and wallpaper living room idea in Austin with gray walls, no fireplace and a wall-mounted tv
 Prompt 2 Design

This bathroom includes a floating navy blue vanity with pull out drawers. In addition a large walk in shower, and private toilet room.
Large minimalist master double-sink and vaulted ceiling double shower photo in Austin with flat-panel cabinets, blue cabinets, white walls, an undermount sink, quartz countertops, a hinged shower door, white countertops and a floating vanity
Large minimalist master double-sink and vaulted ceiling double shower photo in Austin with flat-panel cabinets, blue cabinets, white walls, an undermount sink, quartz countertops, a hinged shower door, white countertops and a floating vanity
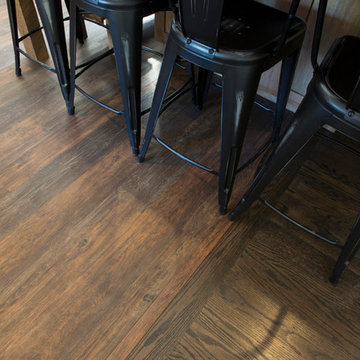 Margot Hartford Photography
Photo: Margot Hartford © 2017 Houzz
Kitchen - transitional kitchen idea in Other
Kitchen - transitional kitchen idea in Other
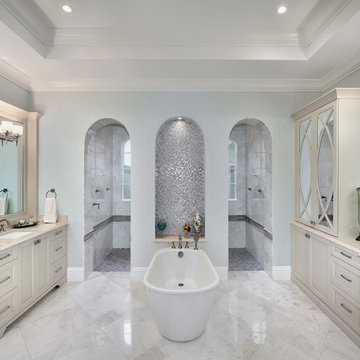

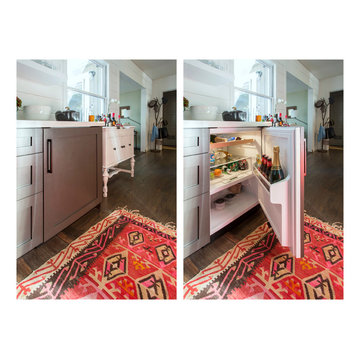 Margot Hartford Photography
Photo: Margot Hartford © 2017 Houzz
Home design - transitional home design idea in Other
Home design - transitional home design idea in Other
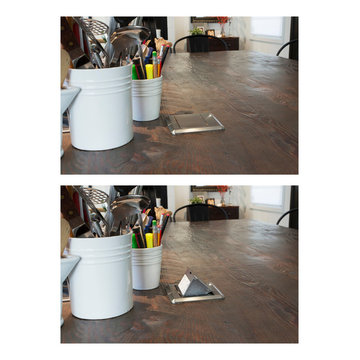 Margot Hartford Photography
Photo: Margot Hartford © 2017 Houzz
Transitional home design photo in Other
Transitional home design photo in Other
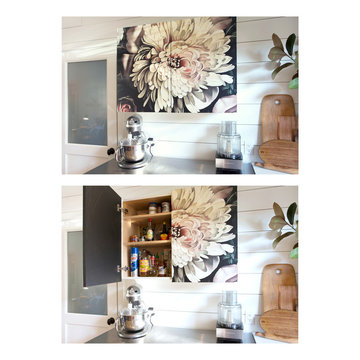 Margot Hartford Photography
Photo: Margot Hartford © 2017 Houzz
Inspiration for a transitional home design remodel in Other
Inspiration for a transitional home design remodel in Other
 Prompt 2 Design
Although hard to photograph, this space was reworked to have a view of the vanity when you walk in vs the side of the toilet. It is placed under the stairs so the ceiling height is only 7'. The brown basket weave mosaic tile wall creates a timeless backdrop to class up the one room all guest will use.

 Prompt 2 Design
The floor space of the shower didn't increase from the original floorplan, however by tiling the entire window wall and apron tub front, along with a frameless shower glass system, we were able to visually make the space appear larger.
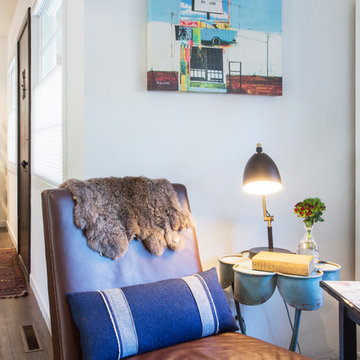 Margot Hartford Photography
Photo: Margot Hartford © 2017 Houzz
Inspiration for a transitional kitchen remodel in Other
Inspiration for a transitional kitchen remodel in Other
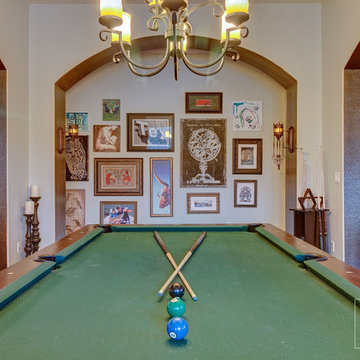 Prompt 2 Design
Although this room was intended as a dining room, the client preferred a pool table to better meet his entertaining needs. The artwork collage wall is a collection of pieces from travel, friends, & local finds that was designed to be added to in the future.
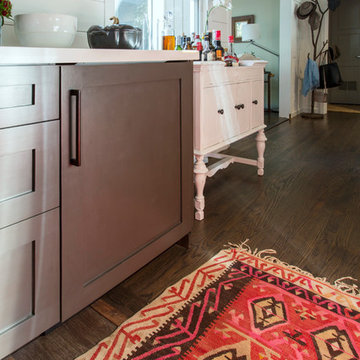
 Prompt 2 Design
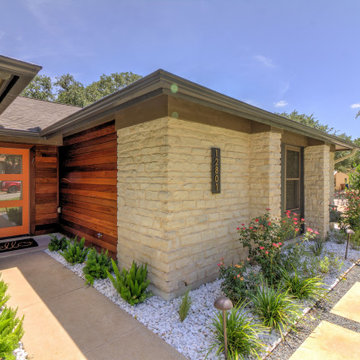
Exterior
Example of a mid-sized multicolored one-story mixed siding exterior home design in Austin with a shingle roof
Example of a mid-sized multicolored one-story mixed siding exterior home design in Austin with a shingle roof
8