
Search results for "Pronounce" in Home Design Ideas

 Heller & Associates
This hall bath renovation in Bloomfield Hills was completed in 2014, we transformed this space into an inviting and whimsical space for the kids to start and end their day. The colorful floor brings joy to your eyes without overpowering. The pronounced, colorful, mosaic tile floor flows under the floating vanity and continues into the shower which creates continuity in the space.
The oversized, white porcelain wall tile, in the shower, provides the perfect contrast to the colorful mosaic floor.
 Hallmark Floors
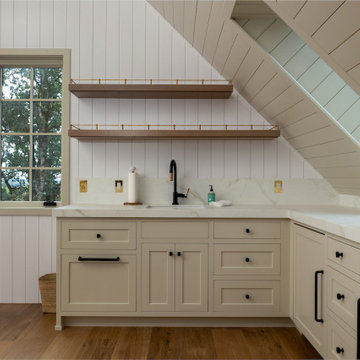
This thoughtfully designed wet bar pairs tailored cabinetry with the warmth of Wilshire Oak from Hallmark Floors’ Avenue Collection. The ultra-wide 9.5" engineered hardwood planks feature an almond finish and pronounced V4 color variation, elevating a utilitarian room with a refined, cohesive foundation.
 David Morello Garden Enterprises, Inc.
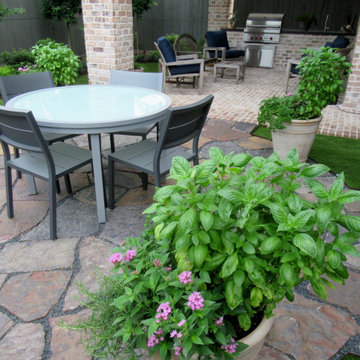
This outdoor room is perfect for entertaining. Nothing has been left out. Of particular interest are the circular terrace and the color tones of the natural materials. Lastly, the synthetic lawn is perfect for this type of application where the lines are so pronounced and sinuous.
David Morello
Find the right local pro for your project

 Delicious Kitchens & Interiors, LLC
Dual vanities nestled between dual fireplaces in this historic home, Circa 1794 with exposed original brick. The shower features a rain head plus two hand held sprays, a fog-free mirror and his and hers niches.
Photo by Kim Graham Photography.

 Greenspace Creative Building Solutions
Pronounced "e-pay," it is a hard and resilient wood, often used in coastal environments. Also known for its resistance to attack by both fungi and insects, Ipê holds a Class A fire rating -- the same rating given to concrete and steel. It's strength can be attributed to the natural oils and highly concentrated density levels contained in the wood. This combination is what will make an Ipê deck stand the test of time.

 Insight Visual Solutions
"Jade" (pronounced "hawday") at Casa Isabel in Yelapa, Mexico.
Photography by: Greg Eymundson / Insight-Photography.com
 Insight Visual Solutions
"Jade" (pronounced "hawday") at Casa Isabel in Yelapa, Mexico.
Photography by: Greg Eymundson / Insight-Photography.com
Living room - tropical living room idea
Living room - tropical living room idea
 Greenspace Creative Building Solutions
Pronounced "e-pay," it is a hard and resilient wood, often used in coastal environments. Also known for its resistance to attack by both fungi and insects, Ipê holds a Class A fire rating -- the same rating given to concrete and steel. It's strength can be attributed to the natural oils and highly concentrated density levels contained in the wood. This combination is what will make an Ipê deck stand the test of time.

 J. Scott Builders, Inc.
Inspiration for a mid-sized coastal screened-in back porch remodel in Chicago with decking and a roof extension
 Lightwell Landscaping and Woodwork
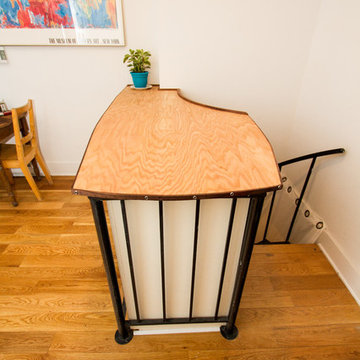
There's a Bedroom and a Spiral Staircase beneath that table top. The tenants were having an issue with sound traveling up the staircase and asked me to conceive something. I basically lined and capped the opening to create visual and sound privacy. I painted the sides white to match the walls, and designed a subtle yet pronounced character for the top, with a natural wood finish. The underside of the structure can be lined with foam for additional sound proofing.
 Greenspace Creative Building Solutions
Pronounced "e-pay," it is a hard and resilient wood, often used in coastal environments. Also known for its resistance to attack by both fungi and insects, Ipê holds a Class A fire rating -- the same rating given to concrete and steel. It's strength can be attributed to the natural oils and highly concentrated density levels contained in the wood. This combination is what will make an Ipê deck stand the test of time.

 Eldorado Stone
Stone: Casa Blanca - RoughCut. RoughCut mimics limestone with its embedded, fossilized artifacts and roughly cleaved, pronounced face. Shaped for bold, traditional statements with clean contemporary lines, RoughCut ranges in heights from 2″ to 11″ and lengths from 2″ to over 18″. The color palettes contain blonds, russet, and cool grays. Get a Sample of RoughCut: http://shop.eldoradostone.com/products/rough-cut-sample

 April Balliette
Photographer: Ryan Gamma
Living room - mid-sized contemporary open concept porcelain tile and brown floor living room idea in Tampa with a ribbon fireplace, a stone fireplace, a wall-mounted tv and gray walls
Living room - mid-sized contemporary open concept porcelain tile and brown floor living room idea in Tampa with a ribbon fireplace, a stone fireplace, a wall-mounted tv and gray walls

 Alinda Morris Interior Design LLC
Transitional master white tile and subway tile black floor freestanding bathtub photo in Seattle with white walls
 Huggins Wood Floor Specialist
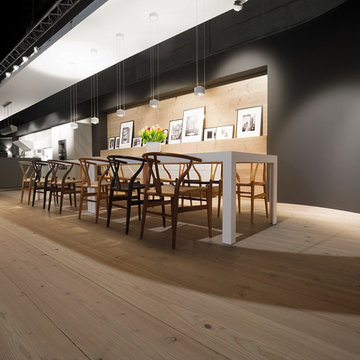
Douglas FIR Wide-Plank Douglas Fir plank in 3-layer construction with a small bevel on long side and approx. 5 mm top layer, with approx. 5 mm backing in the same wood and a conifer middle layer.
Tongue and groove on all sides for easy installation.
Typical are few bony, well-embedded knots up to 60 mm diameter and pronounced formation of the annual rings. Isolated knotholes, splints and cracks are possible and are closed with appropriate wood putty.

 Jaymark Cabinets
Inspiration for a large contemporary u-shaped light wood floor and beige floor enclosed kitchen remodel in Boise with flat-panel cabinets, concrete countertops, gray backsplash, paneled appliances, an island, a farmhouse sink, light wood cabinets and cement tile backsplash
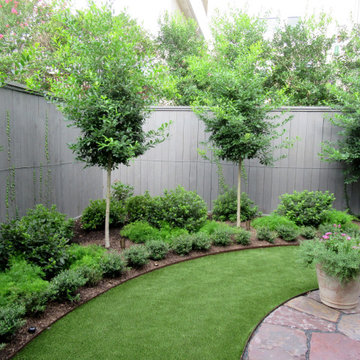 David Morello Garden Enterprises, Inc.
This outdoor room is perfect for entertaining. Nothing has been left out. Of particular interest are the circular terrace and the color tones of the natural materials. Lastly, the synthetic lawn is perfect for this type of application where the lines are so pronounced and sinuous.
David Morello

 Flavin Architects
This new modern house is located in a meadow in Lenox MA. The house is designed as a series of linked pavilions to connect the house to the nature and to provide the maximum daylight in each room. The center focus of the home is the largest pavilion containing the living/dining/kitchen, with the guest pavilion to the south and the master bedroom and screen porch pavilions to the west. While the roof line appears flat from the exterior, the roofs of each pavilion have a pronounced slope inward and to the north, a sort of funnel shape. This design allows rain water to channel via a scupper to cisterns located on the north side of the house. Steel beams, Douglas fir rafters and purlins are exposed in the living/dining/kitchen pavilion.
Photo by: Nat Rea Photography

 In Detail Interiors
Bathroom - 1960s black floor, double-sink and wallpaper bathroom idea in Miami with flat-panel cabinets, blue cabinets, brown walls, a vessel sink, white countertops and a built-in vanity

 Mark Sullivan Fine Custom Homes Inc.
Trevor Povah
Inspiration for a mid-sized mediterranean white two-story stucco gable roof remodel in San Luis Obispo with a tile roof
Inspiration for a mid-sized mediterranean white two-story stucco gable roof remodel in San Luis Obispo with a tile roof
24