
Search results for "Pronounce" in Home Design Ideas
 Hursthouse Landscape - Architect, Build, Maintain
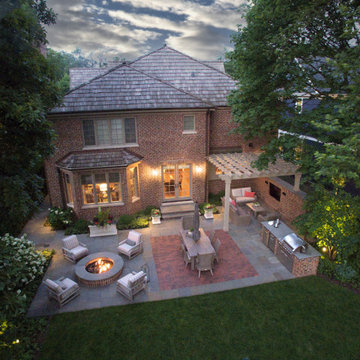
Inviting from all views, the utility and elegance of the landscape design is even more pronounced from an elevated view.
Well-placed limestone containers provide accents and seasonal color.

 Carmit Oron Interior Design
Example of a mid-sized mid-century modern galley porcelain tile, gray floor and shiplap ceiling eat-in kitchen design in San Francisco with a drop-in sink, flat-panel cabinets, light wood cabinets, quartz countertops, white backsplash, ceramic backsplash, stainless steel appliances, an island and white countertops

 Greenspace Creative Building Solutions
Pronounced "e-pay," it is a hard and resilient wood, often used in coastal environments. Also known for its resistance to attack by both fungi and insects, Ipê holds a Class A fire rating -- the same rating given to concrete and steel. It's strength can be attributed to the natural oils and highly concentrated density levels contained in the wood. This combination is what will make an Ipê deck stand the test of time.
Find the right local pro for your project

 Amber Freda Landscape Design
This Boerum Hill, Brooklyn rooftop terrace garden features a zinc fountain flanked by corten steel planters, custom-built ipe wood planters, bench seating, and a bed of Mexican beach stones. Many people enjoy outdoor fountains for the relaxing sound they provide, which can also help to drown out noises from A/C units or other jarring sounds of the city. We also designed these beautiful ipe (pronounced e-pay) wood planters and a comfortable built-in bench with storage under the seats. Check out the before photo at www.amberfreda.com.
 Fox Interiors
Freestanding bathtub - huge transitional master ceramic tile, beige floor and double-sink freestanding bathtub idea in Minneapolis with shaker cabinets, beige cabinets, beige walls, an undermount sink, quartz countertops, a hinged shower door, beige countertops and a built-in vanity
 Huggins Wood Floor Specialist
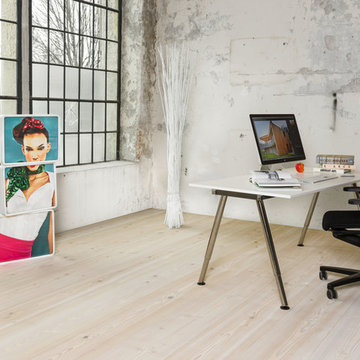
Douglas FIR Wide-Plank Douglas Fir plank in 3-layer construction with a small bevel on long side and approx. 5 mm top layer, with approx. 5 mm backing in the same wood and a conifer middle layer.
Tongue and groove on all sides for easy installation.
Typical are few bony, well-embedded knots up to 60 mm diameter and pronounced formation of the annual rings. Isolated knotholes, splints and cracks are possible and are closed with appropriate wood putty.

 Keystone Custom Decks
A Custom Trex Spice Rum Deck with a custom curved front edge. The space also showcases custom stone columns giving the space a more pronounced look. and to finish the the project off it is wired with over 20 lights.
Photography By: Keystone Custom Decks
 CairnsCraft Design & Remodel
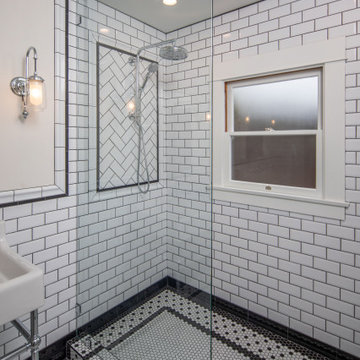
Reconstructed early 21st century bathroom which pays homage to the historical craftsman style home which it inhabits. Chrome fixtures pronounce themselves from the sleek wainscoting subway tile while the hexagonal mosaic flooring balances the brightness of the space with a pleasing texture.

 Cabinet Gallery
This was a client inspired design kitchen. He came to me with beautiful, detailed drawings of the space he imagined. We collaborated on the project and brought his visions and dream to a reality.
Dynasty Cabinetry and a few pieces of Omega Cabinetry were used in the kitchen. Counter tops are Cambria Quartz.
Notice the island has full Cambria side panels that finish off the island and give it a pronounced detail which shines in the middle of the kitchen. A sleek Jenn-Air glass cook top was installed with a down draft ventilation system.

 Live Edge Creations
Inspiration for a rustic light wood floor living room remodel in Seattle with beige walls, a standard fireplace and a stone fireplace

 Joni Spear Interior Design
This expansive family room is adorned with a multitude of doors and windows. Tall ceilings are pronounced with full length Shumacher drapery panels. Custom chairs have the chic, print-mixing look just right . A mix of vintage (lamps , sconces & glass table) and new juxtapose nicely. Gold accents are picked up in the lamps, tables and nail head trim. Shades of blue echo throughout. Alise O'Brian Photography

 Brushbacks Woodshop
Example of a mid-sized mountain style galley slate floor and beige floor eat-in kitchen design with raised-panel cabinets, dark wood cabinets, granite countertops, an undermount sink, stainless steel appliances and no island
Example of a mid-sized mountain style galley slate floor and beige floor eat-in kitchen design with raised-panel cabinets, dark wood cabinets, granite countertops, an undermount sink, stainless steel appliances and no island

 SLIC Design
Lars Frazer
Inspiration for a contemporary light wood floor and beige floor dining room remodel in Austin with white walls
Inspiration for a contemporary light wood floor and beige floor dining room remodel in Austin with white walls
 CairnsCraft Design & Remodel
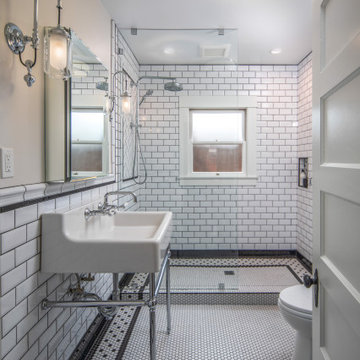
Reconstructed early 21st century bathroom which pays homage to the historical craftsman style home which it inhabits. Chrome fixtures pronounce themselves from the sleek wainscoting subway tile while the hexagonal mosaic flooring balances the brightness of the space with a pleasing texture.

 Wanda Ely Architect Inc.
A custom built buffet and custom round antiqued mirror designed in collaboration with Commute Home (fabrication by Commute Home) provide an elegant backdrop for the family’s formal dining room. The thin black metal trim around the mirror echoes the top surface of the buffet and offsets the texture of the antiqued glass and pronounced grain of the maple buffet.
Photo by Scott Norsworthy

 Flavin Architects
This new modern house is located in a meadow in Lenox MA. The house is designed as a series of linked pavilions to connect the house to the nature and to provide the maximum daylight in each room. The center focus of the home is the largest pavilion containing the living/dining/kitchen, with the guest pavilion to the south and the master bedroom and screen porch pavilions to the west. While the roof line appears flat from the exterior, the roofs of each pavilion have a pronounced slope inward and to the north, a sort of funnel shape. This design allows rain water to channel via a scupper to cisterns located on the north side of the house. Steel beams, Douglas fir rafters and purlins are exposed in the living/dining/kitchen pavilion.
Photo by: Nat Rea Photography
 Huggins Wood Floor Specialist
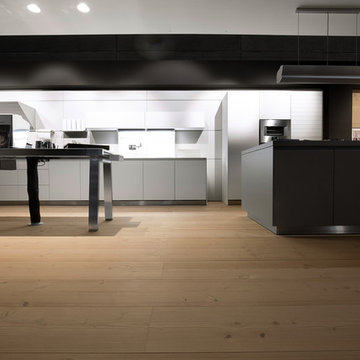
Douglas FIR Wide-Plank Douglas Fir plank in 3-layer construction with a small bevel on long side and approx. 5 mm top layer, with approx. 5 mm backing in the same wood and a conifer middle layer.
Tongue and groove on all sides for easy installation.
Typical are few bony, well-embedded knots up to 60 mm diameter and pronounced formation of the annual rings. Isolated knotholes, splints and cracks are possible and are closed with appropriate wood putty.

 Martineau Homes
Inspiration for a huge mediterranean beige two-story stone exterior home remodel in Salt Lake City

 Mark Forlenzo Tile
This kitchen was updated recently with the addition of appliances, paint, cabinet knobs and a new counter top. The simple, yet elegant, subway tile backsplash was the finishing touch. The medium gray grout creates a pronounced contrast against the white ceramic to define each tile while complimenting the counter top shade. All was achieved within a very manageable budget.
 Huggins Wood Floor Specialist
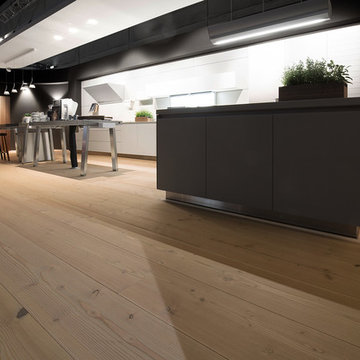
Douglas FIR Wide-Plank Douglas Fir plank in 3-layer construction with a small bevel on long side and approx. 5 mm top layer, with approx. 5 mm backing in the same wood and a conifer middle layer.
Tongue and groove on all sides for easy installation.
Typical are few bony, well-embedded knots up to 60 mm diameter and pronounced formation of the annual rings. Isolated knotholes, splints and cracks are possible and are closed with appropriate wood putty.
25