
Search results for "Pronounce" in Home Design Ideas

 Dynia Architects
This residence, located slope side at the Jackson Hole Mountain Resort, was designed to accommodate a very large and gregarious family during their summer and winter retreats. Living spaces are elevated above the forest canopy on the second story in order to maximize sunlight and views. Exterior materials are rustic and durable, yet are also minimalist with pronounced textural contrast. The simple interior material palette of drywall, white oak, and gray stone creates a sense of cohesiveness throughout the house, and glass is used to create a sense of connection between key public spaces.
 Shaw Floors
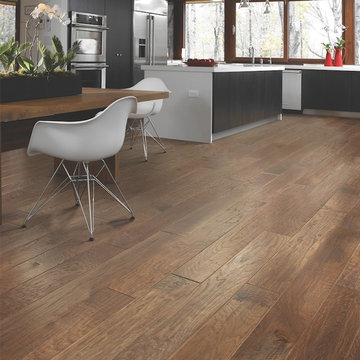
Sequoia Hickory in Pacific Crest by Shaw Floors. Featuring a popular heavy scrape, Sequoia Hickory creates a rustic time-worn visual that's highly sought for today's homes. Pillowed edges and ends give each plank a more pronounced sculpted effect, which enhances the versatile vintage look. The color palette is rich, offering a wide range of options suitable for traditional or modern settings. Sequoia Hickory is available in three width options: 5" planks, 6 3/8" planks, or mixed width (3 1/4", 5", 6 3/8" planks packaged together).

 Kitchen Magic
This kitchen includes new cabinets paired with Cambria quartz countertops in Windemere. The shabby sheik style is from our Avant Garde Collection.A shaker style with flat panels highlights the lighter palette beautifully without being overstated. The pronounced grain of Pacaya requires a simpler style. The Avant Garde Collection is becoming more popular; which also includes Barnwood, from the gray palette.
Cambria’s Windemere is one of the most popular colors. Most likely because it pairs with most any color kitchen in a brown or white palette. Subway backsplash in white highlights the creamy tones of the cabinets, creating a stunning kitchen remodel. Stainless knobs and pulls from our Contemporary Collection are the ideal choice, not distracting from the design.
Photographer: David Glasofer
Find the right local pro for your project

 DIRTT Environmental Solutions
Hygge – pronounced "hoo-ga" – is coziness. A way of living that emphasizes the importance of simplicity and unwinding. It's hospitality and warmth. But at DIRTT, it also means a living lab. The home of co-founder and DIRTT CEO, Mogens Smed, is a giant test subject for the possibilities of prefabricated construction. The home demonstrates what's possible when traditional craftsmanship and modern technology combine. Complex angles and curves become a possibility. Exquisite finishes become reality when labor costs are flipped on their head. The home has become what it was meant to be all along; a place to gather with colleagues, Clients, family and friends to break bread and get to know one another.

 EnviroHomeDesign LLC
Family room - mid-sized traditional open concept dark wood floor family room idea in DC Metro with gray walls, a ribbon fireplace, a wood fireplace surround and a media wall
Family room - mid-sized traditional open concept dark wood floor family room idea in DC Metro with gray walls, a ribbon fireplace, a wood fireplace surround and a media wall
 Dynia Architects
This residence, located slope side at the Jackson Hole Mountain Resort, was designed to accommodate a very large and gregarious family during their summer and winter retreats. Living spaces are elevated above the forest canopy on the second story in order to maximize sunlight and views. Exterior materials are rustic and durable, yet are also minimalist with pronounced textural contrast. The simple interior material palette of drywall, white oak, and gray stone creates a sense of cohesiveness throughout the house, and glass is used to create a sense of connection between key public spaces.

 California at Home
Scott Hicks
Large traditional gray one-story stucco house exterior idea in Sacramento with a hip roof and a shingle roof
Large traditional gray one-story stucco house exterior idea in Sacramento with a hip roof and a shingle roof

 Blank and Cables
Tasked with creating a pronounced and elegant statement piece, Blank and Cables went right to work fabricating this grand entryway staircase for this traditional home. We created a bronze railing with handworked, custom cast ornate balusters intricate enough to match the classic elegance felt throughout this Montecito home.

 JTP Construction LLC
Mid-sized elegant u-shaped ceramic tile enclosed kitchen photo in New York with a drop-in sink, raised-panel cabinets, light wood cabinets, granite countertops, multicolored backsplash, ceramic backsplash, paneled appliances and an island
 Blank and Cables
Tasked with creating a pronounced and elegant statement piece, Blank and Cables went right to work fabricating this grand entryway staircase for this traditional home. We created a bronze railing with handworked, custom cast ornate balusters intricate enough to match the classic elegance felt throughout this Montecito home.


 Bishop Woodcraft
This beautiful staircase in Park City perfectly accentuates the mountain style home. The newel posts were made from Doug Fir Timber which is known for a more pronounced natural checking that occurs as the timber dries over time. This was a desirable feature for the home owners as it brought additional character and uniqueness to the design. The Gun Blued Steel guardrail included a woven wire mesh infill made from a combination of steel and copper. This color contrast produces visual interest and the copper perfectly accentuates the natural wood tones. The steel banding with rivets around the top of each newel post again adds visual interest and a custom look to this stunning staircase.

 Flavin Architects
This new modern house is located in a meadow in Lenox MA. The house is designed as a series of linked pavilions to connect the house to the nature and to provide the maximum daylight in each room. The center focus of the home is the largest pavilion containing the living/dining/kitchen, with the guest pavilion to the south and the master bedroom and screen porch pavilions to the west. While the roof line appears flat from the exterior, the roofs of each pavilion have a pronounced slope inward and to the north, a sort of funnel shape. This design allows rain water to channel via a scupper to cisterns located on the north side of the house. Steel beams, Douglas fir rafters and purlins are exposed in the living/dining/kitchen pavilion.
Photo by: Nat Rea Photography

 The Best Adirondack Chair Company
We are proud to say that we now have made a chair out of the of the hardest, most durable, and best outdoor wood available on the planet. This chair is made out of Ipe (Pronounced “ee-pay”) or Brazilian Walnut.
Here is what Bob Cunha had to say and the great picture (above) he sent us
of his new Forever Adirondack furniture,
“We love the Adirondack chairs ,the lounges and our new coffee table! Everything is AWESOME -- thank you!
Attached is a few photos of them in their new home...
Thanks,
Bob Cunha”


 Neumann & Rudy Architecture
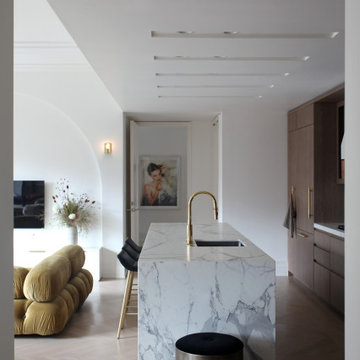
The kitchen is organized around a long, pale island whose pronounced gray veining continues down its end panel. A curved gold-toned faucet rises above the inset sink, while slim stools introduce a place to sit along the living-room side. Tall wood cabinetry gives the opposite wall a quieter, continuous surface, punctuated by slender metallic pulls. Above, a sequence of recessed ceiling slots reinforces the island’s length. Pale herringbone flooring connects the kitchen to the rounded olive-toned seating and curved wall beyond. Daylight brings out the contrasting grain, veining, and upholstery. The balance of crisp joinery and softer forms suggests a warm contemporary interior, allowing cooking and conversation to share the same open space.
 Mill & Woods
Never know what you'll find at the second-hand market
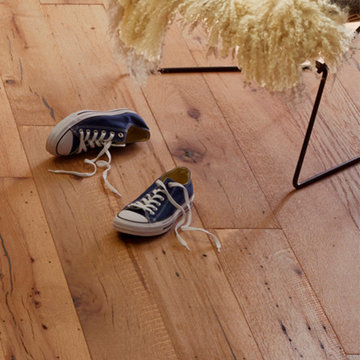
One of the most common questions we are asked is 'how do you pronounce the word Brocante and what does it mean?' The correct pronunciation is BROH-CAHNT, with a silent E at the end. It translates to mean 'secondhand goods'
 DIRTT Environmental Solutions
Hygge – pronounced "hoo-ga" – is coziness. A way of living that emphasizes the importance of simplicity and unwinding. It's hospitality and warmth. But at DIRTT, it also means a living lab. The home of co-founder and DIRTT CEO, Mogens Smed, is a giant test subject for the possibilities of prefabricated construction. The home demonstrates what's possible when traditional craftsmanship and modern technology combine. Complex angles and curves become a possibility. Exquisite finishes become reality when labor costs are flipped on their head. The home has become what it was meant to be all along; a place to gather with colleagues, Clients, family and friends to break bread and get to know one another.

 Counter Culture
Amendolara Photography
Open concept kitchen - large transitional l-shaped medium tone wood floor and brown floor open concept kitchen idea in DC Metro with an undermount sink, quartz countertops, an island, shaker cabinets, gray cabinets, stainless steel appliances, metallic backsplash, metal backsplash and white countertops
Open concept kitchen - large transitional l-shaped medium tone wood floor and brown floor open concept kitchen idea in DC Metro with an undermount sink, quartz countertops, an island, shaker cabinets, gray cabinets, stainless steel appliances, metallic backsplash, metal backsplash and white countertops

 Quarry Mill
Portland natural thin stone veneer from the Quarry Mill can be customized in a mosaic stone pattern. It creates a beautiful accent wall on the front of this residential home. Portland is a castle rock style natural gneiss thin stone veneer. The stone gets its character from closely woven and deeply pronounced grains. The colors are mostly shades of grey and beige with an occasional darker earthy brown. The stone has a relatively smooth and natural texture.
35