
Search results for "Proof connecting" in Home Design Ideas
 Swatch Design Group
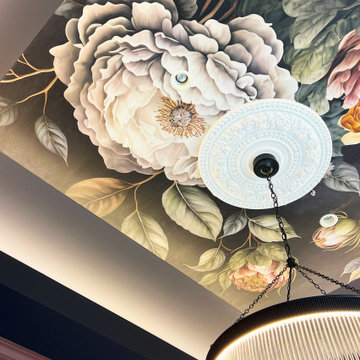
This one-room renovation reimagined an underused formal dining room into a cozy, conversation-focused sitting room—infused with moody sophistication and architectural interest. With minimal structural limitations, the project offered full creative freedom to rethink the layout and mood of the space.
The goal was to create a refined yet relaxed atmosphere: a space less about utility and more about experience. We introduced bold, layered elements—including wall moulding, rich finishes, and a dramatic ceiling wallpaper—to elevate the room without overwhelming it. A curved sofa became the cornerstone of the layout, softening circulation and encouraging connection, while a flexible secondary seating area added versatility.
Lighting played a critical role in setting tone and function. A sculptural statement fixture brought visual presence, while layered accent lighting offered warm ambiance for evening use. Every detail—from the ceiling pattern to the furniture silhouettes—was chosen to strike a balance between drama and cohesion, tying in tonal references from adjacent rooms while giving this space its own identity.
The result is a distinctive, inviting retreat designed for everything from quiet moments to casual entertaining—proof that even a single room can completely shift the rhythm and feel of a home.
 The Outdoor Kitchen Design Store
Michael Gotowala founder of THE HOME OUTDOOR KITCHEN DESIGN STORE.Outdoor Living Country Fabulous
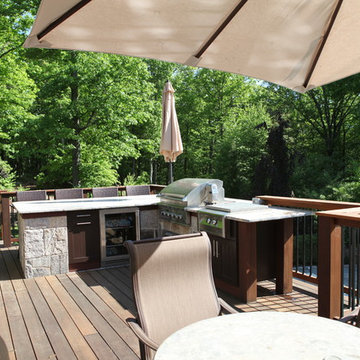
The difference between outdoor living and living outdoors fabulously begins with a fabulous design and ends with meticulous workmanship. This multi level outdoor Living country fabulous outdoor kitchen with lower level outdoor great room does just that. The towering stone outdoor kitchen island is seen protruding above the upper level deck with enough room for sit up surround amongst the large full slabs of granite counter. The L shaped outdoor kitchen is complete with a DCS 36" grill head, ALFRESCO power burner, TRUE BEVERAGE outdoor refrigerator, Trash pull all inline with BROWN JORDAN OUTDOOR CABINETRY. Opposite side on the Upper level is an outdoor bar with ALFRESCO Ice bin and beverage center along side a TRUE Wine Cooler. Connecting the sprawling Outdoor kitchen island to the Outdoor beverage center over looking the Pool is Mahogany Deck posts and Black Fiberglass rails allowing the landscape to appear as you see it in the pictures very surreal.
Underneath the mahogany deck is a weather proof and waterproof system allowing the lower level to stand high and dry as a great space to live beyond the walls of your home outdoors. This Great outdoor space adorned with outdoor zero clearance fireplace, curved granite dining booth, Heat, lighting, and TV make this a great outdoor room to spend endless hours outdoors no matter what the weather throws at you, Day or night during any of the four seasons Connecticut deserves.
This blending of Stone towers, stone columns and Mahogany accented Deck makes outdoor living look and entertain fabulously.
To live beyond the walls of your own home fabulously you must feel fabulous about your space. If not, reconsider your design. Call us today at 1-855-GET OUTDOORS.
For more great outdoor kitchen ideas go to www.OUTDOORKITCHENDESIGNER.com
THE OUTDOOR KITCHEN DESIGN STORE
 Audioholics, LLC
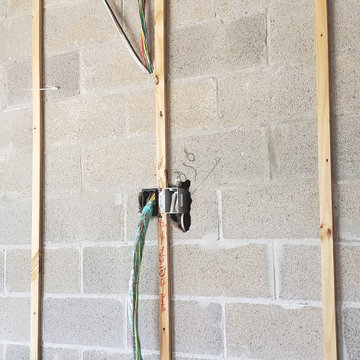
Full Low voltage customized cabling for all home audio and smart home connections, behind walls, in walls, on walls and off walls av audio gear.
Home design - large modern home design idea in Tampa
Home design - large modern home design idea in Tampa
Find the right local pro for your project
 Decklife Outdoor Concepts
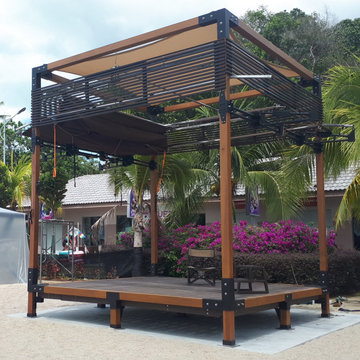
This unique double layer covered pergola was built for a resort client catering to beach massage clients. It features a hardwood pergola connected with modular Ez-Grid joinery. The top canopy layer consists of a 'filtered' sun shade fabric to keep guests cool underneath. The bottom canopy layer takes the function of a 100% rain proof retractable fabric to be activated when the weather turns bad. The pergola structure is complimented with a wood composite decking to withstand coastal environments.
 lavish
Bold Pattern, Warm Soul — Whole-Home Interior Design & Renovation | Raleigh, NC
This project is proof that a home can have a strong point of view and still feel completely livable. The homeowners wanted personality — spaces that felt collected, intentional, and a little unexpected. The result is a whole-home transformation where every room tells part of the same cohesive story.
The kitchen serves as the heart of it all. Sage green cabinetry with raised panel detailing wraps the entire space, while a bold large-scale botanical wallpaper in warm cream, brown, and black makes an unforgettable statement. The pattern doesn't stop at the kitchen walls — it carries through the built-in bar area and connects to the living room, creating a visual thread that ties the main floor together. White Calacatta-style quartz countertops and backsplash, matte black hardware, mercury glass pendants, and a built-in Sub-Zero refrigerator with custom cabinet surround complete the kitchen's layered look. A built-in window seat breakfast nook with sage cushions adds charm and function in equal measure.
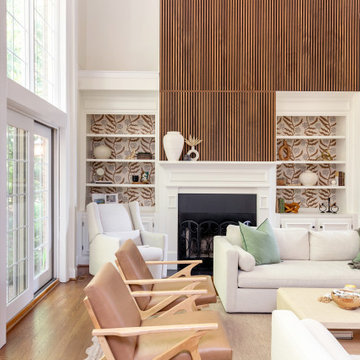
The living room anchors the home with drama and warmth. A floor-to-ceiling walnut wood slat accent wall frames the fireplace and soars to the two-story ceiling, flanked by white built-in bookshelves lined with the same botanical wallpaper. The furniture palette — white linen sofa, cognac leather mid-century chairs, and a natural wood coffee table — keeps the space grounded and inviting against the bold backdrop.
The nursery is a room unto itself: dusty blue walls and ceiling meet a framed safari toile accent wall, a vintage-inspired black iron crib, and a dramatic black woven drum pendant. Classic and cool with just the right amount of edge.
A moody bonus room doubles as a home theater, with dark walls, wood slat paneling, and plush oversized sofas tucked under a sloped ceiling. The primary bathroom rounds out the project with a floor-to-ceiling charcoal shaker vanity, matte black fixtures, and white quartz — sleek, modern, and confident.
Every room was designed and executed by a single team — from concept to completion.
 Yassein Interiors Inc.
Twelve years between phases. Every piece from the first still beautiful in the second. That is what investing
well in interior decorating looks like.
These returning Toronto clients first worked with Yassein Interiors in 2013 — two accomplished
professionals ready to invest in their condominium but not yet ready to do everything at once. We started
in the kitchen: sprayed cabinets, a bar and sideboard, custom dining storage, and two occasional chairs for
the living room. Every piece was chosen not for the moment but for the long view.
In 2025, they called again. Now retired. Now ready for the rest. And here is the part of this story that matters
most: every single piece from 2013 was still there. Still beautiful. Still working. Nothing had been chosen
carelessly in the first place.
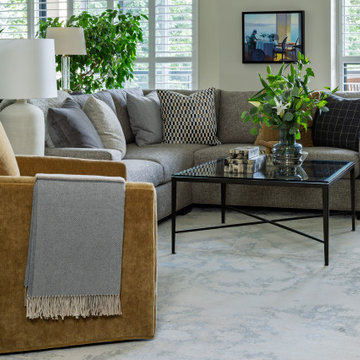
The second phase centred on the living room. A custom sectional transformed the layout — generous for
book club evenings, perfectly oriented for television, proportioned so the room breathes. Beside it, a swivel
chair in an acrylic-mohair blend connects quietly to the bar cabinet purchased a decade earlier. A highback chair with matching ottoman was positioned for one purpose: to enjoy the treetop view. The angle, the
relationship to the window, the way light falls across the fabric at different hours — this is what careful
space planning looks like.
The flooring was the largest physical change: dated cherry hardwood replaced throughout with a warm midtone oak that ties every room together. In the kitchen, a new faucet, custom counter stools, and playful
drapery gave a space that was already well-appointed a fresh lift without starting over.
Proof that the best decorating is never just for the moment.
Full-service interior decorating by Yassein Interiors, serving Toronto, the GTA, Durham Region, and
Northumberland County
 The Outdoor Kitchen Design Store
Michael Gotowala founder of THE HOME OUTDOOR KITCHEN DESIGN STORE.Outdoor Living Country Fabulous
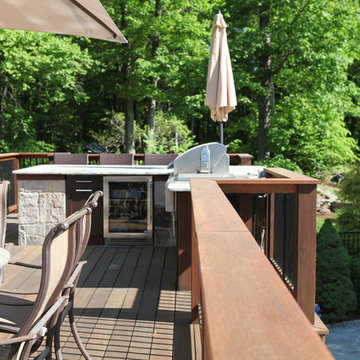
The difference between outdoor living and living outdoors fabulously begins with a fabulous design and ends with meticulous workmanship. This multi level outdoor Living country fabulous outdoor kitchen with lower level outdoor great room does just that. The towering stone outdoor kitchen island is seen protruding above the upper level deck with enough room for sit up surround amongst the large full slabs of granite counter. The L shaped outdoor kitchen is complete with a DCS 36" grill head, ALFRESCO power burner, TRUE BEVERAGE outdoor refrigerator, Trash pull all inline with BROWN JORDAN OUTDOOR CABINETRY. Opposite side on the Upper level is an outdoor bar with ALFRESCO Ice bin and beverage center along side a TRUE Wine Cooler. Connecting the sprawling Outdoor kitchen island to the Outdoor beverage center over looking the Pool is Mahogany Deck posts and Black Fiberglass rails allowing the landscape to appear as you see it in the pictures very surreal.
Underneath the mahogany deck is a weather proof and waterproof system allowing the lower level to stand high and dry as a great space to live beyond the walls of your home outdoors. This Great outdoor space adorned with outdoor zero clearance fireplace, curved granite dining booth, Heat, lighting, and TV make this a great outdoor room to spend endless hours outdoors no matter what the weather throws at you, Day or night during any of the four seasons Connecticut deserves.
This blending of Stone towers, stone columns and Mahogany accented Deck makes outdoor living look and entertain fabulously.
To live beyond the walls of your own home fabulously you must feel fabulous about your space. If not, reconsider your design. Call us today at 1-855-GET OUTDOORS.
For more great outdoor kitchen ideas go to www.OUTDOORKITCHENDESIGNER.com
THE OUTDOOR KITCHEN DESIGN STORE
 Houseplay Renovations LLC
It’s true in construction, and it’s true in life: sometimes, you have to get down to the bare bones and rebuild from there. A “full gut” is the complete and total rebuilding of a home from the inside out. And that’s what we did for this apartment in a 1921 home in Cliffside Park, New Jersey. Our team took up the floors, raised ceilings, and moved walls, with a new architectural space as the result.
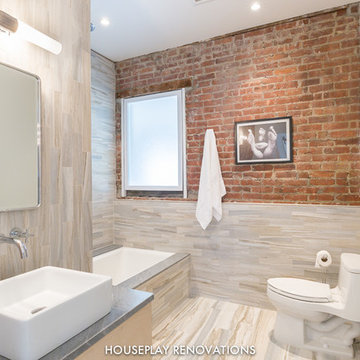
The finished apartment is a playful fusion of old and new. Gritty texture meets smooth surface as exposed brick and wood headers contrast with reclaimed wood and fresh paint. The open-flow floor plan blends historic touches with a modern sensibility; when the sliding barn doors are open, the kitchen and living area connects with the bedroom/playroom area. At the center of it all, the custom dining table serves as an elegant visual anchor.
Natural light streams in through an uncovered window, affording a calming glimpse of the landscaped yard and garden. At the same time, new interior lighting illumines the kitchen and the bathroom. The latter is a luxury experience, featuring a drop-in tub with granite surround, a custom-tiled niche, and a towel warmer too.
The formerly dim, cramped apartment is energized and illuminated; the process of peeling back the layers changed a sub-par space into something special.
Want to peel back the layers of your space? Contact us today!
Photo Credit: Anne Ruthmann Photography
 The Outdoor Kitchen Design Store
Michael Gotowala founder of THE HOME OUTDOOR KITCHEN DESIGN STORE.
Ct's best in outdoor kitchens.Outdoor Living Country Fabulous
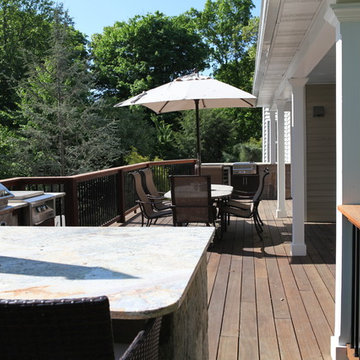
The difference between outdoor living and living outdoors fabulously begins with a fabulous design and ends with meticulous workmanship. This multi level outdoor Living country fabulous outdoor kitchen with lower level outdoor great room does just that. The towering stone outdoor kitchen island is seen protruding above the upper level deck with enough room for sit up surround amongst the large full slabs of granite counter. The L shaped outdoor kitchen is complete with a DCS 36" grill head, ALFRESCO power burner, TRUE BEVERAGE outdoor refrigerator, Trash pull all inline with BROWN JORDAN OUTDOOR CABINETRY. Opposite side on the Upper level is an outdoor bar with ALFRESCO Ice bin and beverage center along side a TRUE Wine Cooler. Connecting the sprawling Outdoor kitchen island to the Outdoor beverage center over looking the Pool is Mahogany Deck posts and Black Fiberglass rails allowing the landscape to appear as you see it in the pictures very surreal.
Underneath the mahogany deck is a weather proof and waterproof system allowing the lower level to stand high and dry as a great space to live beyond the walls of your home outdoors. This Great outdoor space adorned with outdoor zero clearance fireplace, curved granite dining booth, Heat, lighting, and TV make this a great outdoor room to spend endless hours outdoors no matter what the weather throws at you, Day or night during any of the four seasons Connecticut deserves.
This blending of Stone towers, stone columns and Mahogany accented Deck makes outdoor living look and entertain fabulously.
To live beyond the walls of your own home fabulously you must feel fabulous about your space. If not, reconsider your design. Call us today at 1-855-GET OUTDOORS.
For more great outdoor kitchen ideas go to www.OUTDOORKITCHENDESIGNER.com
THE OUTDOOR KITCHEN DESIGN STORE
 Aleto Construction Group
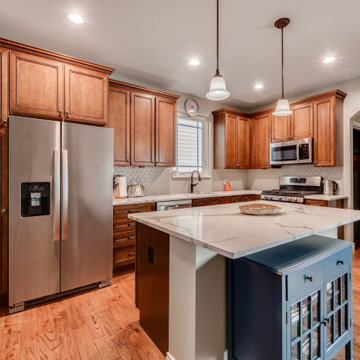
A fresh new look without a full gut renovation.
For this kitchen refresh, we kept the existing cabinetry while completely transforming the feel of the space with new countertops, backsplash, and updated plumbing fixtures. Removing two columns opened up the room, allowing for better flow, more natural light, and a brighter, more connected space overall.
Proof that thoughtful changes can make a dramatic impact.
 West GA Decks
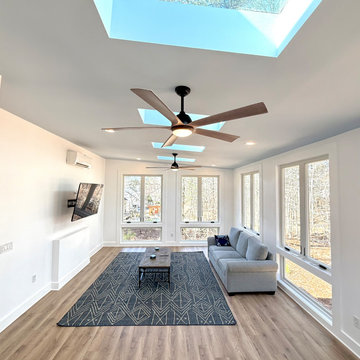
Replacing an old, rotting deck, this 2-story home addition and PVC deck came in at ~ $178k, and includes the following:
UPSTAIRS (4-seasons room):
* 352 sq ft addition
* Fully insulated, heated and cooled (mini-split HVAC)
* 4x skylights
* Full electrical run, trim and install for 2 fans, 8 outlets, 8 flush-mount LED lights, 1 exterior light, and a TV
* Double-casement windows with removable screen inserts
* Drywall, trim and paint
* LifeProof™ LVP flooring
* Shingles, gutters and downspouts to match home
DOWNSTAIRS (basement extension):
* 352 sq ft addition
* Fully insulated, heated and cooled (mini-split HVAC
* Full electrical run, trim and install for 6 outlets, 6 flush-mount LED lights. And 3 exterior lights
* 3x double doors
* Static windows allowing light in from deck-side
* Double-casement windows letting light in from yard-side
* 132 sq ft of concrete pad outside of doors
* Flagstone facia on a concrete retaining wall, integrated with basement extension
DECK:
* 128 sq ft TimberTech© Coastline™ decking & cocktail rail
* TimberTech© black aluminum handrail system with square balusters
* Waterproofed frame w/ picture-frame design
* NOTE: Normally we would have wrapped these posts in PVC; however, the client elected not to, and decided to paint instead
* 100 sq ft of concrete walkway connecting garage entryway to deck
The 2 rooms added an estimated $120k worth of value to the home, and the PVC deck adds another estimated $15k.
This family needed hang-out space upstairs that allows them to enjoy the good weather with easy access to the living area and kitchen inside. Downstairs they needed an extension for machinery storage and working. They got everything they needed, and will love their home for many years to come.
Contact us today to get a quote for your very own!
West GA Decks LLC
contact@westgadecks.com
https://westgadecks.com
#interiors #design #luxuryhomes #homedesign #architecture #homesweethome #interiordesignideas #luxury #luxurylifestyle #interiordesign #livingroom #interiors #design #luxuryhomes #homedesign #architecture #homesweethome #interiordesignideas #luxury #luxurylifestyle #interiordesign #livingroom #atlanta
 Aleto Construction Group
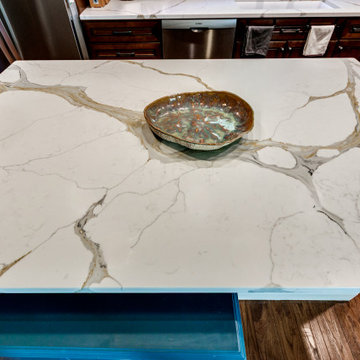
A fresh new look without a full gut renovation.
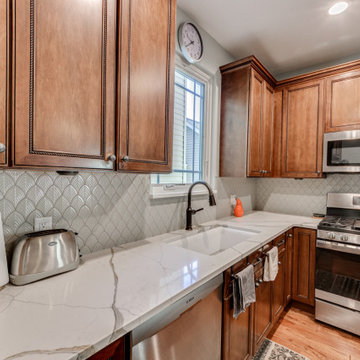
For this kitchen refresh, we kept the existing cabinetry while completely transforming the feel of the space with new countertops, backsplash, and updated plumbing fixtures. Removing two columns opened up the room, allowing for better flow, more natural light, and a brighter, more connected space overall.
Proof that thoughtful changes can make a dramatic impact.
 Aleto Construction Group
A fresh new look without a full gut renovation.
For this kitchen refresh, we kept the existing cabinetry while completely transforming the feel of the space with new countertops, backsplash, and updated plumbing fixtures. Removing two columns opened up the room, allowing for better flow, more natural light, and a brighter, more connected space overall.
Proof that thoughtful changes can make a dramatic impact.
 Swatch Design Group
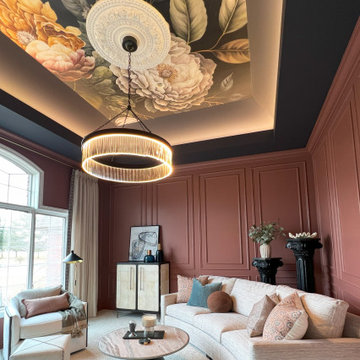
This one-room renovation reimagined an underused formal dining room into a cozy, conversation-focused sitting room—infused with moody sophistication and architectural interest. With minimal structural limitations, the project offered full creative freedom to rethink the layout and mood of the space.
The goal was to create a refined yet relaxed atmosphere: a space less about utility and more about experience. We introduced bold, layered elements—including wall moulding, rich finishes, and a dramatic ceiling wallpaper—to elevate the room without overwhelming it. A curved sofa became the cornerstone of the layout, softening circulation and encouraging connection, while a flexible secondary seating area added versatility.
Lighting played a critical role in setting tone and function. A sculptural statement fixture brought visual presence, while layered accent lighting offered warm ambiance for evening use. Every detail—from the ceiling pattern to the furniture silhouettes—was chosen to strike a balance between drama and cohesion, tying in tonal references from adjacent rooms while giving this space its own identity.
The result is a distinctive, inviting retreat designed for everything from quiet moments to casual entertaining—proof that even a single room can completely shift the rhythm and feel of a home.
 Swatch Design Group
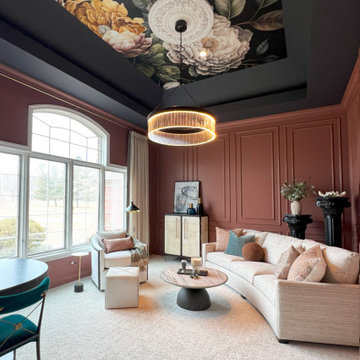
This one-room renovation reimagined an underused formal dining room into a cozy, conversation-focused sitting room—infused with moody sophistication and architectural interest. With minimal structural limitations, the project offered full creative freedom to rethink the layout and mood of the space.
The goal was to create a refined yet relaxed atmosphere: a space less about utility and more about experience. We introduced bold, layered elements—including wall moulding, rich finishes, and a dramatic ceiling wallpaper—to elevate the room without overwhelming it. A curved sofa became the cornerstone of the layout, softening circulation and encouraging connection, while a flexible secondary seating area added versatility.
Lighting played a critical role in setting tone and function. A sculptural statement fixture brought visual presence, while layered accent lighting offered warm ambiance for evening use. Every detail—from the ceiling pattern to the furniture silhouettes—was chosen to strike a balance between drama and cohesion, tying in tonal references from adjacent rooms while giving this space its own identity.
The result is a distinctive, inviting retreat designed for everything from quiet moments to casual entertaining—proof that even a single room can completely shift the rhythm and feel of a home.
 Cristina Mullins Interiors

Elements of rustic, industrial with a bit of modern fun. Painted chalkboard backsplash adds a bit of whimsy to an otherwise very adult space.
Inspiration for a large transitional galley ceramic tile seated home bar remodel in DC Metro with an undermount sink, shaker cabinets, dark wood cabinets, granite countertops and gray backsplash
Inspiration for a large transitional galley ceramic tile seated home bar remodel in DC Metro with an undermount sink, shaker cabinets, dark wood cabinets, granite countertops and gray backsplash
 F9 Productions Inc.
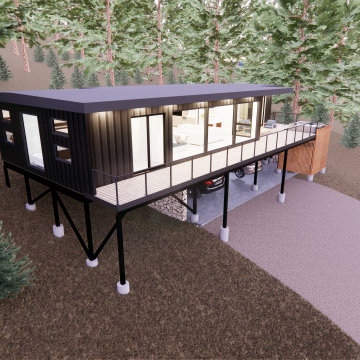
Perched high in the mountains of Breckenridge, this striking custom home by F9 Productions redefines what’s possible with modern modular design. Crafted entirely from five 40-foot “High Cube” shipping containers, the 1,600-square-foot residence rises above a two-car carport on a lattice of steel stilts — a bold architectural gesture that captures sweeping views of Colorado’s rugged peaks.
The Idea
The client envisioned a mountain retreat that was as adventurous as its setting — something efficient, durable, and distinctly modern. F9 Productions embraced the challenge, transforming a set of industrial containers into a refined alpine sanctuary.
The containers’ linear forms stack and cantilever with precision, creating a composition that feels at once engineered and organic. Elevated above the ground, the structure seems to float among the trees, framing long panoramas of the Rockies beyond.
Design and Craft
Constructed from Corten steel, the home’s exterior is built to weather gracefully with time — its warm patina blending with the tones of the surrounding forest. Inside, wood framing and closed-cell spray foam insulation ensure exceptional comfort through Breckenridge’s harsh winters.
Large windows and sliding glass doors line the containers’ long edges, drawing in abundant daylight and connecting interior life to the landscape. A 562-square-foot deck extends the living space outward, offering an immersive transition between mountain and home.
Inside the Home
Within its compact footprint, the house delivers impressive livability. The open kitchen, dining, and living area form the heart of the home, anchored by three bedrooms and three bathrooms designed for family comfort and flexibility.
The master suite provides a private retreat, while bunk rooms accommodate guests or children — perfect for weekend gatherings and extended stays. The atmosphere is modern yet warm, combining clean lines with natural textures and the ever-present drama of the mountains outside.
Efficiency and Performance
True to F9’s ethos of smart, sustainable design, the home’s tight envelope and efficient systems minimize energy use while maximizing comfort. Closed-cell spray foam insulation, combined with the natural strength of steel, creates a highly durable and thermally resilient structure suited for alpine conditions.
The Result
The Breckenridge Shipping Container House stands as a testament to innovation through restraint — a home that transforms industrial material into architectural art.
It’s a mountain retreat with attitude and intelligence, proof that sustainability and luxury can coexist beautifully when design leads the way.
Rooted in Colorado craftsmanship and inspired by the spirit of adventure, this project exemplifies F9 Productions’ ability to turn unconventional ideas into extraordinary places to live.
 West GA Decks
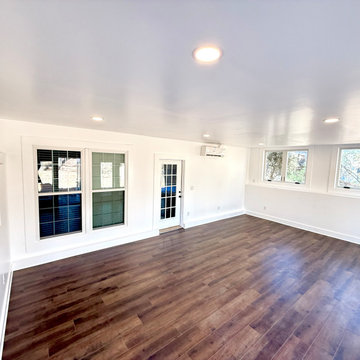
Replacing an old, rotting deck, this 2-story home addition and PVC deck came in at ~ $178k, and includes the following:
UPSTAIRS (4-seasons room):
* 352 sq ft addition
* Fully insulated, heated and cooled (mini-split HVAC)
* 4x skylights
* Full electrical run, trim and install for 2 fans, 8 outlets, 8 flush-mount LED lights, 1 exterior light, and a TV
* Double-casement windows with removable screen inserts
* Drywall, trim and paint
* LifeProof™ LVP flooring
* Shingles, gutters and downspouts to match home
DOWNSTAIRS (basement extension):
* 352 sq ft addition
* Fully insulated, heated and cooled (mini-split HVAC
* Full electrical run, trim and install for 6 outlets, 6 flush-mount LED lights. And 3 exterior lights
* 3x double doors
* Static windows allowing light in from deck-side
* Double-casement windows letting light in from yard-side
* 132 sq ft of concrete pad outside of doors
* Flagstone facia on a concrete retaining wall, integrated with basement extension
DECK:
* 128 sq ft TimberTech© Coastline™ decking & cocktail rail
* TimberTech© black aluminum handrail system with square balusters
* Waterproofed frame w/ picture-frame design
* NOTE: Normally we would have wrapped these posts in PVC; however, the client elected not to, and decided to paint instead
* 100 sq ft of concrete walkway connecting garage entryway to deck
The 2 rooms added an estimated $120k worth of value to the home, and the PVC deck adds another estimated $15k.
This family needed hang-out space upstairs that allows them to enjoy the good weather with easy access to the living area and kitchen inside. Downstairs they needed an extension for machinery storage and working. They got everything they needed, and will love their home for many years to come.
Contact us today to get a quote for your very own!
West GA Decks LLC
contact@westgadecks.com
https://westgadecks.com
 F9 Productions Inc.
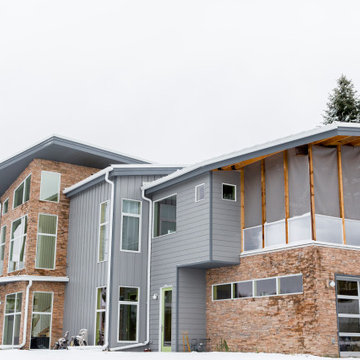
Imagine a modern Lakewood home tailored for two veterans, blending accessibility with sleek design on a tricky lot. Jazz House turns a triangular site into a sunny haven, supporting mobility needs while celebrating life through light and space.
The couple—a doctor and jazz musician—needed a home for limited mobility, with low thresholds and elevator prep. Close to transit for convenience, the design uses the lot's shape to invite winter sun and ease summer heat.
Setbacks on the odd lot could have limited options, but an elongated build maximizes space and light. For injuries, accessible features create smooth movement, turning obstacles into a comfortable, future-proof setup.
The concept focuses on clean, light-filled rooms with modern materials for a fresh feel. A private jazz studio adds personal touch, while the shape enhances views and flow.
Modern methods ensure strength and style, built to handle Colorado's demands with efficiency in mind.
Spacious with four bedrooms and three baths, big windows flood it with light. Private and shared areas, including the studio, make it versatile for work, music, and relaxation.
Since 2015, Jazz House has been a supportive retreat that adapts to life. It offers ease, beauty, and connection to the city – a home where challenges become strengths for joyful living.
 lavish
Bold Pattern, Warm Soul — Whole-Home Interior Design & Renovation | Raleigh, NC
This project is proof that a home can have a strong point of view and still feel completely livable. The homeowners wanted personality — spaces that felt collected, intentional, and a little unexpected. The result is a whole-home transformation where every room tells part of the same cohesive story.
The kitchen serves as the heart of it all. Sage green cabinetry with raised panel detailing wraps the entire space, while a bold large-scale botanical wallpaper in warm cream, brown, and black makes an unforgettable statement. The pattern doesn't stop at the kitchen walls — it carries through the built-in bar area and connects to the living room, creating a visual thread that ties the main floor together. White Calacatta-style quartz countertops and backsplash, matte black hardware, mercury glass pendants, and a built-in Sub-Zero refrigerator with custom cabinet surround complete the kitchen's layered look. A built-in window seat breakfast nook with sage cushions adds charm and function in equal measure.
The living room anchors the home with drama and warmth. A floor-to-ceiling walnut wood slat accent wall frames the fireplace and soars to the two-story ceiling, flanked by white built-in bookshelves lined with the same botanical wallpaper. The furniture palette — white linen sofa, cognac leather mid-century chairs, and a natural wood coffee table — keeps the space grounded and inviting against the bold backdrop.
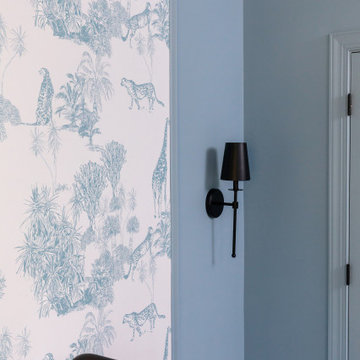
The nursery is a room unto itself: dusty blue walls and ceiling meet a framed safari toile accent wall, a vintage-inspired black iron crib, and a dramatic black woven drum pendant. Classic and cool with just the right amount of edge.
A moody bonus room doubles as a home theater, with dark walls, wood slat paneling, and plush oversized sofas tucked under a sloped ceiling. The primary bathroom rounds out the project with a floor-to-ceiling charcoal shaker vanity, matte black fixtures, and white quartz — sleek, modern, and confident.
Every room was designed and executed by a single team — from concept to completion.
12