
Search results for "Propane stove" in Home Design Ideas
 Drawing Dept
RVP Photography
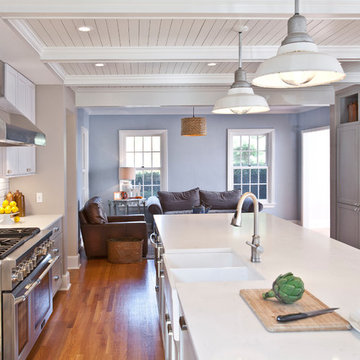
Example of a transitional galley medium tone wood floor open concept kitchen design in Cincinnati with a farmhouse sink, shaker cabinets, white cabinets, quartz countertops, white backsplash, subway tile backsplash, stainless steel appliances and an island
Example of a transitional galley medium tone wood floor open concept kitchen design in Cincinnati with a farmhouse sink, shaker cabinets, white cabinets, quartz countertops, white backsplash, subway tile backsplash, stainless steel appliances and an island
 BlueStar
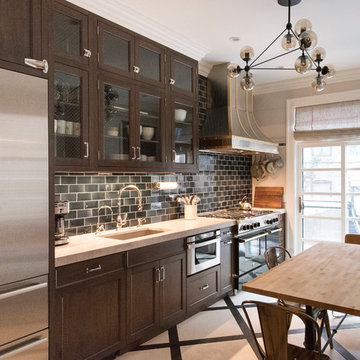
This beautiful Industrial kitchen featuring a 48" BlueStar Range in Green with Brass accents is a chefs machine and a designers dream all in one!
Example of a large transitional kitchen design in Cleveland with green backsplash, ceramic backsplash, colored appliances and an island
Example of a large transitional kitchen design in Cleveland with green backsplash, ceramic backsplash, colored appliances and an island
 Acucraft Fireplaces
The Habibi Group
Yuen Real Estate & Investment Group

Family room - large modern enclosed family room idea in Los Angeles with a ribbon fireplace and a brick fireplace
Family room - large modern enclosed family room idea in Los Angeles with a ribbon fireplace and a brick fireplace
Find the right local pro for your project
 McCabe By Design LLC
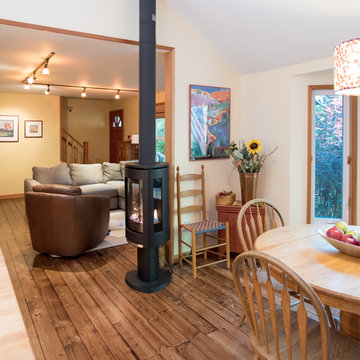
A sleek free standing propane fireplace replaced an oversized gas fireplace that was situated on a wide brick hearth that was very good and tripping people. By removing the hearth the dining area became more spacious and better capable of seating large groups.
Positioned between the kitchen, dining area and living room, the heat from the fireplace is capable of heating all three rooms.
Photo by A Kitchen That Works
 South Land Remodeling Inc.
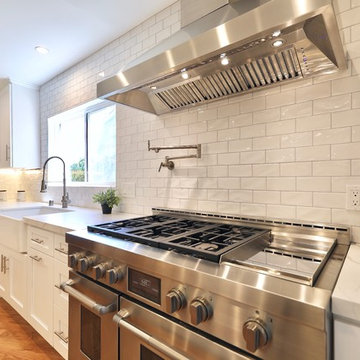
Transitional Kitchen Remodel - Burbank, CA
Inspiration for a large transitional u-shaped medium tone wood floor and brown floor open concept kitchen remodel in Los Angeles with a farmhouse sink, shaker cabinets, white cabinets, quartzite countertops, white backsplash, subway tile backsplash, stainless steel appliances, an island and white countertops
Inspiration for a large transitional u-shaped medium tone wood floor and brown floor open concept kitchen remodel in Los Angeles with a farmhouse sink, shaker cabinets, white cabinets, quartzite countertops, white backsplash, subway tile backsplash, stainless steel appliances, an island and white countertops
 Hearths A'Fire, Inc.

Outdoor Lifestyles Villa Gas 42 Fireplace shown finished to edge with herringbone interior and safety screen. The Villa is a versatile outdoor gas fireplace at a value price. This compact unit can easily be installed on decks or patios. A stainless steel surround withstands the elements, and complements an outdoor kitchen or contemporary living space.
Extend your living into the outdoors. Experience the Villa Gas fireplace.
•Choose from traditional or herringbone brick interior for an authentic masonry look
•Stainless steel safety screen keeps debris out of the fireplace
•No chimney or venting required, blending your fireplace effortlessly into your outdoor space
•Safety pilot ignition system automatically turns off gas supply if flame is extinguished
•36” or 42” wide fireplace adds enjoyment to your space
Uses natural gas or propane.


Sponsored
Columbus, OH

Hope Restoration & General Contracting
Columbus Design-Build, Kitchen & Bath Remodeling, Historic Renovations
 Right Built
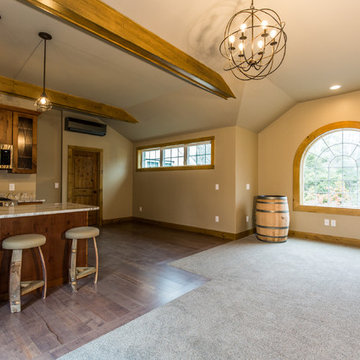
Rustic In law with small kitchen, bath and a propane fired wood stove. Featuring stain grade knotty pine beams and Knotty Alder solid wood doors.
Eat-in kitchen - mid-sized rustic u-shaped dark wood floor and gray floor eat-in kitchen idea in Providence with an undermount sink, shaker cabinets, distressed cabinets, granite countertops, stainless steel appliances and a peninsula
Eat-in kitchen - mid-sized rustic u-shaped dark wood floor and gray floor eat-in kitchen idea in Providence with an undermount sink, shaker cabinets, distressed cabinets, granite countertops, stainless steel appliances and a peninsula
 Steven Affelt, RA

Kitchen photo, bar stool seating with bar off to the left,. Copper hood above the stove, double oven can be seen in the far right side. Timothy Hill
Mid-sized arts and crafts galley cement tile floor and orange floor open concept kitchen photo in New York with an undermount sink, beaded inset cabinets, medium tone wood cabinets, granite countertops, beige backsplash, stone tile backsplash, stainless steel appliances and an island
Mid-sized arts and crafts galley cement tile floor and orange floor open concept kitchen photo in New York with an undermount sink, beaded inset cabinets, medium tone wood cabinets, granite countertops, beige backsplash, stone tile backsplash, stainless steel appliances and an island
 Meetinghouse Builders

Bertazzoni range, soapstone countertops, shiplap backsplash
Eat-in kitchen - cottage eat-in kitchen idea in Boston with shaker cabinets, soapstone countertops, wood backsplash and an island
Eat-in kitchen - cottage eat-in kitchen idea in Boston with shaker cabinets, soapstone countertops, wood backsplash and an island

Sponsored
Plain City, OH

Kuhns Contracting, Inc.
Central Ohio's Trusted Home Remodeler Specializing in Kitchens & Baths
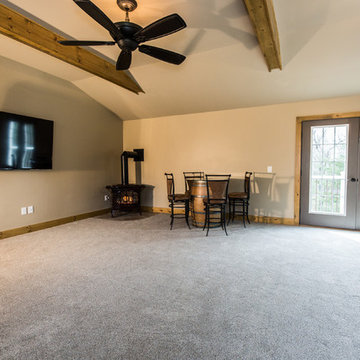 Right Built
Rustic In law with small kitchen, bath and a propane fired wood stove. Featuring stain grade knotty pine beams and Knotty Alder solid wood doors.
Example of a large mountain style open concept carpeted and gray floor living room design in Providence with a bar, brown walls, a corner fireplace and a wall-mounted tv
Example of a large mountain style open concept carpeted and gray floor living room design in Providence with a bar, brown walls, a corner fireplace and a wall-mounted tv
 Smarthaus + Wexler/Kollman P.C., Ltd.

This Northwood’s retreat was designed and built in a sustainable process to minimize site disturbance. The primary structural beams of the main cabin are hemlock that were logged on site and cut in Henry Ford’s original mill. Most of the house is paneled in indigenous northern white cedar with hemlock ceilings and cabinets of red and white pine. The sub-floors are also made of hemlock. The home is timber framed, doweled, and jointed.
There is a high-efficiency propane generator and battery storage system that provides ample electric power. The home has been designed to take advantage of passive solar radiation and can be heated by the radiant bio fuel heating system. Walls and roof are super insulated and well vented to protect against moisture buildup. Natural ventilation is aided by the thermal chimney design that keeps the home cool and fresh throughout the summer.
The property has been recorded a conservation easement written to forever preserve the singular beauty of the steep slopes, ponds, and ridge lines. It provides that the land may not be divided or the timber harvested in a commercial cut.


 Right Built
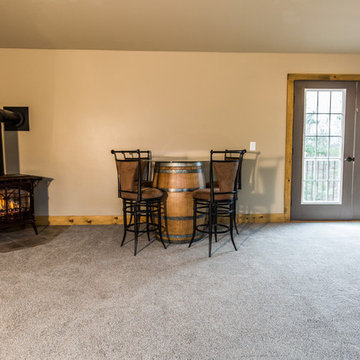
Rustic In law with small kitchen, bath and a propane fired wood stove. Featuring stain grade knotty pine beams and Knotty Alder solid wood doors.
Living room - large rustic open concept carpeted and gray floor living room idea in Providence with a bar, brown walls, a corner fireplace and a wall-mounted tv
Living room - large rustic open concept carpeted and gray floor living room idea in Providence with a bar, brown walls, a corner fireplace and a wall-mounted tv
 The Cooling & Plumbing Co
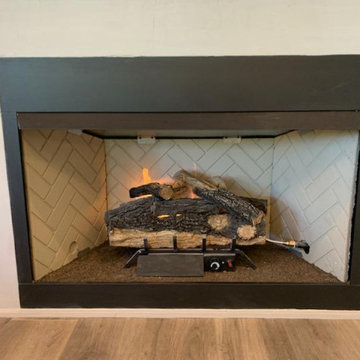
 We run natural gas and propane gas lines. We can help you build fireplaces, pass-through Fireplaces, kitchens and bathrooms.
 Zobel & Co. Kitchens
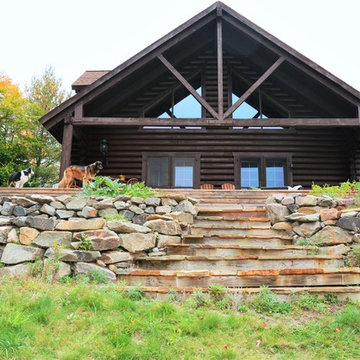
This off-the grid Adriondack camp is a fabulous log cabin serviced with propane for lights, stove and refrigerator and woodstove for heat.
Arthur Zobel
14