
Search results for "Propane" in Home Design Ideas



 Sheryl Stringer
The Stevenson, www.gaslanternsandlights.com, sherylstringer@me.com
Elegant entryway photo in Houston
Elegant entryway photo in Houston
Find the right local pro for your project

 Structure
5,411 SF two story home in the Encino Hills overlooking Los Angeles. This home features an attached two-car garage, 4 Bedrooms, 5 1/2 Baths, 2 Offices, Foyer, Gallery, Gym, Great Room, Den, Dining, Kitchen, Morning Room, Mud Room, Laundry, Loggia, Jacuzzi, and a pool with a gorgeous view overlooking Los Angeles. Photo by: Latham Architectural


 Maine Stove & Chimney
Mendota DXV-35 Deep Timber gas fireplace with Bentley Doors in Swedish Nickel. The fireplace was finished with a Beige Marble Tile and Custom Wood Mantel

 Homework Remodels
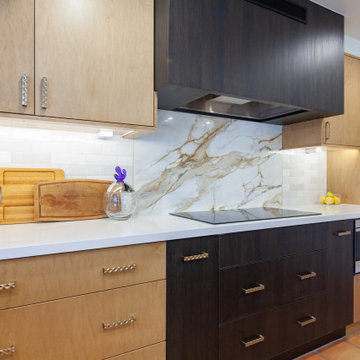
The new cooktop replaces the old propane-fueled stove with amazing storage solutions, a new hood, and a microwave drawer.
Inspiration for a contemporary kitchen remodel in Phoenix
Inspiration for a contemporary kitchen remodel in Phoenix
 BigSpan Construction
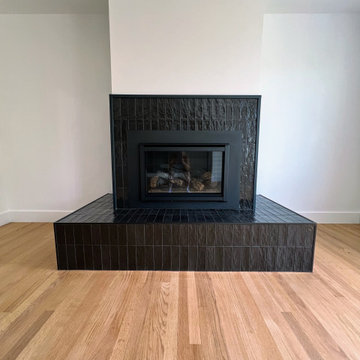
New propane fireplace installed over beautiful black tile accent. built to customer specs. Refinished oak floors just bring a warm feeling.
Living room - contemporary living room idea
Living room - contemporary living room idea

 All Things Barbecue
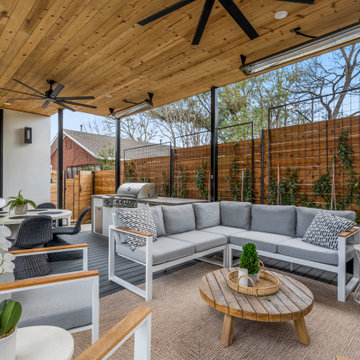
Two-drawer storage unit next to the propane rollout means you can leave spatulas, tongs and other supplies in your outdoor kitchen.
Example of a transitional patio design in Wichita
Example of a transitional patio design in Wichita

 Kona Contractors
 design and installation of a composite deck. Contact us to add a pergola, fire feature or grill island to your deck to complete your outdoor living space.

 Flavin Architects
 collaborated with Ben Wood Studio Shanghai on the design of this modern house overlooking a blueberry farm. A contemporary design that looks at home in a traditional New England landscape, this house features many environmentally sustainable features including passive solar heat and native landscaping. The house is clad in stucco and natural wood in clear and stained finishes and also features a double height dining room with a double-sided fireplace.
Photo by: Nat Rea Photography

 C.E. Pontz Sons
This project included installation of a propane fed square natural stone fire pit constructed of sandstone barn steps measuring about 5′ wide and 18″ deep. The propane fire is recessed 6″ below the top surface so the fire pit can double as a sitting area for guests. As you can see from the video this natural stone fire pit is just one phase of complete backyard oasis. The fire pit is set atop a natural flagstone patio with a pergola and hammock seating. This project is Located in York, PA

 About Space Studios
Photo Credit: Nicole Leone
Bedroom - transitional master brown floor and dark wood floor bedroom idea in Los Angeles with gray walls, a hanging fireplace and a metal fireplace
Bedroom - transitional master brown floor and dark wood floor bedroom idea in Los Angeles with gray walls, a hanging fireplace and a metal fireplace
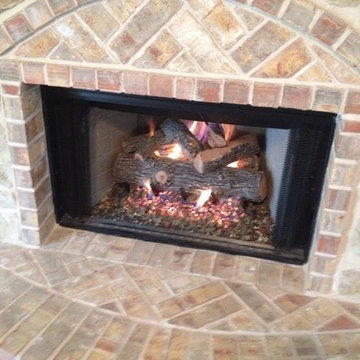
 Gas Logs Express And BBQ
Rasmussen 24" Lone Star Gas Logs, natural gas
Home design - mid-sized rustic home design idea in Austin
Home design - mid-sized rustic home design idea in Austin





89