
Search results for "Propeller" in Home Design Ideas
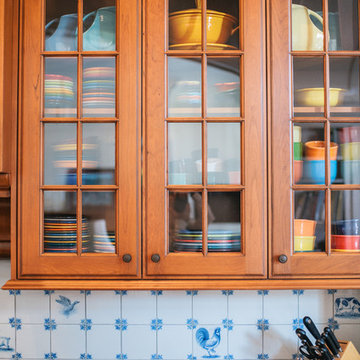
 Bob McGrath Construction
Stellar Propeller Studio
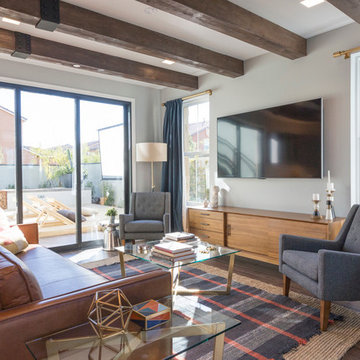
Inspiration for a timeless home design remodel in Denver
Inspiration for a timeless home design remodel in Denver
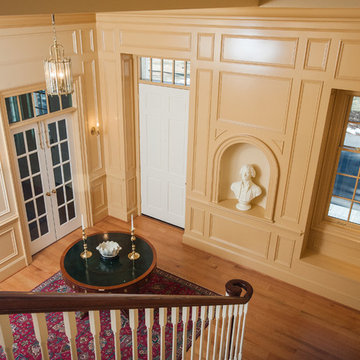
Find the right local pro for your project
 E Builders Homes
Zachary Molino

Example of a large trendy master carpeted bedroom design in Salt Lake City with white walls, a two-sided fireplace and a wood fireplace surround
Example of a large trendy master carpeted bedroom design in Salt Lake City with white walls, a two-sided fireplace and a wood fireplace surround


 Platinum Poolcare
Request Free Quote
This amazing home features a backyard patio and pool area with a spectacular custom pool with many features including island which feature sitting areas and fire pit a spa as well as incredible slide which goes into the swimming pool. The pool measures roughly 2300 square feet, and has a deep end of 10'0". The spa is raised and has 12 therapy heads. There is LED colored lighting throughout the project. There is a 300 square foot zero depth beach entry into the pool with agitator jets to keep the water moving. There is also a sunshelf within the pool. The lazy river wraps around the sunken island, and the current in the lazy river is propelled by a commercial waterpark quality pumping system. The sunken island has lighting, a fire pit, and a bridge connecting it to the decking area. There is an infinity edge on one edge of the pool. The pool also has an in-floor cleaning system to keep it clean and sanitary. The swimming pool also has the ability to change colors at night utilizing the amazing LED lighting system. The pool and spa exposed aggregate finish is French Gray color. The slide that cascades down the grotto is custom built. The waterfall grotto also provide a thrilling jump off point into the deepest part of the pool. This amazing backyard was designed and built for a home in Bull Valley Illinois.

 JD's All About Home
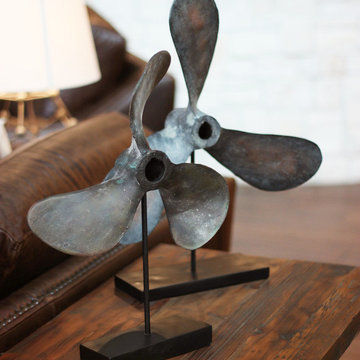
Inspiration for a mid-sized rustic formal and open concept dark wood floor and brown floor living room remodel in Nashville
 Giovanni Naso Designs, LLC
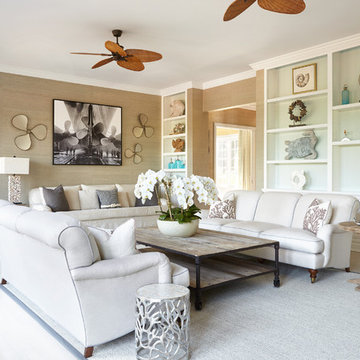
Example of a huge beach style enclosed light wood floor and beige floor living room library design in New York with beige walls, no tv, a standard fireplace and a brick fireplace
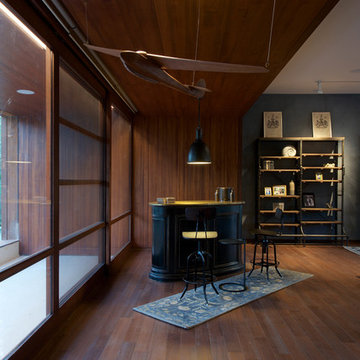

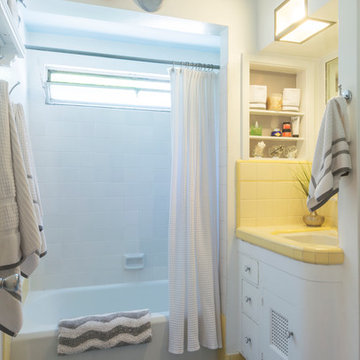


 Masa Studio Architects
Example of a transitional open concept medium tone wood floor and brown floor living room design in Houston with gray walls, a standard fireplace, a stone fireplace and a media wall
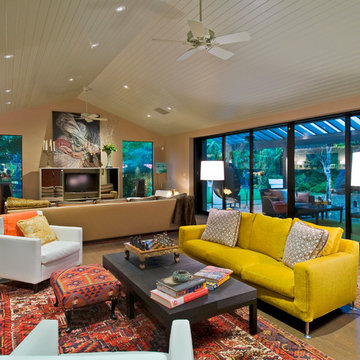
 Remick Associates Architects + Master Builders
J. Sinclair
Family room - contemporary open concept medium tone wood floor family room idea in San Francisco with beige walls
Family room - contemporary open concept medium tone wood floor family room idea in San Francisco with beige walls
 Chris Clark Construction Incorporated

Example of a bedroom beach style boy medium tone wood floor kids' bedroom design in Miami with blue walls
 Jula Cole Design

Home office/ guest bedroom with custom builtins, murphy bed, and desk.
Custom walnut headboard, oak shelves
Example of a mid-sized farmhouse built-in desk and guest carpeted and beige floor bedroom design in San Diego with white walls
Example of a mid-sized farmhouse built-in desk and guest carpeted and beige floor bedroom design in San Diego with white walls
 Fiddlehead Design Group, LLC
Susan Gilmore

Kitchen - coastal l-shaped medium tone wood floor kitchen idea in Minneapolis with flat-panel cabinets, light wood cabinets, green backsplash, subway tile backsplash, stainless steel appliances and an island
Kitchen - coastal l-shaped medium tone wood floor kitchen idea in Minneapolis with flat-panel cabinets, light wood cabinets, green backsplash, subway tile backsplash, stainless steel appliances and an island
 Handman Berry Interior Design
Collaboration with Tao+Lee Architects, Inc,
Photo by Wesley Law
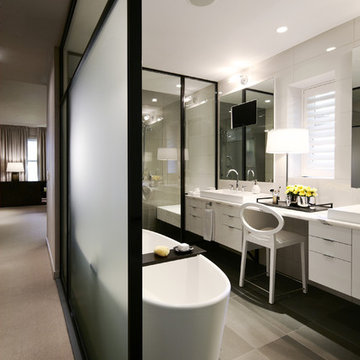
Minimalist bathroom photo in St Louis
Minimalist bathroom photo in St Louis

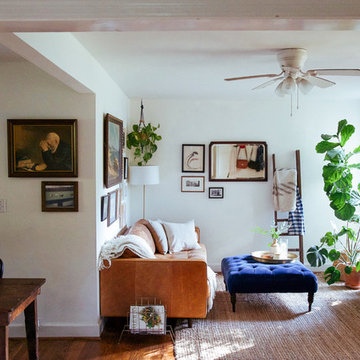
 Jordana Nicholson
Design and photo: Jordana Nicholson © 2016 Houzz
Inspiration for an eclectic living room remodel in Nashville
Inspiration for an eclectic living room remodel in Nashville
 Bob Lancaster Designs
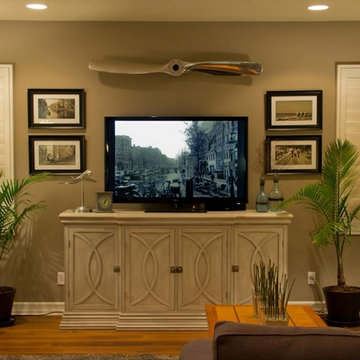
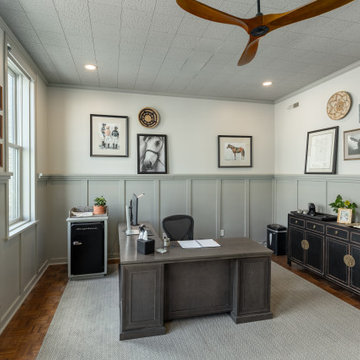
The distressed credenza provides lots of hidden storage with the perfect spot for coffee and bourbon when needed. The wooden propeller fan adds a masculine vibe to the space.
21