
Search results for "Propeller" in Home Design Ideas
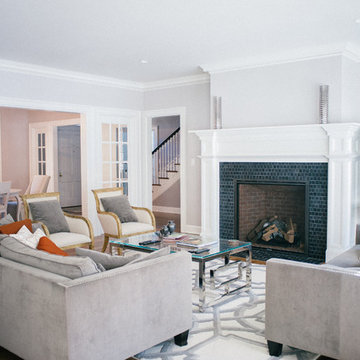
 Bob McGrath Construction
Stellar Propeller Studios
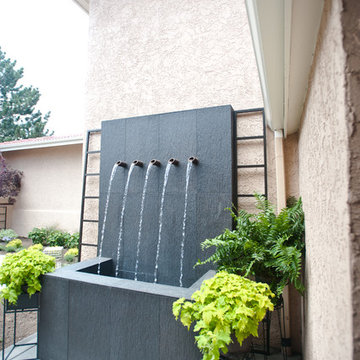
Example of a minimalist home design design in Denver
Example of a minimalist home design design in Denver
Find the right local pro for your project


 Dibello Architects, PLLC
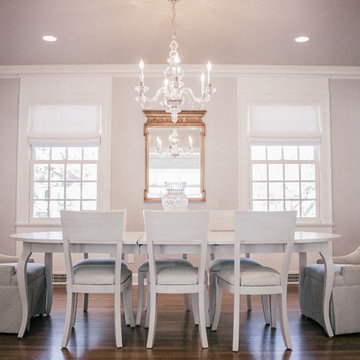
The 3,400 SF, 3 – bedroom, 3 ½ bath main house feels larger than it is because we pulled the kids’ bedroom wing and master suite wing out from the public spaces and connected all three with a TV Den.
Convenient ranch house features include a porte cochere at the side entrance to the mud room, a utility/sewing room near the kitchen, and covered porches that wrap two sides of the pool terrace.
We designed a separate icehouse to showcase the owner’s unique collection of Texas memorabilia. The building includes a guest suite and a comfortable porch overlooking the pool.
The main house and icehouse utilize reclaimed wood siding, brick, stone, tie, tin, and timbers alongside appropriate new materials to add a feeling of age.
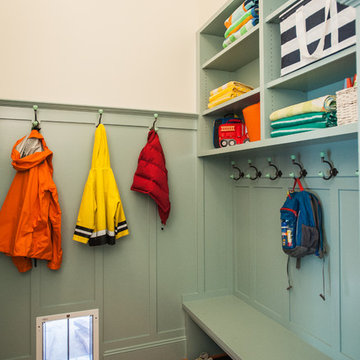 Bob McGrath Construction
Stellar Propeller Studio
Inspiration for a timeless home design remodel in Denver
Inspiration for a timeless home design remodel in Denver
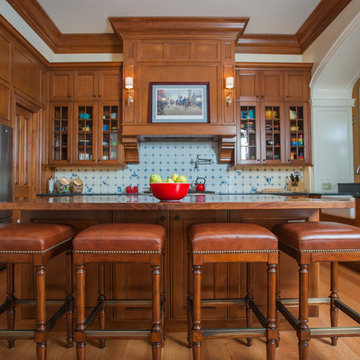 Bob McGrath Construction
Stellar Propeller Studio
Inspiration for a timeless home design remodel in Denver
Inspiration for a timeless home design remodel in Denver
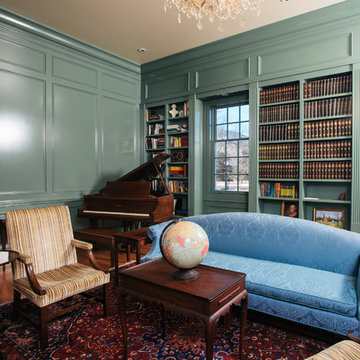 Bob McGrath Construction
Stellar Propeller Studio
Inspiration for a timeless home design remodel in Denver
Inspiration for a timeless home design remodel in Denver
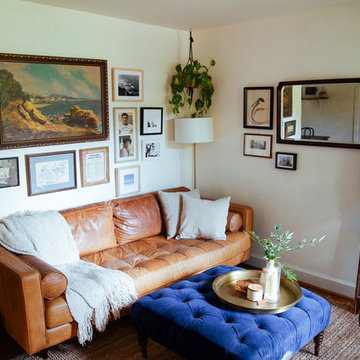
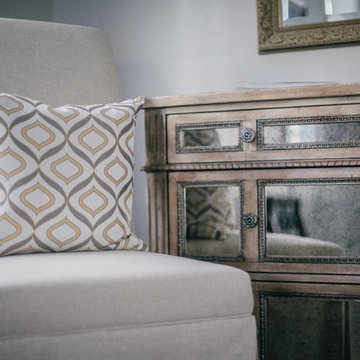
 Jordana Nicholson
Design and photo: Jordana Nicholson © 2016 Houzz
Example of an eclectic living room design in Nashville
Example of an eclectic living room design in Nashville
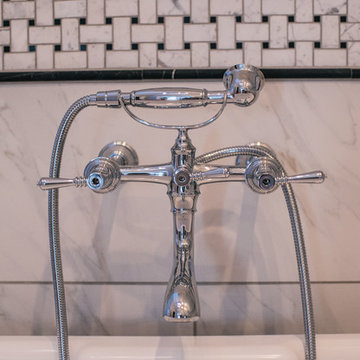 Bob McGrath Construction
Stellar Propeller Studio
Home design - traditional home design idea in Denver
Home design - traditional home design idea in Denver
18