
Search results for "Propeller" in Home Design Ideas
 Carolyn Reyes
Carolyn Reyes Photography © 2017 Houzz
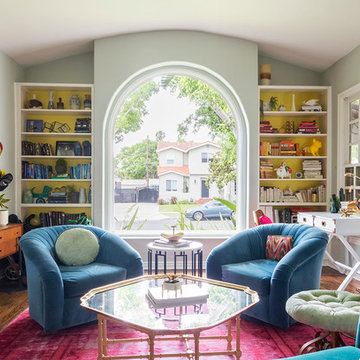
Inspiration for an eclectic living room remodel in Los Angeles
Inspiration for an eclectic living room remodel in Los Angeles
 Alan Mascord Design Associates Inc
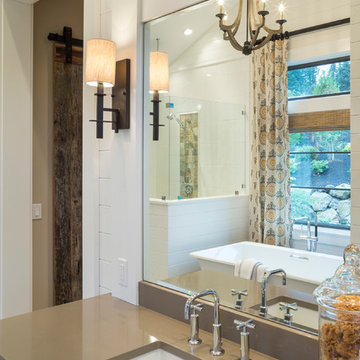
View the house plans at:
http://houseplans.co/house-plans/2472
Photos by Bob Greenspan
 Lux-Living
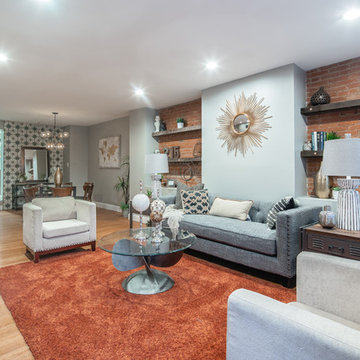
Living room - mid-sized eclectic formal and open concept medium tone wood floor living room idea in Philadelphia with gray walls and a tv stand
Find the right local pro for your project
 Studio Zerbey Architecture + Interiors
Kyle & Lauren Zerbey

Kids' bedroom - mid-sized and bedroom contemporary girl kids' bedroom idea in Seattle with black walls
Kids' bedroom - mid-sized and bedroom contemporary girl kids' bedroom idea in Seattle with black walls

 Schwartz and Architecture
The proposal analyzes the site as a series of existing flows or “routes” across the landscape. The negotiation of both constructed and natural systems establishes the logic of the site plan and the orientation and organization of the new home. Conceptually, the project becomes a highly choreographed knot at the center of these routes, drawing strands in, engaging them with others, and propelling them back out again. The project’s intent is to capture and harness the physical and ephemeral sense of these latent natural movements as a way to promote in the architecture the wanderlust the surrounding landscape inspires. At heart, the client’s initial family agenda--a home as antidote to the city and basecamp for exploration--establishes the ethos and design objectives of the work.
Photography - Bruce Damonte
 User
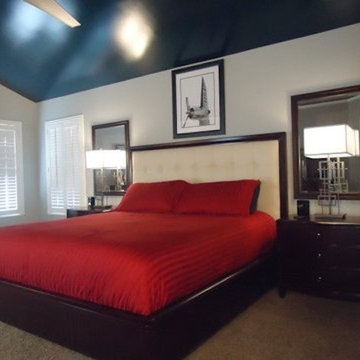
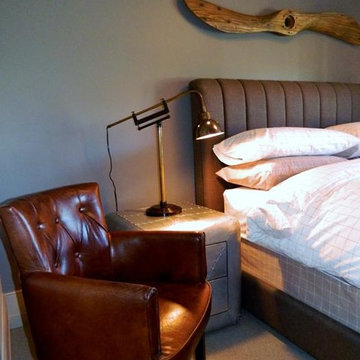
UserMasculine contemporary style master bedroom. The ceiling is painted in a high gloss blue for contrast and the ceiling fan mimicked the propeller in the art over the bed. The red comforter adds drama and color.
 Platinum Poolcare
Request Free Quote

This amazing home features a backyard patio and pool area with a spectacular custom pool with many features including island which feature sitting areas and fire pit a spa as well as incredible slide which goes into the swimming pool. The pool measures roughly 2300 square feet, and has a deep end of 10'0". The spa is raised and has 12 therapy heads. There is LED colored lighting throughout the project. There is a 300 square foot zero depth beach entry into the pool with agitator jets to keep the water moving. There is also a sunshelf within the pool. The lazy river wraps around the sunken island, and the current in the lazy river is propelled by a commercial waterpark quality pumping system. The sunken island has lighting, a fire pit, and a bridge connecting it to the decking area. There is an infinity edge on one edge of the pool. The pool also has an in-floor cleaning system to keep it clean and sanitary. The swimming pool also has the ability to change colors at night utilizing the amazing LED lighting system. The pool and spa exposed aggregate finish is French Gray color. The slide that cascades down the grotto is custom built. The waterfall grotto also provide a thrilling jump off point into the deepest part of the pool. This amazing backyard was designed and built for a home in Bull Valley Illinois.
 Rejuvenation
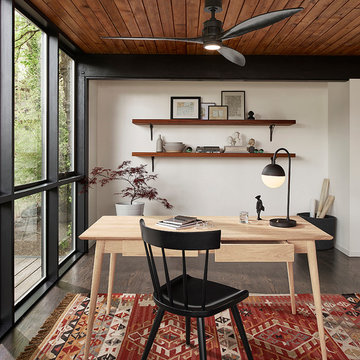
Natural materials and simple geometries are key elements of the collection. The sleek propeller design and slim profile of the Falcon Fan make it equally at home in small rooms and wide-open spaces.
 Briana Nix Lifestyle + Design
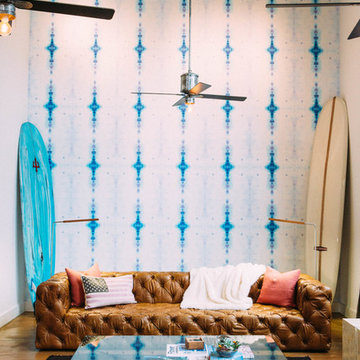
Industrial Loft brought to life by adding bold pattern and big furniture.
Photographer: Ashley Batz
Family room - industrial loft-style family room idea in San Francisco
Family room - industrial loft-style family room idea in San Francisco

 One Call Construction
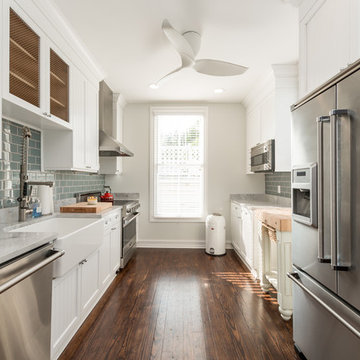
Kitchen - mid-sized transitional galley dark wood floor kitchen idea in Miami with a farmhouse sink, white cabinets, granite countertops, blue backsplash, glass tile backsplash, stainless steel appliances and no island

 Southern Green Builders
This living room feels both open and intimate at the same time, with a cozy L-shaped couch, a fireplace, and a unique propeller ceiling fan.
Example of a large minimalist open concept beige floor living room design in Houston with white walls, a standard fireplace, a concrete fireplace and a wall-mounted tv
Example of a large minimalist open concept beige floor living room design in Houston with white walls, a standard fireplace, a concrete fireplace and a wall-mounted tv
 DUCHATEAU Floors
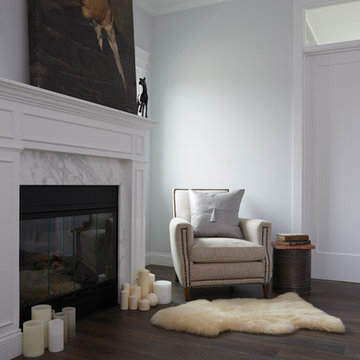
Hardy and nonporous, DuChâteau Porcelain DeLuxe carries the brilliance of our hardwoods in a quality design and inspired finish that propels design sensibilities forward from every angle. A floor that balances the artistry of nature against modern manufacturing innovation – DuChâteau Porcelain DeLuxe exemplifies what it is to be a luxury hardwood alternative.

 Anita Roll Murals
Interior design by Tanya McCulloch. Mural by Anita Roll
The propeller hangs on the wall for a fun 3D effect in this Planes room.
Trendy kids' room photo in Orlando
Trendy kids' room photo in Orlando
 Schwartz and Architecture
The proposal analyzes the site as a series of existing flows or “routes” across the landscape. The negotiation of both constructed and natural systems establishes the logic of the site plan and the orientation and organization of the new home. Conceptually, the project becomes a highly choreographed knot at the center of these routes, drawing strands in, engaging them with others, and propelling them back out again. The project’s intent is to capture and harness the physical and ephemeral sense of these latent natural movements as a way to promote in the architecture the wanderlust the surrounding landscape inspires. At heart, the client’s initial family agenda--a home as antidote to the city and basecamp for exploration--establishes the ethos and design objectives of the work.
Photography - Bruce Damonte
 Cassie Daughtrey Realogics Sotheby's Realty
Cory Hollan Photography | HollandPhotography.biz
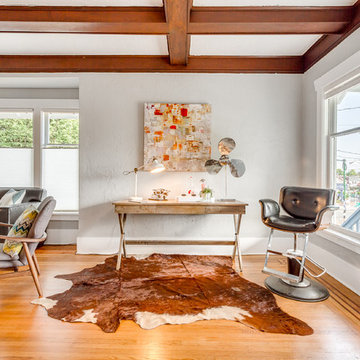
Example of an arts and crafts home design design in Seattle
Example of an arts and crafts home design design in Seattle
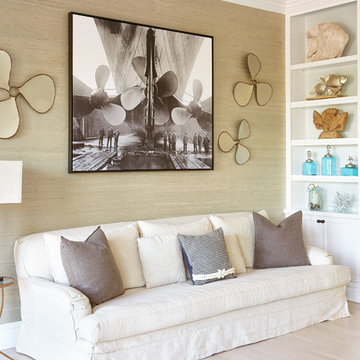
 Giovanni Naso Designs, LLC
Huge beach style enclosed light wood floor and beige floor living room library photo in New York with beige walls, a standard fireplace, a brick fireplace and no tv
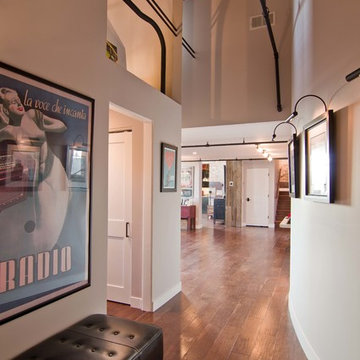
 Besch Architecture
Peter Nilson Photography
Entryway - industrial medium tone wood floor entryway idea in Chicago
Entryway - industrial medium tone wood floor entryway idea in Chicago
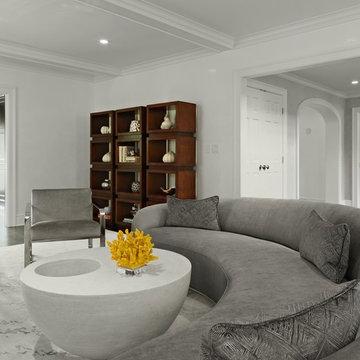
 Luminosus Designs LLC
Large minimalist formal and open concept dark wood floor and brown floor living room photo in New York with white walls, a standard fireplace, a stone fireplace and no tv

 Patrick Ahearn Architect
Greg Premru
Inspiration for a bedroom and mid-sized coastal gender-neutral medium tone wood floor kids' bedroom remodel in Boston with white walls
Inspiration for a bedroom and mid-sized coastal gender-neutral medium tone wood floor kids' bedroom remodel in Boston with white walls
22