
Search results for "Propeller" in Home Design Ideas



 Design Shop Interiors
Open concept modern country farmhouse living room, with large sitting area.
Inspiration for a farmhouse dark wood floor and brown floor living room remodel in Sacramento with white walls and a wood stove
Inspiration for a farmhouse dark wood floor and brown floor living room remodel in Sacramento with white walls and a wood stove

 Salem and Associates
Example of a large trendy formal and open concept living room design in Dallas with beige walls, a standard fireplace, no tv and a concrete fireplace
Find the right local pro for your project

Example of a mid-sized beach style medium tone wood floor kitchen/dining room combo design with gray walls


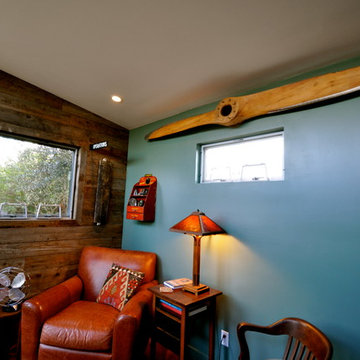
 Studio Shed - Live Large. Build Small.
An interior shot of this beautifully decorated 10x12 Studio Shed office. This owner is an avid collector of vintage goods and chose our additional ceiling (9'6" vs our standard 8'6") height option in order to accommodate this unique 1930s era airplane propeller. Would also make a great satellite bedroom.

 Media Rooms Inc
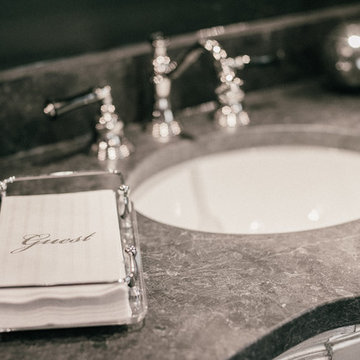

Custom built aviation/airplane themed bar. Bar is constructed from reclaimed wood with aluminum airplane skin doors and bar front. The ceiling of the galley area has back lit sky/cloud panels. Shelves are backed with mirrored glass and lit with LED strip lighting. Counter tops are leather finish black granite. Includes a dishwasher and wine cooler. Sliding exit door on rear wall is reclaimed barnwood with three circular windows. The front of the bar is completed with an airplane propeller.
 Changing Styles Redesign
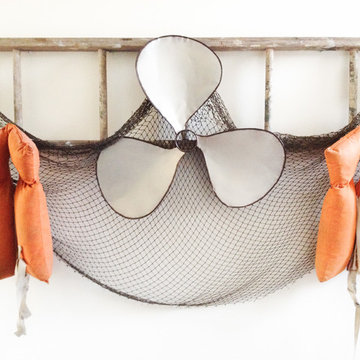
Amazing how an old ladder, old life jackets, and fish net from yard sales paired with a repo propeller from hobby lobby make the most amazing display on the wall.

 Platinum Poolcare
Request Free Quote
This amazing home features a backyard patio and pool area with a spectacular custom pool with many features including island which feature sitting areas and fire pit a spa as well as incredible slide which goes into the swimming pool. The pool measures roughly 2300 square feet, and has a deep end of 10'0". The spa is raised and has 12 therapy heads. There is LED colored lighting throughout the project. There is a 300 square foot zero depth beach entry into the pool with agitator jets to keep the water moving. There is also a sunshelf within the pool. The lazy river wraps around the sunken island, and the current in the lazy river is propelled by a commercial waterpark quality pumping system. The sunken island has lighting, a fire pit, and a bridge connecting it to the decking area. There is an infinity edge on one edge of the pool. The pool also has an in-floor cleaning system to keep it clean and sanitary. The swimming pool also has the ability to change colors at night utilizing the amazing LED lighting system. The pool and spa exposed aggregate finish is French Gray color. The slide that cascades down the grotto is custom built. The waterfall grotto also provide a thrilling jump off point into the deepest part of the pool. This amazing backyard was designed and built for a home in Bull Valley Illinois.
 Bob McGrath Construction
Stellar Propeller Studios
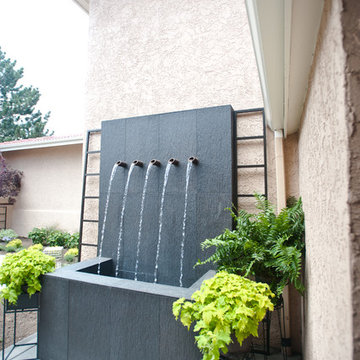
Example of a minimalist home design design in Denver
Example of a minimalist home design design in Denver
17