
Search results for "Proper dwelling" in Home Design Ideas


 Vertebrae Art and Architecture
Art Gray
Open concept kitchen - small contemporary single-wall concrete floor and gray floor open concept kitchen idea in Los Angeles with an undermount sink, flat-panel cabinets, stainless steel appliances, an island, gray cabinets, solid surface countertops, metallic backsplash and gray countertops
Open concept kitchen - small contemporary single-wall concrete floor and gray floor open concept kitchen idea in Los Angeles with an undermount sink, flat-panel cabinets, stainless steel appliances, an island, gray cabinets, solid surface countertops, metallic backsplash and gray countertops

 Studio Shed - Live Large. Build Small.
A custom Studio Shed garage & workshop becomes the catalyst for exterior transformation. Hardscaping replaces grass in this dry climate and a new patio space comes to life.
Find the right local pro for your project

 Dwellings Design Group
Living room - mid-sized transitional open concept medium tone wood floor and brown floor living room idea in Orange County with white walls, no fireplace and a media wall

 LA Dwelling Inc
Photography by Corinne Cobabe
Small trendy 3/4 green tile and glass tile porcelain tile bathroom photo in Los Angeles with an integrated sink, flat-panel cabinets, white cabinets and white walls
Small trendy 3/4 green tile and glass tile porcelain tile bathroom photo in Los Angeles with an integrated sink, flat-panel cabinets, white cabinets and white walls

 Design Dwell Interiors
Low maintenance porcelain looks just like real stone and is beautiful surrounding this secondary bath. Photo courtesy of Nedim Oztan
Alcove bathtub - mid-sized transitional kids' gray tile and porcelain tile porcelain tile alcove bathtub idea in San Francisco with shaker cabinets, gray cabinets, a two-piece toilet, white walls, an undermount sink and quartz countertops
Alcove bathtub - mid-sized transitional kids' gray tile and porcelain tile porcelain tile alcove bathtub idea in San Francisco with shaker cabinets, gray cabinets, a two-piece toilet, white walls, an undermount sink and quartz countertops

 National Association of Home Builders
Photo by Gustav Holland
Project Team: Sea-Dar Construction, Utile, Dwell Proper
Eat-in kitchen - mid-sized contemporary single-wall light wood floor and multicolored floor eat-in kitchen idea in Boston with an integrated sink, flat-panel cabinets, white cabinets, white backsplash, stainless steel appliances, an island and white countertops
Eat-in kitchen - mid-sized contemporary single-wall light wood floor and multicolored floor eat-in kitchen idea in Boston with an integrated sink, flat-panel cabinets, white cabinets, white backsplash, stainless steel appliances, an island and white countertops
 National Association of Home Builders
Photo by Gustav Holland
Project Team: Sea-Dar Construction, Utile, Dwell Proper
Inspiration for a mid-sized contemporary open concept light wood floor and multicolored floor living room remodel in Boston with white walls and no fireplace
Inspiration for a mid-sized contemporary open concept light wood floor and multicolored floor living room remodel in Boston with white walls and no fireplace

 Ellis Nunn Architects
Tuck Fauntlerey
Mountain style formal living room photo with a standard fireplace and a stone fireplace
Mountain style formal living room photo with a standard fireplace and a stone fireplace

 Cardello Architects
This coastal, waterfront home frames views of Long Island Sound and features a cedar roof, copper gutters, exterior paneling and stone veneer
Coastal two-story gable roof idea in New York
Coastal two-story gable roof idea in New York
 National Association of Home Builders
Photo by Gustav Holland
Project Team: Sea-Dar Construction, Utile, Dwell Proper
Inspiration for a mid-sized contemporary open concept dark wood floor and multicolored floor living room remodel in DC Metro with white walls and no fireplace
Inspiration for a mid-sized contemporary open concept dark wood floor and multicolored floor living room remodel in DC Metro with white walls and no fireplace


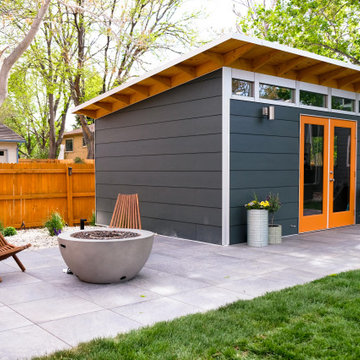 Studio Shed - Live Large. Build Small.
12x18 Signature Series Studio Shed
• Volcano Gray lap siding
• Yam doors
• Natural Eaves (no finish or paint)
• Lifestyle Interior Package
Mid-sized trendy black floor shed photo in Denver with white walls
Mid-sized trendy black floor shed photo in Denver with white walls

 LA Dwelling Inc
Mario Peixoto
Kitchen - mid-sized traditional dark wood floor kitchen idea in Los Angeles with recessed-panel cabinets, white cabinets, quartz countertops, white backsplash, stone tile backsplash and stainless steel appliances
Kitchen - mid-sized traditional dark wood floor kitchen idea in Los Angeles with recessed-panel cabinets, white cabinets, quartz countertops, white backsplash, stone tile backsplash and stainless steel appliances

 Design and Dwell Homes LLC
Inspiration for a mid-sized coastal master medium tone wood floor and beige floor bedroom remodel in Miami with gray walls and no fireplace

 ODS Architecture
A 6,000 square foot 2-story new home complex in Milpitas was designed to facilitate the owners’ large business parties and gatherings, to have rooms for the kids to come back to upstairs, and a ground floor master suite with a huge walk-in closet. Several separate structures make up the dwelling: The main house, 3-car garage with carport for overflow parking, and a separate entertainment and recreation building separated by a courtyard from the main house.
The business activities include gatherings in the hundreds of people, so parking was maximized and guests can flow in through a separate gate to party in the courtyard and recreation building. Inside this structure is a wet bar, billiard room, workout gym and home theater. The main house ground floor has formal and informal living rooms, open kitchen and master suite with views and expansive windows in every direction. The house is sited on the crestline of a hill with views of the San Francisco Bay and private golf course below. The indoor-outdoor aspect of the house is further accentuated with outside living and dining areas.
High ceilings and expansive glass walls dissolve the sense of enclosure taking advantage of the site’s openness and privacy. The owner’s suite is downstairs in anticipation of aging-in-place, and upstairs there are three bedrooms and four bathrooms plus a sitting area lounge and casual TV loft area.
The house sits on one acre at the top of a low hill range overlooking Milpitas. The city was very cognizant of the importance of keeping a low profile at this crestline and required extensive story poles and photo evidence of the proper height and siting so as not to be seen from certain selected vantage points.
GENERAL CONTRACTOR: JCD Builders Inc.
LANDSCAPE DESIGN: Morf Chang Landscape Architecture / ODS Architecture
PHOTOGRAPHS: Paul Dyer Photography

 Propel Studio Architecture
Example of a mid-sized trendy master concrete floor and gray floor bedroom design in Portland with blue walls
 Design Dwell Interiors
The open flow from room to room is enhanced with the Sherwin Williams Proper Gray, Mink and Folkstone color palette. Truly a chef's kitchen touting the Thermador counter depth refrigerator, 36" gas range, wine chiller and Bosche dishwasher. The Thermador custom vent hood is enclosed in 100 year old reclaimed wood from a farm in West Texas. Photo by Chuck Williams

 Northwest Heritage Renovations
You can see how the ADU fits in nicely behind the main house and garage. The garage had to be shortened a bit too fit the ADU behind it with proper clearances. We did a full garage makeover including adding these custom made carriage doors and adding a laundry space in the back and dual lofts to optimize storage space.
Anna Campbell Photography
1