
Search results for "Proper lifting" in Home Design Ideas

 MLB Design Group
BAKE CENTER -- open. Voila! We carefully measured the storage containers to make sure our new tall cabinet would hold them properly. Behind this chad enough room for new arched opening to dining room, abinet is a chimney that we boxed in and hid. We measured twice-cut once to make sure we carefully planned the new arched opening to dining room, clearance for the chimney, and storage for ingredients. It worked!

 Studio McGee
Shop the Look and See the Photo Tour here: https://www.studio-mcgee.com/studioblog/2015/9/7/coastal-prep-in-the-pacific-palisades-entry-and-formal-living-tour?rq=Pacific%20Palisades
Photos by Tessa Neustadt

 Surface Architecture & Design
Make-up counter, in open position. Provides area to store make-up and accessories. Mirror on back side of hinged counter gives a proper view when seated. Easy way to hide the mess.
Find the right local pro for your project

 Paradise Restored Landscaping & Exterior Design
Gazebo, Covered Wood Structure, Ambient Landscape Lighting, Outdoor Lighting, Exterior Design, Custom Wood Decking, Custom Wood Structures, Outdoor Cook Station, Outdoor Kitchen, Outdoor Fireplace, Outdoor Electronics

 Christine Nelson Design
Ehlen Creative Communications
Inspiration for a small 1950s u-shaped linoleum floor eat-in kitchen remodel in Minneapolis with a farmhouse sink, flat-panel cabinets, white cabinets, wood countertops, white backsplash, ceramic backsplash, no island and stainless steel appliances
Inspiration for a small 1950s u-shaped linoleum floor eat-in kitchen remodel in Minneapolis with a farmhouse sink, flat-panel cabinets, white cabinets, wood countertops, white backsplash, ceramic backsplash, no island and stainless steel appliances

 Closet Factory
Embarking on a garage remodeling project is a transformative endeavor that can significantly enhance both the functionality and aesthetics of the space.
By investing in tailored storage solutions such as cabinets, wall-mounted organizers, and overhead racks, one can efficiently declutter the area and create a more organized storage system. Flooring upgrades, such as epoxy coatings or durable tiles, not only improve the garage's appearance but also provide a resilient surface.
Adding custom workbenches or tool storage solutions contributes to a more efficient and user-friendly workspace. Additionally, incorporating proper lighting and ventilation ensures a well-lit and comfortable environment.
A remodeled garage not only increases property value but also opens up possibilities for alternative uses, such as a home gym, workshop, or hobby space, making it a worthwhile investment for both practicality and lifestyle improvement.

 Canter Construction
Client had an existing deck and pergola off of the back of their home that was not properly built in the original construction. This caused sagging of some of the support beams and overall an unsafe structure.
In order to give this a thicker and better look, we used 6X6 beams (instead of 4x4's) and properly bolted all members so that the structure did not move.

 Spacesmith
Home studio - industrial freestanding desk medium tone wood floor home studio idea in New York with red walls

 C.E. Pontz Sons
This Brick Walkway project in Lancaster, PA included lifting the existing brick walkway, removing stone dust and excavating for a proper base depth. We then installed a proper stone base and relayed the existing bricks in the similar pattern. Finally we will installed an epoxy based mortar between the brick joints and installed an edge restraint to prevent future separation of the bricks.
 C.E. Pontz Sons
This Brick Walkway project in Lancaster, PA included lifting the existing brick walkway, removing stone dust and excavating for a proper base depth. We then installed a proper stone base and relayed the existing bricks in the similar pattern. Finally we will installed an epoxy based mortar between the brick joints and installed an edge restraint to prevent future separation of the bricks.
 C.E. Pontz Sons
This Brick Walkway project in Lancaster, PA included lifting the existing brick walkway, removing stone dust and excavating for a proper base depth. We then installed a proper stone base and relayed the existing bricks in the similar pattern. Finally we will installed an epoxy based mortar between the brick joints and installed an edge restraint to prevent future separation of the bricks.
 C.E. Pontz Sons
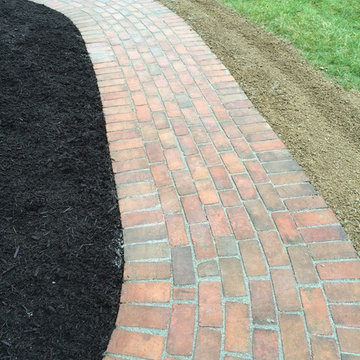
This Brick Walkway project in Lancaster, PA included lifting the existing brick walkway, removing stone dust and excavating for a proper base depth. We then installed a proper stone base and relayed the existing bricks in the similar pattern. Finally we will installed an epoxy based mortar between the brick joints and installed an edge restraint to prevent future separation of the bricks.
 C.E. Pontz Sons
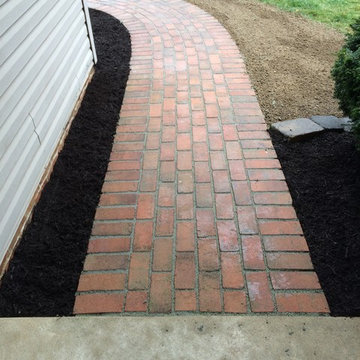
This Brick Walkway project in Lancaster, PA included lifting the existing brick walkway, removing stone dust and excavating for a proper base depth. We then installed a proper stone base and relayed the existing bricks in the similar pattern. Finally we will installed an epoxy based mortar between the brick joints and installed an edge restraint to prevent future separation of the bricks.

 Lindsey Markel
Photo By: Lindsey Neumann
Cabinetry; Dura Supreme, Camden door style, Maple, Natural, Counters; Zodiaq Quartz, Nutmeg, Sink; Blanco Precision, Faucet; Hansgrohe Focus 2-spray, Tile; Gendai Natural, Color Sanna Natural, Hardware; Top Knobs, Hood; Broan Elite
 C.E. Pontz Sons
This Brick Walkway project in Lancaster, PA included lifting the existing brick walkway, removing stone dust and excavating for a proper base depth. We then installed a proper stone base and relayed the existing bricks in the similar pattern. Finally we will installed an epoxy based mortar between the brick joints and installed an edge restraint to prevent future separation of the bricks.

 Bay Area Custom Homes, Inc.
Michele Lee Willson Photography
Example of a trendy metal railing balcony design in San Francisco with a bbq area
Example of a trendy metal railing balcony design in San Francisco with a bbq area

 Lush Kitchen Design
Example of a small transitional single-wall light wood floor dedicated laundry room design in Philadelphia with an undermount sink, flat-panel cabinets, white cabinets, quartz countertops, gray walls, a stacked washer/dryer and gray countertops

 Tracery Professional Builders, Inc.
Example of a mid-sized mountain style galley dark wood floor kitchen design in San Francisco with shaker cabinets, dark wood cabinets, an island, slate backsplash and granite countertops

 Allee Architecture + Design, LLC
Inspiration for a mid-sized coastal master light wood floor claw-foot bathtub remodel with a two-piece toilet, white walls and a pedestal sink

 User
UserCopyright © 2015 Donna Mansfield Design + Photo
A triple Garage built for car lifts. Thickened slab for car lifts and garage doors that stay out of the way.
1