
Search results for "Proper care" in Home Design Ideas

 Edgewater Design Group
Our clients already had a cottage on Torch Lake that they loved to visit. It was a 1960s ranch that worked just fine for their needs. However, the lower level walkout became entirely unusable due to water issues. After purchasing the lot next door, they hired us to design a new cottage. Our first task was to situate the home in the center of the two parcels to maximize the view of the lake while also accommodating a yard area. Our second task was to take particular care to divert any future water issues. We took necessary precautions with design specifications to water proof properly, establish foundation and landscape drain tiles / stones, set the proper elevation of the home per ground water height and direct the water flow around the home from natural grade / drive. Our final task was to make appealing, comfortable, living spaces with future planning at the forefront. An example of this planning is placing a master suite on both the main level and the upper level. The ultimate goal of this home is for it to one day be at least a 3/4 of the year home and designed to be a multi-generational heirloom.
- Jacqueline Southby Photography
 Outdoor Creations Landscape & Design Inc.
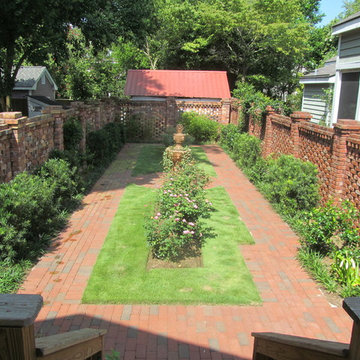
This is a few months after. Everything starting to grow. We utilized both, cultural or mechanical methods applied through best management practices. Recommended mowing heights on turf. Proper water practices. Proper fertilizer used based on soil analysis.

 Advance Design Studio, Ltd.
Located on a partially wooded lot in Elburn, Illinois, this home needed an eye-catching interior redo to match the unique period exterior. The residence was originally designed by Bow House, a company that reproduces the look of 300-year old bow roof Cape-Cod style homes. Since typical kitchens in old Cape Cod-style homes tend to run a bit small- or as some would like to say, cozy – this kitchen was in need of plenty of efficient storage to house a modern day family of three.
Advance Design Studio, Ltd. was able to evaluate the kitchen’s adjacent spaces and determine that there were several walls that could be relocated to allow for more usable space in the kitchen. The refrigerator was moved to the newly excavated space and incorporated into a handsome dinette, an intimate banquette, and a new coffee bar area. This allowed for more countertop and prep space in the primary area of the kitchen. It now became possible to incorporate a ball and claw foot tub and a larger vanity in the elegant new full bath that was once just an adjacent guest powder room.
Reclaimed vintage Chicago brick paver flooring was carefully installed in a herringbone pattern to give the space a truly unique touch and feel. And to top off this revamped redo, a handsome custom green-toned island with a distressed black walnut counter top graces the center of the room, the perfect final touch in this charming little kitchen.
Find the right local pro for your project

 Malka Sabroe-JoHanson
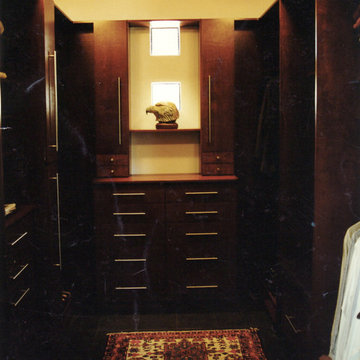
Custom designed cherry wood closet for an corporate executive that enjoys his clothing and wished to care for them properly.
Example of a mid-sized minimalist men's dark wood floor home design design in San Francisco with flat-panel cabinets and dark wood cabinets
Example of a mid-sized minimalist men's dark wood floor home design design in San Francisco with flat-panel cabinets and dark wood cabinets

 Prunin Arboriculture & Landscape
Lawn aeration, why it's so important? Actually, lawn aeration is a process which mainly used to remove soil compaction and lawn thatch. It is advised you to know about a proper soil aeration method which helps to reduce problem related to soil. To make beautiful lawn, always try to implement latest lawn care tips and ideas.
 Diane Stein Design for Sheffield Furniture
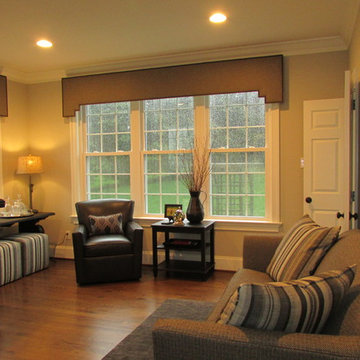
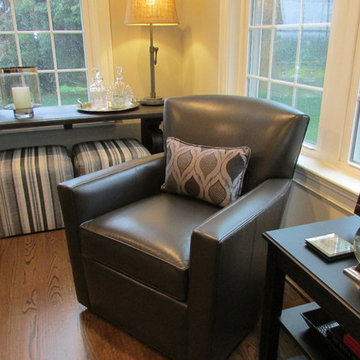
The tone for this home is set in the main entry and living areas. Every room is livable and welcoming. The mainstay of this home design is the carefully thought out mix of styles, patterns and textures along with well placed and properly scaled pieces.
 Diane Stein Design for Sheffield Furniture
The tone for this home is set in the main entry and living areas. Every room is livable and welcoming. The mainstay of this home design is the carefully thought out mix of styles, patterns and textures along with well placed and properly scaled pieces.

 URBAN OPERATIONS
Nico Marquez, Photekt.
Example of a minimalist home office design in Los Angeles with white walls
Example of a minimalist home office design in Los Angeles with white walls

 CertaPro Painters of Federal Way, WA
This particular house painting project required a full prime and two finish coats of SW Superpaint. Your project might not require a full repaint, but we take care to properly prepare every project with the correct paint system.
 Brett Maloney Landscapes, LLC

Colorful hanging basket of annuals. Make sure you choose adequate sized pots and baskets and use proper soilless grower mixes for ease of care and watering. Photo by Landscape Artist: Brett D. Maloney.
 BT Kitchen & Bath
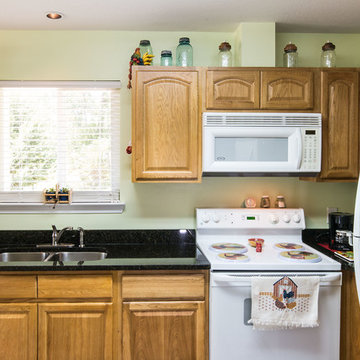
The range in this kitchen may look like it will collide with the fridge when open. This is a common design goof, but with careful measuring and the appliance spec book, we made it work, giving just the right amount of clearance for the opening the oven. Be careful that all of your appliances open properly when designing your kitchen.

 All Marble Tiles
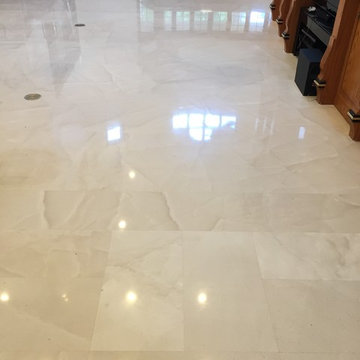
Achieve a Royalty Look with Calacatta Gold Tiles
We all have that dream home we want to have. Better yet, some of us dream of a fantastic renovation of our homes; transforms them into glossy nests we can always be glad to perch in. For those of us who are already on the way to the dream house, you probably are shopping for material to use. So how about we introduce you to the good old Calacatta Gold marble?
If you are asking what that is, we can say it’s a unique way of inspiring royalty to your home using tiles. Calacatta Gold is a special stone tile mined in the hearts of Italy, on the Appian Mountains. Ever since it was discovered, it has been heavily used as a floor tile as well as wall tile, creating remarkable artistic visuals with a touch of natural gold in it. Calacatta gold tile also has one unique trait you won’t notice in most tiles; you can easily mix it with other slab colors, specifically gold extra, Calacatta Borghini, Crema and Super Extra.
Calacatta gold is also one of the few tiles with a unique pencil vein detail centering the white hue background and grey veins on the tile as well. This is the perfect choice for artistic walls and floors but be sure to use the right slab colors if you want to bring in more colors; if the slab and tile don’t match in color tones then it may affect the overall look of your walls/floors.
There are plenty of places in the house you can experiment with the pristine Calacatta gold tile. How about the living room wall that is a background for your TV and home theater system? Calacatta wall tile will create a covetable golden hue that will always shine before you. Moreover, you will definitely fall in love with your walls in the morning, when a streak of sunlight illuminates the golden yellows.
Installing the beautiful Calacatta gold tile is a pretty easy job as well. However you just need to be careful to use white thinset instead of grey. White thinsets will absorb the trowel lines whereas grey may leave behind ugly marks which may taint the exquisite nature of the tiles. If you also want your Calacatta floor tile or wall tile to last longer make sure it is properly sealed with grout.
You still have that dream home in mind? We already have you covered on the best tiles to you use. Just think Calacatta gold tile all the way, all your friends will definitely take selfies beside your shiny golden walls.
http://AllMarbleTiles.com

 Dianne Davant and Associates
Master Bedroom with Red Bed Frame and custom drapery and bedding.
Bedroom - traditional master light wood floor bedroom idea in Charlotte
Bedroom - traditional master light wood floor bedroom idea in Charlotte

 Charles Douglas
This is the after photo of the home. The Garden beds have been de-weeded, some of the perennial plant life has been moved to other areas surrounding the home, the trees and shrubs have all been properly pruned.

 Hinkle Landscaping and Design Co.
An assortment of varied tropical and annual plants in an informal border. Highlights include: color, shape, size and texture. The aforementioned elements are integral in proper landscape design.
 Diane Stein Design for Sheffield Furniture
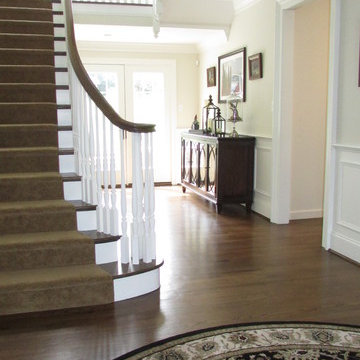
Beautiful entry with round oriental rug and mirrored storage console. The tone for this home is set in the main entry and living areas. Every room is livable and welcoming. The mainstay of this home design is the carefully thought out mix of styles, patterns and textures along with well placed and properly scaled pieces.

 Preservation Tree Services
This past winter, PTS staff volunteered time at Mercy Street School in West Dallas. To create a safe environment in which to learn, our skilled climbers and tree care staff donated time and effort to take care of a lot of pruning and clean up so that their trees can be healthy and the property safe for all the staff and students. The property has many very large established trees that were much in need of proper pruning and care.
By cleaning up the property, we hope to not only help preserve their beautiful trees, but also give the kids a safe place to play and learn. When trees are neglected, especially on a property where there is a lot of traffic such as a school, it is important to properly prune and maintain trees so they don’t become a hazard. Falling limbs damage buildings and could harm passersby.
We love supporting our Dallas community and schools!
 Preservation Tree Services
This past winter, PTS staff volunteered time at Mercy Street School in West Dallas. To create a safe environment in which to learn, our skilled climbers and tree care staff donated time and effort to take care of a lot of pruning and clean up so that their trees can be healthy and the property safe for all the staff and students. The property has many very large established trees that were much in need of proper pruning and care.
By cleaning up the property, we hope to not only help preserve their beautiful trees, but also give the kids a safe place to play and learn. When trees are neglected, especially on a property where there is a lot of traffic such as a school, it is important to properly prune and maintain trees so they don’t become a hazard. Falling limbs damage buildings and could harm passersby.
We love supporting our Dallas community and schools!
 Kordsmeier Remodeling Service
Kordsmeier Remodeling
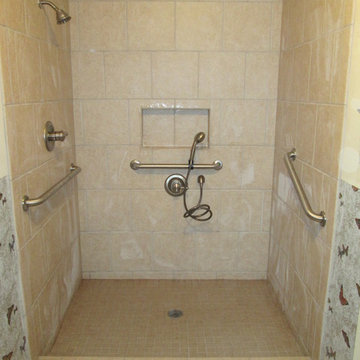
With proper grab bars and two options for showering, this set up is much more user friendly for someone in a wheel chair. Having two shower options also helps out if there is a care taker assisting.
4