
Search results for "Proper functioning" in Home Design Ideas
 Kitchen Solvers of Corpus Christi
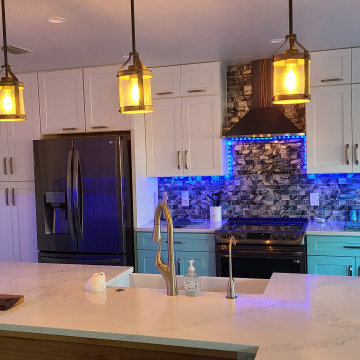
For this kitchen remodeling project, we showed this out of state couple proper southern hospitality with a coastal open kitchen floor plan. We tore out the old cabinets and installed all new cabinets done in Birch in a two-tone color. They went with our Catalina door and the upper cabinets were done in Polar White, while the lowers were done in Aquaduct. Next, we installed a new quartz Calacatta Royal countertop with a waterfall edge and a new night sky 2x6 subway tile backsplash. To finish the new look, we installed under-cabinet lighting that was the perfect balance of form and function. Now these homeowners have the kitchen of their dreams.
 Ambiance, Inc.

Home automation is an area of exponential technological growth and evolution. Properly executed lighting brings continuity, function and beauty to a living or working space. Whether it’s a small loft or a large business, light can completely change the ambiance of your home or office. Ambiance in Bozeman, MT offers residential and commercial customized lighting solutions and home automation that fits not only your lifestyle but offers decoration, safety and security. Whether you’re adding a room or looking to upgrade the current lighting in your home, we have the expertise necessary to exceed your lighting expectations.
 DRIVEWAYS BY DESIGN
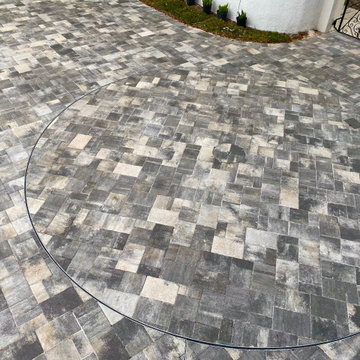
At Driveways by Design, safety and functionality are paramount to us. Peace of mind that your vehicle will enter and exit in a forward position, eliminating unwanted turns, blind spots, or backing out onto busy streets, all are priceless. When designing a driveway, it’s not just about the proper materials, the latest trends, style, colors, but it is also about the impact on the household, environment, and infrastructure. Nowadays many factors affect the daily life of south floridians, i.e. the heat island effect, some cities no longer allow circular driveways (zoning codes have become very restrictive about the amount that can be paved in order to mitigate the heat island effect,) construction happening all over our city, poor transportation systems, a turntable can truly enhance our daily experience, making it easier to exit our homes, no more agglomerations of traffic, or concrete trucks backing out, and no more worries about children or pets running unexpectedly behind the car. Designed by Shosh vant Verlaat and installed/maintained by Driveways by Design, the Car Turntable is ideal for residential and commercial applications, and will maximize the use of space, improve driver's visibility, as well as add value to your property.
Find the right local pro for your project
 S Squared Design, LLC
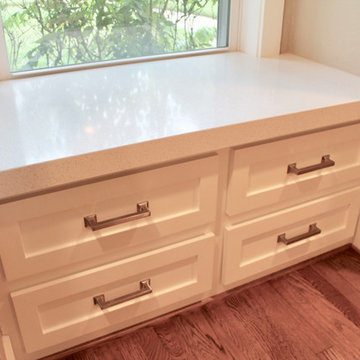
This 1950's home was in the need of an overhaul. Family of 4, they needed functional storage, easy to clean materials, and a proper master closet and bathroom. Timeless design drove the material selections and period appropriate fixtures made this house feel updated yet still fitting to the homes age. White custom cabinetry, classic tiles, mirrors and light fixtures were a perfect fit for this family. A large walk in shower, with a bench, in the new reconfigured master bathroom was an amazing transformation. All the bedrooms were outfitted with more useful storage. The master closet even got a full desk workspace with all the natural light you could ask for.
 User
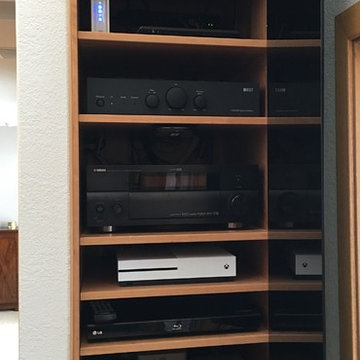
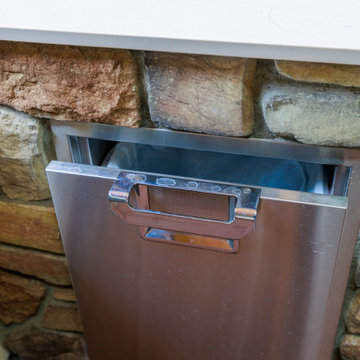
UserRecessed gear rack in open position.
Lower grill is an intake fan and upper grill is an exhaust fan. They turn on when internal gear rack temp reaches 80 degrees to keep the gear cool and functioning properly.
 Studio Upwall Architects
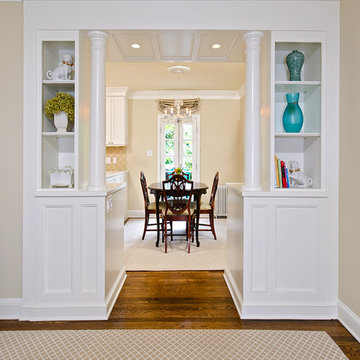
This was a project that involved liberating an existing small, dark, cramped kitchen in this 1940's saltbox style duplex. The single sided galley kitchen was small, difficult to cook in, and walled-off from the dining room and the living room.
Every element of the kitchen had to function properly and efficiently, in as little space as possible. The new U-shaped kitchen and open floor plans give added usability to the small space while adding storage and counter work space. Custom turned wood columns and the accented archway create a threshold moment offering views from the living room into the remodeled dining room and kitchen.
 Timberline Patio Covers
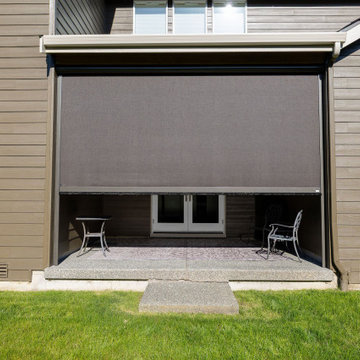
This Bothell, Washington patio cover project was designed to seamlessly integrate with the home’s existing architecture while creating a comfortable outdoor living space for year-round enjoyment. The structure features 2x6 wall studs, a centered rafter layout, and a 4/12 roof pitch to match the existing roofline, ensuring a cohesive look and proper drainage.
An exposed GLB beam adds structural strength and a clean architectural detail, while the tight-knot cedar soffit brings warmth and natural character to the finished space.
To enhance functionality, the cover includes four recessed can lights, wiring for a future ceiling fan, and ceiling outlets for future Sonos or Bose speakers. Gutters and downspouts were tied into the existing system to maintain consistent water management and a polished exterior appearance.
The space was also prepared for future motorized screens, which will be measured and installed later. The homeowners selected SunTex 97 Dark Bronze screen fabric with a Bronze housing, providing shade, privacy, and a sleek finish that complements the home’s exterior. The completed patio cover now provides a durable, stylish extension of the home’s outdoor living area.


 Closet Factory
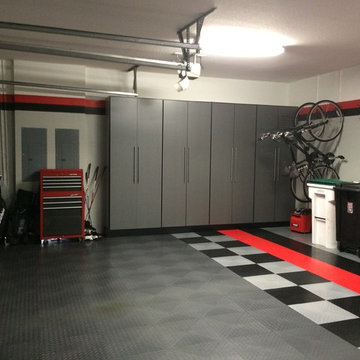
Embarking on a garage remodeling project is a transformative endeavor that can significantly enhance both the functionality and aesthetics of the space.
By investing in tailored storage solutions such as cabinets, wall-mounted organizers, and overhead racks, one can efficiently declutter the area and create a more organized storage system. Flooring upgrades, such as epoxy coatings or durable tiles, not only improve the garage's appearance but also provide a resilient surface.
Adding custom workbenches or tool storage solutions contributes to a more efficient and user-friendly workspace. Additionally, incorporating proper lighting and ventilation ensures a well-lit and comfortable environment.
A remodeled garage not only increases property value but also opens up possibilities for alternative uses, such as a home gym, workshop, or hobby space, making it a worthwhile investment for both practicality and lifestyle improvement.
 Timberline Patio Covers
This Ravensdale, WA project showcases a thoughtfully designed outdoor living space that blends functionality, comfort, and craftsmanship. The new patio cover was custom-built to integrate seamlessly with the existing home, featuring a solid structural design, clean lines, and carefully matched roofing for a cohesive finish.
Attention to detail played a key role throughout the build. From precise beam placement and soffit installation to coordinating gutter tie-ins with the existing drainage system, every element was planned to ensure both performance and aesthetics. The structure was adjusted on-site to accommodate existing features like the fireplace vent, maintaining proper clearances while preserving the overall design intent.
The outdoor kitchen was framed with durable steel studs, providing a long-lasting foundation for future finishes and appliances. The layout allows for flexibility, with provisions for upgraded countertops, lighting, and appliance selections as the homeowner finalizes design choices.
Adjacent to the kitchen, the custom outdoor fireplace creates a natural focal point, complete with a Douglas fir mantle that adds warmth and character, embracing the organic qualities of the material.
Electrical upgrades enhance usability and ambiance, including integrated LED lighting, heater provisions for year-round comfort, and strategically placed outlets to support both the kitchen and entertainment needs. The system was designed with efficiency in mind, utilizing existing pathways and infrastructure wherever possible.
Throughout the project, the team prioritized clear communication and adaptability—whether working around existing site conditions, coordinating multiple trades, or making real-time adjustments to deliver the best outcome.
The result is a versatile and inviting outdoor space designed for everyday living and entertaining, built to stand the test of time.
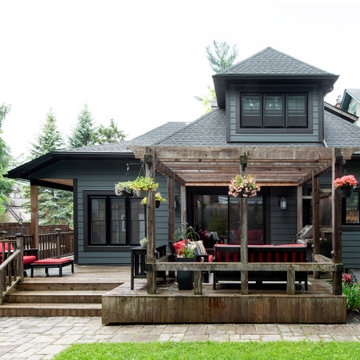
 Lagois Design Build Renovate
New windows, floors, powder room and basement:
We gave the home new windows, new hardwood floors, and paint throughout. We created a new main floor powder room and a new finished basement containing a living area, three-piece bathroom and new bedroom with egress (tilt and turn) windows.
Flipped around and redesigned kitchen:
We created a new kitchen. The footprint of the kitchen stayed the same, but we flipped it around and redesigned it. Now it has a walk-in pantry area and more floorspace going in and out, which optimized the flow of traffic. We replaced the old non-functioning mudroom with a new one.
Disappearing balcony and drafty door:
To create a new space using a balcony in a bedroom, we extended the second storey out to line up with the first floor, and this increased the square footage. In that room we turned a drafty door into a window.
We reinstated the rear deck, using as many of the original pieces as we could:
There was a leaking roof problem because the original roof pitches were causing ice damming. We designed a new roof to prevent that in the future.
New windows, stucco, and the challenge of asbestos:
Another challenge was installing new windows in the original stucco finish, which contained asbestos. We waterproofed those properly, future proofing them from leaks.
We solved the situation by installing a 5-inch trim around the perimeter of the window. Specialists cut the asbestos back (we had to set up a containment perimeter around each window), and then we placed windows that are five inches wider than the window frames. We used special flashing tapes and sealed them all up behind the stucco.
 Luxury Elements
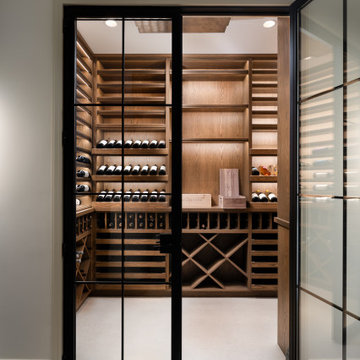
This modern glass-enclosed wine cellar in Chicago was designed to combine functional wine storage with refined architectural design. The cellar features custom oak wine racks, display shelving, and dedicated storage for bottles, cases, and larger formats.
Integrated LED lighting highlights the wood grain and bottle presentation, while a black-framed insulated glass enclosure allows the wine collection to remain visible while maintaining proper temperature control. The custom layout maximizes storage capacity while keeping the space organized and visually balanced.
Designed and built by Luxury Elements, specialists in custom wine cellars, wine rooms, and luxury wine storage throughout Chicago and surrounding suburbs.
 Cachet Wine Cellars
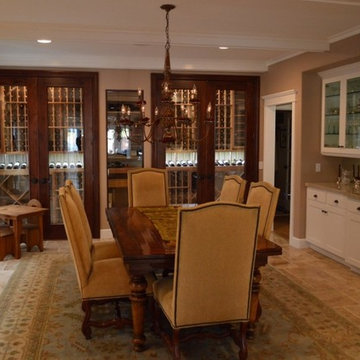
These wine cabinets are sealed off by Barolo style wine cellar doors with dual pane glass. We installed it with Q-Lon to maintain an airtight seal around the door. We stained the doors with a Chestnut finish. We added a fixed glass window between the doors.
We illuminated the high-reveal display rows with LED display lighting. The recessed LED lighting illuminates the wine racks from the top.
Inside, premium redwood wine racks accommodate up to 840 wine bottles securely. We incorporated various racking styles to add character and functionality go the wine cellar. A ductless split refrigeration system from Arctic Metalworks Inc maintains the wine cabinets at the ideal climate conditions.
Take a video tour of this project: https://www.youtube.com/watch?v=jf8dhH8hdNQ
Coastal Custom Wine Cellars
8 Waltham Rd.
Ladera Ranch, CA 92694
+1 (949) 200-8134
contactus@coastalcustomwinecellars.com
Learn more about this project:
https://www.winecellarsbycoastal.com/custom-cellar-style-wine-cabinet-manhattan-beach-los-angeles.aspx
 180 RENOVATIONS
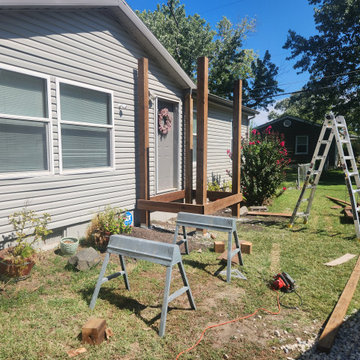
This front porch deck project in Wichita, Kansas was designed to completely upgrade the home’s curb appeal while creating a strong, welcoming entrance. The existing structure lacked both visual impact and long-term durability, making it the perfect opportunity for a full rebuild that would enhance both function and appearance.
At 180 Renovations, we approached this project with a focus on precision and structural integrity from the ground up. The original porch was removed and replaced with a brand-new custom-built deck system designed to provide long-lasting support and a clean, modern finish. Every detail was carefully executed to ensure the new front porch not only looked great but also delivered the reliability homeowners expect from a properly built outdoor structure.
Your front porch is one of the first things people see, and it should reflect the quality of your home. This project is a perfect example of how a professionally built front porch deck can instantly elevate a property. If you’re looking to improve your home’s exterior with a custom deck build or renovation, 180 Renovations is ready to help. Contact us today to get started.

Sponsored
Columbus, OH

Structural Remodeling
Franklin County's Heavy Timber Specialists | Best of Houzz 2020!
 CityWide Epoxy Coating USA

Full flake polyaspartic garage flooring system.
This is finished with complete diamond grinding to give the concrete a proper profile for the epoxy to adhere, followed by two coats of 100% solid industrial grade epoxy, a full broadcast of flakes, and a clear polyaspartic 100% UV-resistant coating.
 GreenWorks Outdoor Living
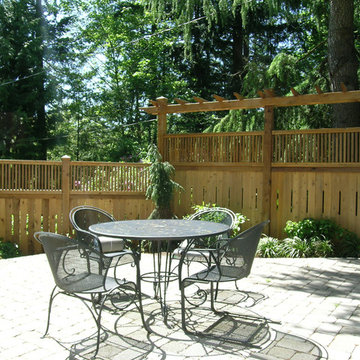
They provide a clear way of containing elements both functional and ornamental. Plus, they help prevent the wanderings of both pets and young children. Properly designed and constructed fences will add beauty and value to your property.
 RBD Contracting Inc.
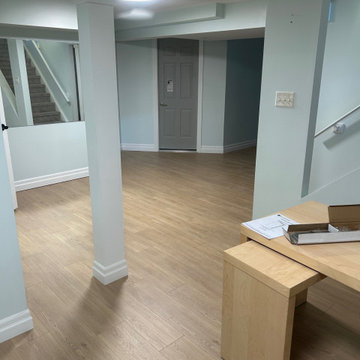
After the homeowner experienced basement flooding, extensive remediation work was required. Our team began by thoroughly cleaning and repairing the affected areas to ensure proper flood prevention measures were in place. Once the remediation was completed, we moved on to replacing insulation, drywall, flooring, and paint.
Following discussions with the homeowner, they opted for a reconfiguration of the basement layout, which included the addition of a modern three-piece bathroom featuring a custom walk-in shower. This renovation not only revitalized the space but also enhanced its functionality, making it one of our favorite transformations to date. The updated basement now provides the family with a more practical and enjoyable living area that will serve them well for years to come.
 Desa Design Studio

Mom and kids both love baking, the kitchen was outdated and didn’t have proper venting, which made this passion a challenge. We needed to create a bright, updated, and functional space for the family. The Dining Room wasn’t being used because they would tend to gather at the Dinette table for all meals. The clients wanted to figure out a way to force themselves to want to use the Dining Room area more. They weren’t afraid to add bold colors, so we played with cabinet colors and added a vibrant piece of artwork for a pop of color.
 Korban Contracting

Our team designed the deck specifically for this home and the client's wishes. This new balcony/deck is a functional new way to interact with the home. The staircase access allows a greater ability for use of the backyard as well as an additional fire safety route.
This cedar wood deck features metal railing and support beams, and vinyl flooring. Final painting will be done in Spring 2024 as the weather warms up properly for the chosen paint.
 HU-884212062
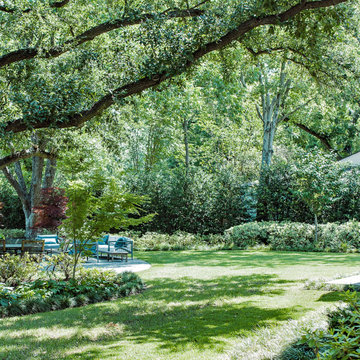
Nestled in the heart of Dallas, our clients enjoy a 4-acre estate where they have developed the property for a "park" and "garden" like feel with lots of privacy and sound barrier from the neighbors and busy street along the front. They travel a lot for work and want to be able to come home and enjoy their own backyard oasis that is properly maintained and cared for. They also have 4 grandchildren who live on part of the property and roam around everywhere, so having lots of manicured lawn space to drive their toys around on, explore, etc. is important too.
We service the property one day per week, since they retain a full-time porter. However, he is stretched thin as doesn't tend to much of the landscaping as needed as he's typically working on other side projects for the client. In order to complete our maintenance work within 5 hours on our service day, we work diligently with the client and the client’ assistant to constantly communicate issues we see and/or need to have resolved. Thankfully our client is very quick to respond and allows us an abundance of freedom to make necessary improvements when deemed necessary.
Additionally, last minute work functions and/or parties are often hosted at their house. We often times have to respond quickly with an extra service visit, service date change, seasonal color change, bed mulching, etc. to help get it ready for their company.
We value the trust and communication we have with this client and look forward to working with them for years to come!
 Allman Remodeling Contractors
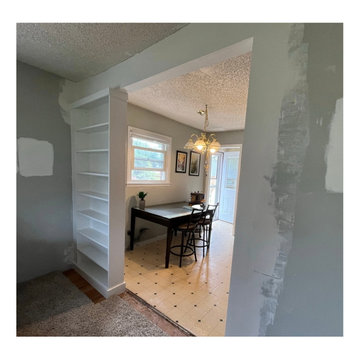
 From outdated divider to clean, functional custom built-in!
We removed the old half-wall and unstable header, added proper framing, and installed a new 2x10 header supported by jack studs, and drywall. Finished it off with a sleek custom bookcase — fully built, trimmed, and painted on-site. The customer will be painting walls.
Now this space is brighter, stronger, and way more useful.
69