
Search results for "Proper functioning" in Home Design Ideas
 Allman Remodeling Contractors
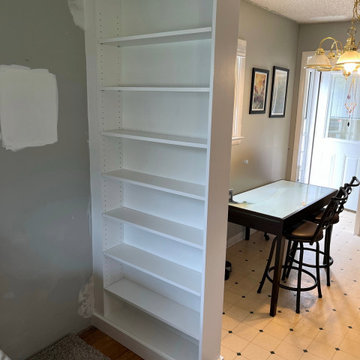
 From outdated divider to clean, functional custom built-in!
We removed the old half-wall and unstable header, added proper framing, and installed a new 2x10 header supported by jack studs, and drywall. Finished it off with a sleek custom bookcase — fully built, trimmed, and painted on-site. The customer will be painting walls.
Now this space is brighter, stronger, and way more useful.
 Pro-Pack Contracting & Design Inc.
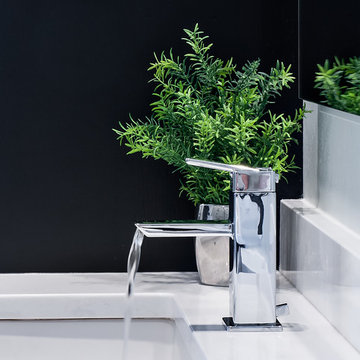
Pics Photography, Clients requested that their new bathroom include the following. Modern element, function and proper space planning to include more storage and a large walk-in shower.
 Lagois Design Build Renovate
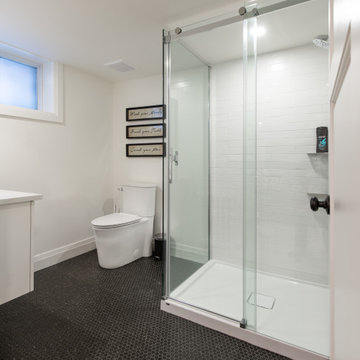
New windows, floors, powder room and basement:
We gave the home new windows, new hardwood floors, and paint throughout. We created a new main floor powder room and a new finished basement containing a living area, three-piece bathroom and new bedroom with egress (tilt and turn) windows.
Flipped around and redesigned kitchen:
We created a new kitchen. The footprint of the kitchen stayed the same, but we flipped it around and redesigned it. Now it has a walk-in pantry area and more floorspace going in and out, which optimized the flow of traffic. We replaced the old non-functioning mudroom with a new one.
Disappearing balcony and drafty door:
To create a new space using a balcony in a bedroom, we extended the second storey out to line up with the first floor, and this increased the square footage. In that room we turned a drafty door into a window.
We reinstated the rear deck, using as many of the original pieces as we could:
There was a leaking roof problem because the original roof pitches were causing ice damming. We designed a new roof to prevent that in the future.
New windows, stucco, and the challenge of asbestos:
Another challenge was installing new windows in the original stucco finish, which contained asbestos. We waterproofed those properly, future proofing them from leaks.
We solved the situation by installing a 5-inch trim around the perimeter of the window. Specialists cut the asbestos back (we had to set up a containment perimeter around each window), and then we placed windows that are five inches wider than the window frames. We used special flashing tapes and sealed them all up behind the stucco.
Find the right local pro for your project
 Palmerston Design Consultants
Stephani Buchman

Example of a huge trendy master gray tile, white tile and marble tile marble floor bathroom design in Toronto with furniture-like cabinets, white cabinets, gray walls, a vessel sink and wood countertops
Example of a huge trendy master gray tile, white tile and marble tile marble floor bathroom design in Toronto with furniture-like cabinets, white cabinets, gray walls, a vessel sink and wood countertops
 Blackline Renovations
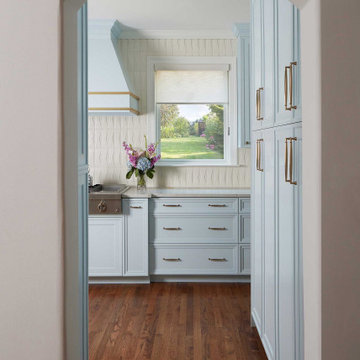
We transformed the kitchen into a visually stunning and highly functional space. By enhancing the layout for improved efficiency, we added proper storage solutions and modernized the finishes to elevate the overall design. A custom vent hood was incorporated for both style and practicality, while rich blue cabinetry paired with elegant brass hardware brings a bold, sophisticated touch to the space.
 Modern Lights
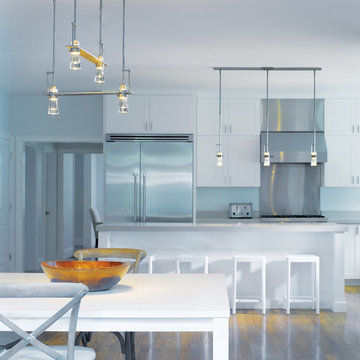
Light Fixture : (Kitchen Island) Hubbardton Forge-Erlenmeyer Large Low Voltage Mini Pendant
Item # 161060
Price: $416
-----------------------------------------------------------------------------------
Light Fixture (Dining room table) Hubbardton Forge-Erlenmeyer 4 Light Pendant
Item #137720
Price: $1,540
 180 RENOVATIONS
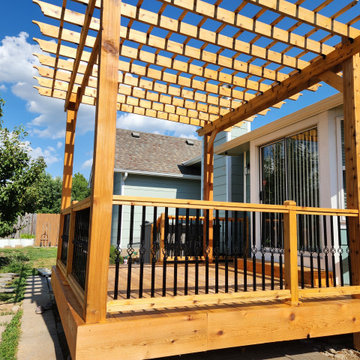
This new deck build and staining project in Wichita, Kansas was completed to create a durable, visually appealing outdoor space from the ground up. The homeowner was looking to add a functional extension to their property that could be used for everyday living while also enhancing the overall look and value of the home.
At 180 Renovations, we handled the entire process from initial construction to final finishing. The project began with a full custom deck build, designed and constructed to provide long-term structural integrity and reliable performance. Once the build was complete, we applied a professional-grade stain to protect the wood from moisture, UV exposure, and seasonal wear while enhancing its natural appearance. This combination of proper construction and finishing ensures the deck is not only strong but built to last.
A new deck build is one of the most effective ways to expand your living space and improve your home’s exterior. This project highlights the value of combining expert construction with high-quality finishing for a complete, long-lasting result. If you’re considering a new deck or looking to upgrade your outdoor space, 180 Renovations provides dependable deck building and staining services in Wichita, Kansas. Contact us today to get started.

Sponsored
Columbus, OH

Structural Remodeling
Franklin County's Heavy Timber Specialists | Best of Houzz 2020!
 Sacksteder's Interiors
Residential And Home Decorating
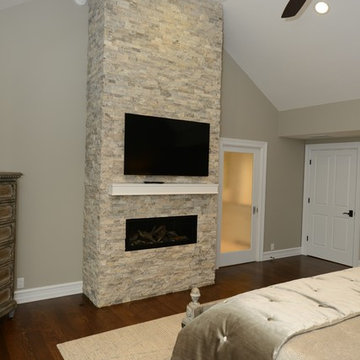
Many homes have unique spaces that create a decorating challenge. We can help you make the most of your rooms by giving you expert advice on furniture selection and placement. You will find we can help you make the most of your space in both style and function.
Our professional interior designers can help you visualize your space and create balance with the proper scale, heights and colors.
 Vanco Construction Inc.
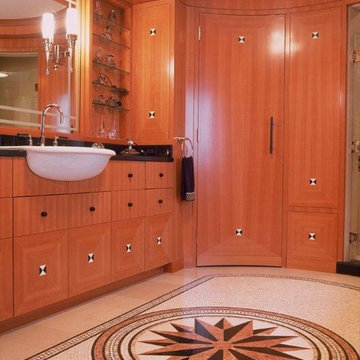
Master Bathroom Construction:
Luxury can be incorporated into any master bathroom renovation. Remodeling takes proper planning and construction. A bathroom must stand up to high humidity, unique electrical needs, safe slip-proof floors, and adequate lighting. As bathroom remodel contractors we listen and translate your preferences into a stylish, quiet retreat. Vanco Construction can help you select materials and features that fit within your budget and suggest alternatives to improve the room’s function and style such as hanging an extravagant chandelier; add built-in heated towel bars or install a pass-through fireplace for ambience and warmth. You might also consider increasing the master bathroom's convenience by housing your washer and dryer, adjacent dressing rooms or even massage tables in the space.
Additional finishing touches will add that extra bit of luxury to an already spa-like master bath remodel. Warming floors, sound systems and flat screens are becoming more popular in in-mirror models and the sound emanates from the glass shower door. Universal design in master bathrooms is the approach to accommodate people of all ages and abilities, which includes wider doorways, showers with no raised lip around the bottom, larger shower doors and more room around and under the counters/sinks. Universal elements such as grab bars now blend seamlessly into even the most luxurious master bathrooms. Vanco Construction can guide you and the remodeling of your master bathroom quickly, cleanly and within budget. Give us a call (973) 994-0616
 Gramophone

The client had a finished basement space that was not functioning for the entire family. He spent a lot of time in his gym, which was not large enough to accommodate all his equipment and did not offer adequate space for aerobic activities. To appeal to the client's entertaining habits, a bar, gaming area, and proper theater screen needed to be added. There were some ceiling and lolly column restraints that would play a significant role in the layout of our new design, but the Gramophone Team was able to create a space in which every detail appeared to be there from the beginning. Rustic wood columns and rafters, weathered brick, and an exposed metal support beam all add to this design effect becoming real.
Maryland Photography Inc.
 Allman Remodeling Contractors
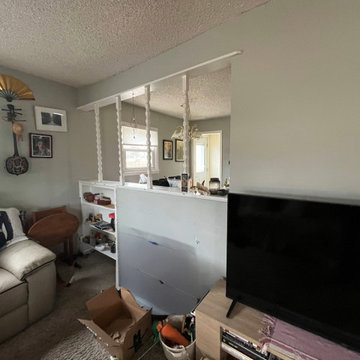
 From outdated divider to clean, functional custom built-in!
We removed the old half-wall and unstable header, added proper framing, and installed a new 2x10 header supported by jack studs, and drywall. Finished it off with a sleek custom bookcase — fully built, trimmed, and painted on-site. The customer will be painting walls.
Now this space is brighter, stronger, and way more useful.
 Gramophone
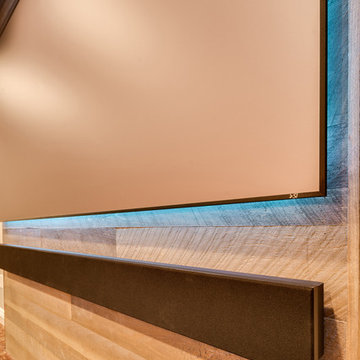
The client had a finished basement space that was not functioning for the entire family. He spent a lot of time in his gym, which was not large enough to accommodate all his equipment and did not offer adequate space for aerobic activities. To appeal to the client's entertaining habits, a bar, gaming area, and proper theater screen needed to be added. There were some ceiling and lolly column restraints that would play a significant role in the layout of our new design, but the Gramophone Team was able to create a space in which every detail appeared to be there from the beginning. Rustic wood columns and rafters, weathered brick, and an exposed metal support beam all add to this design effect becoming real.
Maryland Photography Inc.

 Closet Factory
Embarking on a garage remodeling project is a transformative endeavor that can significantly enhance both the functionality and aesthetics of the space.
By investing in tailored storage solutions such as cabinets, wall-mounted organizers, and overhead racks, one can efficiently declutter the area and create a more organized storage system. Flooring upgrades, such as epoxy coatings or durable tiles, not only improve the garage's appearance but also provide a resilient surface.
Adding custom workbenches or tool storage solutions contributes to a more efficient and user-friendly workspace. Additionally, incorporating proper lighting and ventilation ensures a well-lit and comfortable environment.
A remodeled garage not only increases property value but also opens up possibilities for alternative uses, such as a home gym, workshop, or hobby space, making it a worthwhile investment for both practicality and lifestyle improvement.


 Closet Factory
Embarking on a garage remodeling project is a transformative endeavor that can significantly enhance both the functionality and aesthetics of the space.
By investing in tailored storage solutions such as cabinets, wall-mounted organizers, and overhead racks, one can efficiently declutter the area and create a more organized storage system. Flooring upgrades, such as epoxy coatings or durable tiles, not only improve the garage's appearance but also provide a resilient surface.
Adding custom workbenches or tool storage solutions contributes to a more efficient and user-friendly workspace. Additionally, incorporating proper lighting and ventilation ensures a well-lit and comfortable environment.
A remodeled garage not only increases property value but also opens up possibilities for alternative uses, such as a home gym, workshop, or hobby space, making it a worthwhile investment for both practicality and lifestyle improvement.
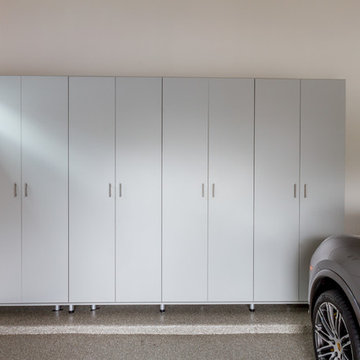 Closet Factory
Embarking on a garage remodeling project is a transformative endeavor that can significantly enhance both the functionality and aesthetics of the space.
By investing in tailored storage solutions such as cabinets, wall-mounted organizers, and overhead racks, one can efficiently declutter the area and create a more organized storage system. Flooring upgrades, such as epoxy coatings or durable tiles, not only improve the garage's appearance but also provide a resilient surface.
Adding custom workbenches or tool storage solutions contributes to a more efficient and user-friendly workspace. Additionally, incorporating proper lighting and ventilation ensures a well-lit and comfortable environment.
A remodeled garage not only increases property value but also opens up possibilities for alternative uses, such as a home gym, workshop, or hobby space, making it a worthwhile investment for both practicality and lifestyle improvement.
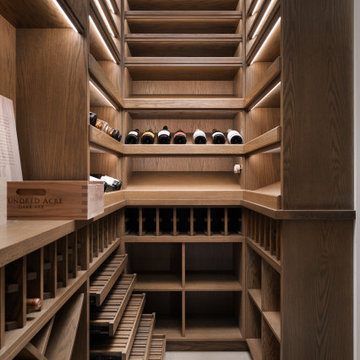
 Luxury Elements
This modern glass-enclosed wine cellar in Chicago was designed to combine functional wine storage with refined architectural design. The cellar features custom oak wine racks, display shelving, and dedicated storage for bottles, cases, and larger formats.
Integrated LED lighting highlights the wood grain and bottle presentation, while a black-framed insulated glass enclosure allows the wine collection to remain visible while maintaining proper temperature control. The custom layout maximizes storage capacity while keeping the space organized and visually balanced.
Designed and built by Luxury Elements, specialists in custom wine cellars, wine rooms, and luxury wine storage throughout Chicago and surrounding suburbs.
 Kaestner Designs - Kitchens, Baths & Interiors
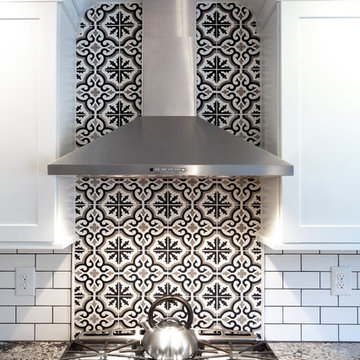
My concept for this kitchen was to collaborate with my client for this complete home renovation and ensure that the kitchen was the focal point of the open concept home. We strategically worked together to ensure proper wall dimensions, island placement and function, and symmetry to meet the wants and needs of my clients. White perimeter cabinetry helped to achieve a traditional feel for the space, while the gray stained island cabinetry allowed for a lovely transition to make the cozy kitchen work seamlessly with the distressed wide plank farmhouse style floating floor. In order to relieve the stark whiteness of the perimeter, I had suggested using contrast grout for the subway tile and the ultimate choice of cement tiles for the accent backsplash behind the range created a cathartic scene in this modestly stated design. Throw in some owls, books, and some fun pendant lighting and we were smiling through the finish line, together!!! My goal is to ensure that my client's needs are met and that their lives are improved through my designs. I hope you like the images of the new space!
 Desa Design Studio
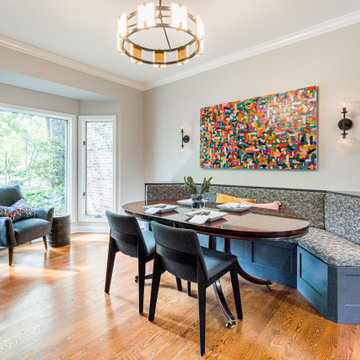
Mom and kids both love baking, the kitchen was outdated and didn’t have proper venting, which made this passion a challenge. We needed to create a bright, updated, and functional space for the family. The Dining Room wasn’t being used because they would tend to gather at the Dinette table for all meals. The clients wanted to figure out a way to force themselves to want to use the Dining Room area more. They weren’t afraid to add bold colors, so we played with cabinet colors and added a vibrant piece of artwork for a pop of color.
 Covenant Construction
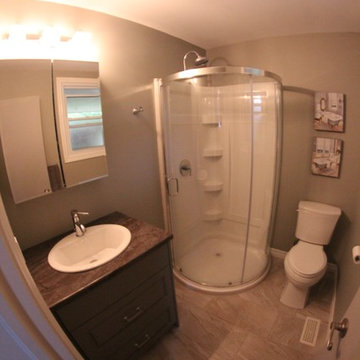
Part of the bungalow renovation is the the main floor bathroom this was actually 2 feet longer and a little large for a kids bathroom, and since the cheater ensuite was so small we eliminated some of the space to enlarge the master. We closed off the door to the kitchen/back door area, to enlarge the master, with the additonal space from the kids bath and using 1 foot from the master bedroom we were able to create a proper ensuite. Making a custom vanity with drawers (middle drawer is a U shaped), there is still alot of storage, add the medicine cabinet and fully glass corner shower, this space with a window is fully functioning and beautiful to boot!
 NILES
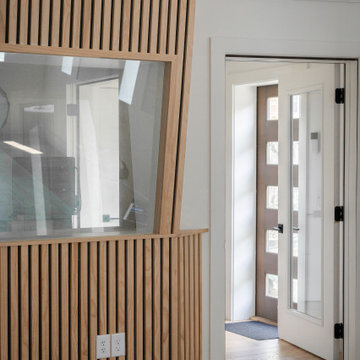
NILESGraybox is a 950 sq. ft. studio environment designed and built by NILES to redefine what a home-based creative space can be. The client wanted a light-filled, timeless studio that balanced aesthetic warmth with the precision and durability of a commercial facility. Our team handled the full scope—from architectural acoustics and mechanical planning to framing, treatments, electrical distribution, and final integration.
The Control Room is a compact, golden-ratio mix suite engineered for accuracy, featuring a finely tuned treatment plan and a Barefoot monitor system. The Live Room gains surprising scale from its 16’ ceiling, delivering sonic depth and natural ambience ideal for full-band tracking, ensemble sessions, or detailed acoustic work. Expansive glass and natural light shape the visual character of the studio while maintaining controlled isolation and proper acoustic performance.
This space was built to function as a dual-purpose creative hub for music recording and video production. The open layout supports multi-camera film shoots, quick-turn content capture, and flexible session flow. Engineers, producers, and artists can walk in, sit down, and work immediately thanks to intuitive wiring paths, plug-and-play audio infrastructure, and a layout designed for seamless movement between rooms.
Graybox has become a go-to destination for both recording and visual content, hosting sessions and video work for Capitol Records, Meinl Cymbals, The Dove Awards, Gibson, and many others. The result is a studio that feels as inspiring as it sounds—purpose-built, timeless, and engineered for long-term creative use.
73