
Search results for "Proper functioning" in Home Design Ideas
 Castle Building & Remodeling
The homeowner of this 1970’s Mid-Century Modern home in St. Paul was seeking a space that would function efficiently for their family of 3. Their old 70’s kitchen was truly falling apart and there were almost no countertops to utilize the space effectively. The old kitchen was too closed in and tight and lacked the proper work zones. It was important to the client to have durable finishes and to create an updated aesthetic that married the original homes style.
We demoed a wall from kitchen to hallway to back sunroom to help open up the space. However, we kept the beautiful fireplace and brick wall and used this as a new feature wall in the kitchen for cabinets and floating shelves. We also added pop-up outlets here so we could meet code and not have to drill through pretty original brick.
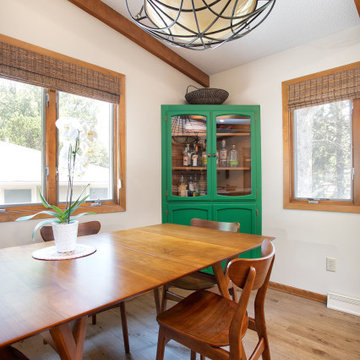
The overall space achieved the Mid-Century and Scandinavian Modern look by including minimal finishes, crisp lines and pops of color texture. For example, in the dining room, we kept one corner cabinet and painted a bright green for a pop of color to bring the Scandinavian mod style into the room. The aesthetic is enhanced with light-stained frameless cherry cabinetry from Crystal cabinets, a chevron tile backsplash, and beautiful Silestone quartz countertops.
To bring their kitchen up to date, we updated all electrical and HVAC with a new a new range hood. The client chose sustainable Adura luxury vinyl plank flooring in both the kitchen and dining room. To round out the remodel, we installed new custom modern iron railings by Loftus Iron at the stairwell.
Personal touches are found throughout the new space with the homeowner’s travel collections and records proudly displayed on the floating shelves. Overall, the clients were so happy to have this great kitchen for when the 2020 pandemic hit and cooking ALL meals at home in conjunction to learning to work and attend school from home for their family. They couldn’t be happier.
 Perfect Pools

Perfect Pools designed an outdoor space that worked well for this Vienna, VA home. We wanted to keep the proper amount of green space still while making the space functional. This pool is in the town of Vienna, so extra steps were needed for the permitting process.
We used a Flagstone Patio with additional Bluestone Steppers to Landscape the area. This Pool has an Auto Cover to help not only with safety, but to also help retain heat for the cooler evenings. The interior finish is a SGM Riverrock Pebble.
 Southwest Fence & Deck, Inc.
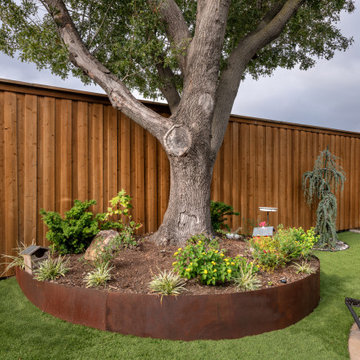
This full yard remodel was designed to enhance both function and curb appeal. Custom patina metal planters were installed in the backyard and front yard to add visual interest and a modern, timeless touch. Faux turf was incorporated to replace high-traffic areas and eliminate persistent muddy spots, creating a clean and low-maintenance landscape solution.
Special care was taken to preserve existing mature trees, with custom turf cutouts around established trunks to allow for proper growth and drainage. The result is a cohesive, pet-friendly outdoor space that stays green year-round while maintaining the natural character of the property.
Find the right local pro for your project
 HU-884212062
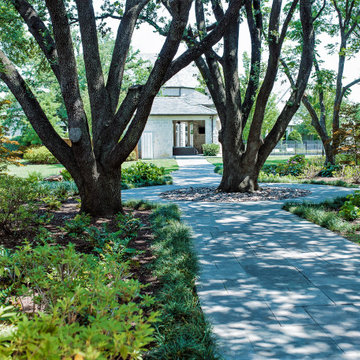
Nestled in the heart of Dallas, our clients enjoy a 4-acre estate where they have developed the property for a "park" and "garden" like feel with lots of privacy and sound barrier from the neighbors and busy street along the front. They travel a lot for work and want to be able to come home and enjoy their own backyard oasis that is properly maintained and cared for. They also have 4 grandchildren who live on part of the property and roam around everywhere, so having lots of manicured lawn space to drive their toys around on, explore, etc. is important too.
We service the property one day per week, since they retain a full-time porter. However, he is stretched thin as doesn't tend to much of the landscaping as needed as he's typically working on other side projects for the client. In order to complete our maintenance work within 5 hours on our service day, we work diligently with the client and the client’ assistant to constantly communicate issues we see and/or need to have resolved. Thankfully our client is very quick to respond and allows us an abundance of freedom to make necessary improvements when deemed necessary.
Additionally, last minute work functions and/or parties are often hosted at their house. We often times have to respond quickly with an extra service visit, service date change, seasonal color change, bed mulching, etc. to help get it ready for their company.
We value the trust and communication we have with this client and look forward to working with them for years to come!
 Windhill+Co.

The Timothy Hyde House, c. 1729, dear to the homeowners for its historic details, but long-lacking the family oriented spaces and living areas essential for today’s extended family lifestyle. Unwilling to compromise an ounce of character, this growing family longed for more practical amenities like a visitor’s private retreat with bedroom, living room and bath, garage parking, a proper master bedroom layout with full bath and walk-in closet, in addition to a new kitchen that would function as the heart of the home. Ultimately the total square footage was doubled and the entire flow of the home was reworked keeping all of the character details intact. The kitchen is the hub, serving up its center island topped off with reclaimed white oak once belonging to a barn built in the 1880’s; jet mist leather granite tops off the remainder of the kitchen. Custom cable lighting was the ingenious solution for the complicated preservation of the original exposed beams and posts in the kitchen. The barn door was custom crafted from original timbers. Many cups of coffee will be enjoyed at the cozy, sun-filled dining nook overlooking the family room and new adjacent deck. The rear, separate entry mudroom with step-up laundry was a long awaited luxury over the previous basement facilities. Moving upstairs, a centrally located bathroom was removed to create a wheelhouse style landing/passage hall, now home to a quiet workspace, featuring original wide plank floors and tailor-made sconces. Baths were added and upgraded including soapstone tops, marble, a glorious soaker tub in the generous master bath, all giving the home a taste of luxury. Bathing in sunlight rests the master suite starring the original beams, cathedral ceilings, and well-suited chandelier. Throughout the home strategically designed built-ins provide a plethora of storage and organization. This 280 year-old Colonial shines on brighter than ever. We are proud to have been part of its long history.
Photo by Eric Roth
 Ducy Design

This kitchen renovation features custom rift white oak cabinetry and painted cabinetry in Benjamin Moore Narragansett Green HC-157. The slab cabinet doors and drawers with concealed pulls creates a clean minimalist look with beautiful horizontal tile. This kitchen uses an interesting mixture of metal finishes including a custom copper hood and back splash with other black accents. Seating was maximized with the use of a custom wood banquette. The use of specialty inserts such as a pot and pan pullout, peg drawers for dishes, cutlery divider, oil and spice pullouts ensure that everything has its proper place and maximized functional storage.


Sponsored
Columbus, OH

Structural Remodeling
Franklin County's Heavy Timber Specialists | Best of Houzz 2020!
 Sosna Inc
When Your Bathrooms Finally Work for You
These clients loved their home but found their bathrooms frustrating and impractical. The Primary Ensuite was cramped, the vanity offered little storage, and the walk-in closet went mostly unused.
The Shared Bathroom had peeling finishes, rust, and mold, leaving them concerned and embarrassed when guests visited.
Our renovation transformed both spaces into functional and beautiful bathrooms.
The Primary Ensuite now features a spacious walk-in steam shower, a double vanity with plenty of storage, and improved layout for better flow.
The Shared Bathroom was fully updated with new finishes, fixtures, and proper ventilation.
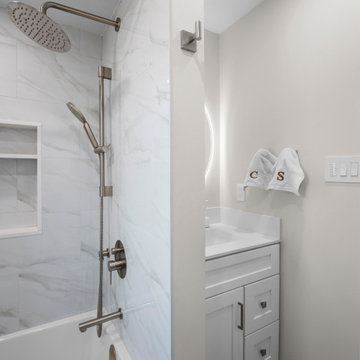
Large-format tiles, Brushed Nickel plumbing fixtures, Matte Black accents, and custom glass details create a cohesive, modern look. Even unexpected challenges, such as a hidden plumbing stack, were solved without compromising the design vision.
The result is a home that finally feels complete, with bathrooms that are calm, practical, and enjoyable to use every day.
Sosna Home Renovations
7250 Keele Street, Unit 372
Vaughan, ON L4K 1Z8
416-888-7366
Email: contact@sosna.ca
Website: www.sosna.ca
 CO Interiors

This staircase is situated in front of the entry door and acts as part of the foyer/hallway space. Space underneath a staircase doesn't have to be considered wasted space. With proper planing and a great carpenter, what was once awkward unusable space has become organized functional storage for outdoor clothing, shoes and outerwear accessories.
 MA Properties
This Solana Beach bathroom was completely transformed from an outdated tub and shower into a modern, functional walk-in shower designed for everyday comfort and lasting durability.
The project began with a full demolition, followed by plumbing updates, electrical improvements, waterproofing, cement board installation, and a custom mortar shower pan. Every step was completed with a focus on long-term performance before the finish materials were installed.
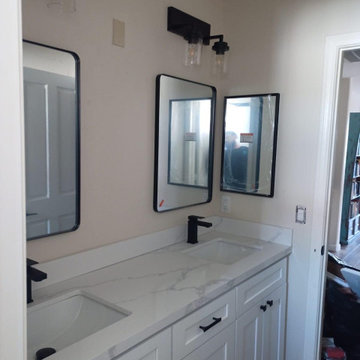
The new shower features large-format Calacatta-look porcelain tile, a custom recessed niche with matte black trim, matte black plumbing fixtures, frameless sliding glass doors, and a hexagon porcelain mosaic shower floor. Outside the shower, we installed a new double vanity with a quartz countertop, undermount sinks, updated mirrors, modern lighting, luxury vinyl plank flooring, fresh paint, and new accessories to complete the space.
To help the homeowner visualize the project before construction, we first created 3D renderings and then brought that vision to life through careful planning and craftsmanship.
At MA Properties Construction, we believe beautiful bathrooms begin with proper preparation. That's why every remodel is built with quality waterproofing, attention to detail, and materials selected for long-term performance.
If you're considering a bathroom remodel in Solana Beach, Del Mar, Encinitas, or anywhere in North County San Diego, we'd be happy to help you transform your space.
 Lagois Design Build Renovate
New windows, floors, powder room and basement:
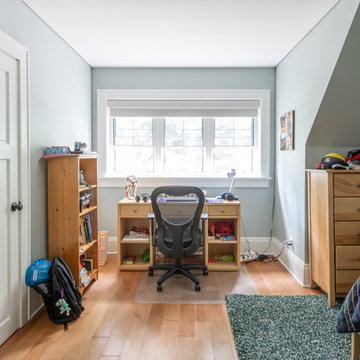
We gave the home new windows, new hardwood floors, and paint throughout. We created a new main floor powder room and a new finished basement containing a living area, three-piece bathroom and new bedroom with egress (tilt and turn) windows.
Flipped around and redesigned kitchen:
We created a new kitchen. The footprint of the kitchen stayed the same, but we flipped it around and redesigned it. Now it has a walk-in pantry area and more floorspace going in and out, which optimized the flow of traffic. We replaced the old non-functioning mudroom with a new one.
Disappearing balcony and drafty door:
To create a new space using a balcony in a bedroom, we extended the second storey out to line up with the first floor, and this increased the square footage. In that room we turned a drafty door into a window.
We reinstated the rear deck, using as many of the original pieces as we could:
There was a leaking roof problem because the original roof pitches were causing ice damming. We designed a new roof to prevent that in the future.
New windows, stucco, and the challenge of asbestos:
Another challenge was installing new windows in the original stucco finish, which contained asbestos. We waterproofed those properly, future proofing them from leaks.
We solved the situation by installing a 5-inch trim around the perimeter of the window. Specialists cut the asbestos back (we had to set up a containment perimeter around each window), and then we placed windows that are five inches wider than the window frames. We used special flashing tapes and sealed them all up behind the stucco.
 Considered Space, LLC
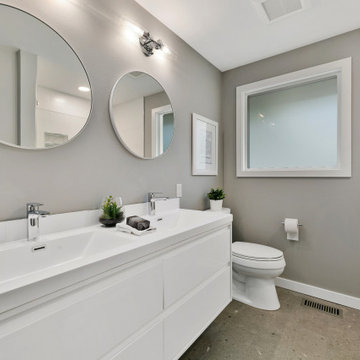
The main bath was functional but sorely dated. We replumbed the space, refinished the tub and update all fixtures and finishes. Additionally we added a new satin etched window and proper ventilation for the bath.
 Covenant Construction
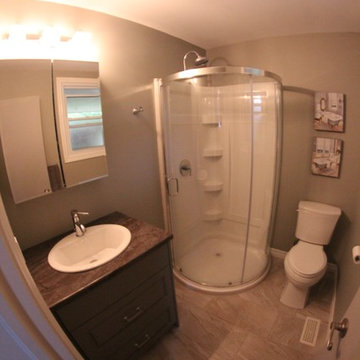
Part of the bungalow renovation is the the main floor bathroom this was actually 2 feet longer and a little large for a kids bathroom, and since the cheater ensuite was so small we eliminated some of the space to enlarge the master. We closed off the door to the kitchen/back door area, to enlarge the master, with the additonal space from the kids bath and using 1 foot from the master bedroom we were able to create a proper ensuite. Making a custom vanity with drawers (middle drawer is a U shaped), there is still alot of storage, add the medicine cabinet and fully glass corner shower, this space with a window is fully functioning and beautiful to boot!


 LMOH Home

The classics never go out of style, as is the case with this custom new build that was interior designed from the blueprint stages with enduring longevity in mind. An eye for scale is key with these expansive spaces calling for proper proportions, intentional details, liveable luxe materials and a melding of functional design with timeless aesthetics. The result is cozy, welcoming and balanced grandeur. | Photography Joshua Caldwell
 Luxury Elements
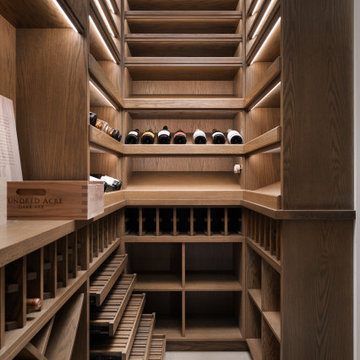
This modern glass-enclosed wine cellar in Chicago was designed to combine functional wine storage with refined architectural design. The cellar features custom oak wine racks, display shelving, and dedicated storage for bottles, cases, and larger formats.
Integrated LED lighting highlights the wood grain and bottle presentation, while a black-framed insulated glass enclosure allows the wine collection to remain visible while maintaining proper temperature control. The custom layout maximizes storage capacity while keeping the space organized and visually balanced.
Designed and built by Luxury Elements, specialists in custom wine cellars, wine rooms, and luxury wine storage throughout Chicago and surrounding suburbs.
 Kaestner Designs - Kitchens, Baths & Interiors
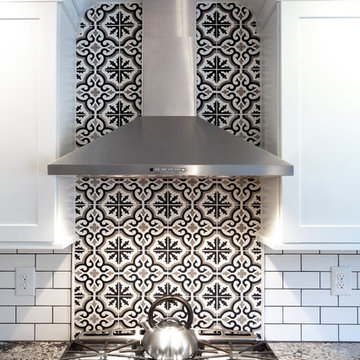
My concept for this kitchen was to collaborate with my client for this complete home renovation and ensure that the kitchen was the focal point of the open concept home. We strategically worked together to ensure proper wall dimensions, island placement and function, and symmetry to meet the wants and needs of my clients. White perimeter cabinetry helped to achieve a traditional feel for the space, while the gray stained island cabinetry allowed for a lovely transition to make the cozy kitchen work seamlessly with the distressed wide plank farmhouse style floating floor. In order to relieve the stark whiteness of the perimeter, I had suggested using contrast grout for the subway tile and the ultimate choice of cement tiles for the accent backsplash behind the range created a cathartic scene in this modestly stated design. Throw in some owls, books, and some fun pendant lighting and we were smiling through the finish line, together!!! My goal is to ensure that my client's needs are met and that their lives are improved through my designs. I hope you like the images of the new space!
 Desa Design Studio
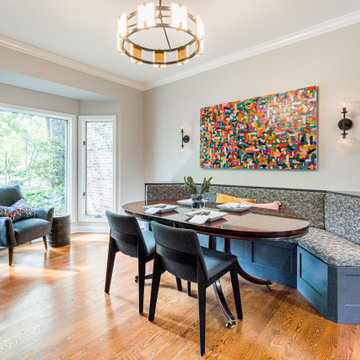
Mom and kids both love baking, the kitchen was outdated and didn’t have proper venting, which made this passion a challenge. We needed to create a bright, updated, and functional space for the family. The Dining Room wasn’t being used because they would tend to gather at the Dinette table for all meals. The clients wanted to figure out a way to force themselves to want to use the Dining Room area more. They weren’t afraid to add bold colors, so we played with cabinet colors and added a vibrant piece of artwork for a pop of color.
 RAZVAN BARSAN + PARTNERS
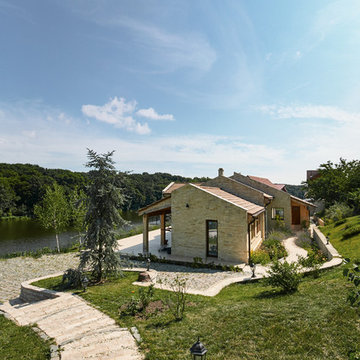
Coming up with new ideas is always challenging, but the challenge seems even more difficult to overcome when the starting point is quite limiting. In the case of this residential project, the starting point was an existing foundation, that needed to be used for the future building. Therefore, the footprint of the house needed to remain the same, however, the functions needed adjustments since the requirements and priorities of the owners changed in the previous years.
Another aspect that involved limitations but in a totally different sense was the setting - a beautiful place near a lake, surrounded by wild vegetation - and our challenge was to integrate the house while emphasizing the view.
We managed to do so by using large glass areas towards the lake, by laying the house properly on the sloped ground and by the use of materials. Because we didn't want to interfere with the all-natural vibe of the surroundings, we preferred using all-natural materials: wood as a structural material as well as an interior and exterior wall finishing, natural stone on both façades and pavements, ceramic roofing.
The result now peacefully lays near the lake, a discrete presence, while hosting the life of a family and all the peace of mind one can get.
 Ducy Design

This kitchen renovation features custom rift white oak cabinetry and painted cabinetry in Benjamin Moore Narragansett Green HC-157. The slab cabinet doors and drawers with concealed pulls creates a clean minimalist look with beautiful horizontal tile. This kitchen uses an interesting mixture of metal finishes including a custom copper hood and back splash with other black accents. Seating was maximized with the use of a custom wood banquette. The use of specialty inserts such as a pot and pan pullout, peg drawers for dishes, cutlery divider, oil and spice pullouts ensure that everything has its proper place and maximized functional storage.
 Southwest Fence & Deck, Inc.
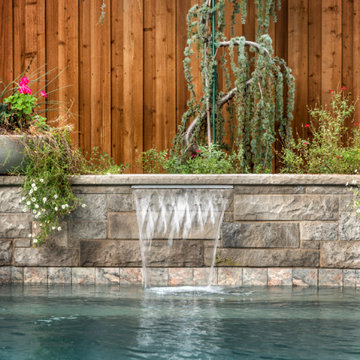
This full yard remodel was designed to enhance both function and curb appeal. Custom patina metal planters were installed in the backyard and front yard to add visual interest and a modern, timeless touch. Faux turf was incorporated to replace high-traffic areas and eliminate persistent muddy spots, creating a clean and low-maintenance landscape solution.
Special care was taken to preserve existing mature trees, with custom turf cutouts around established trunks to allow for proper growth and drainage. The result is a cohesive, pet-friendly outdoor space that stays green year-round while maintaining the natural character of the property.
80