
Search results for "Proper installation" in Home Design Ideas

 Vintage Cellars & Saunas
This gorgeous contemporary glass front custom wine cellar in Corona Del Mar, Newport Beach, California is an eye catcher. The sleek, glass ultra modern wine room was a unique and exciting project for our team here at Vintage Cellars. The stone bar extends into the wine cellar itself, but due to mechanical, cooling, and condensation concerns, our expert custom wine cellar team knew that extra measures needed to be taken to ensure the end quality remained top notch.
The bar itself was divided into two sections, one cut section outside to make up the main seating area and the other inside the glass wine room. The stone bar, which is porous, takes up a good portion of the front facing glass panel. Had the bar simply extended into the wine cellar and been sealed off at the joints, the stone would have eventually transferred in enough heat and moisture to cause condensation. Proper wine cellar design and planning enabled this wine cellar to not only look fantastic, but function perfectly as well.
One interesting unique feature in this Corona Del Mar, Newport Beach, Orange County, California glass and metal wine cellar is an extension of floor to ceiling frames mounted to the backside of the stone bar. This feature was made to seamlessly show consistency in floor to ceiling vintageview frames throughout.
Corona Del Mar, Newport Beach, Laguna Beach, Huntington Beach, Newport Coast, Ladera Ranch, Coto De Caza, Laguna Hills, San Clemente, Dana Point, Seal Beach, Laguna Niguel still remain the areas in Orange County that we build wine cellars most often.
Contemporary wine cellars such as this are becoming more and more popular in modern design trends. Interior Design, Architecture, and Construction all play a part in ensuring that the client’s vision comes to reality. This project was no different. Working closely with David Close Homes, Vintage Cellars was able to meet with the client and team involved, determine the ultimate wine cellar wine room wine closet goals, and see them to the finish.
Upon walking into this glass and metal modern contemporary wine cellar, you become quickly surrounded with triple deep bottles from many of the world’s best wineries. On the left below the countertop is a black stained poplar wine racking system for single 750ml bottles. Above lies room for display case storage, room for large format bottles, and label forward vintageview design racking to the ceiling. On the middle wall of this wine room is room for case storage below, similarly with triple deep vintageview floor to ceiling frames dying into more case storage above. On the right side of this wall lies a vertical space for single large format case storage.
Ultra Modern wine cellars such as this are all the rage in contemporary homes in San Diego, Orange County, and Los Angeles. This glass enclosed wine cellar with a sleek modern contemporary racking system is truly a showpiece in this home in Corona Del Mar, Newport Beach, California. Wine Racking, Wine Cellar Cooling, Wine Cellar design, Wine Cellar Build out and Wine Cellar Installation is what Vintage Cellars does best. Timeless Luxury.
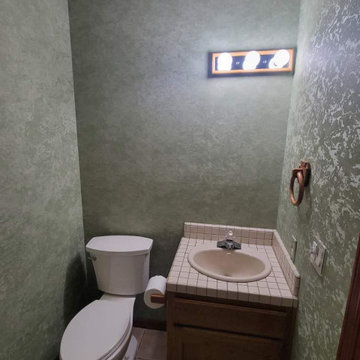
 Nathan's Deluxe Wallpaper Installation
Proper Sealing – Protective topcoat (if needed) to guard against steam & splashes.
Powder room - mid-sized victorian subway tile painted wood floor, orange floor, tray ceiling and wall paneling powder room idea in Atlanta with recessed-panel cabinets, medium tone wood cabinets, a wall-mount toilet, brown walls, a console sink, terrazzo countertops and green countertops
Powder room - mid-sized victorian subway tile painted wood floor, orange floor, tray ceiling and wall paneling powder room idea in Atlanta with recessed-panel cabinets, medium tone wood cabinets, a wall-mount toilet, brown walls, a console sink, terrazzo countertops and green countertops
 Living with Lolo
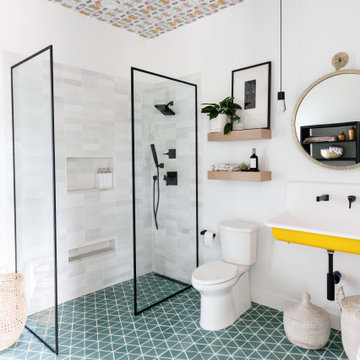
Bathroom in Fairway Drive | Room Type: Whole House Furnishing and Remodel-4 bed, 4 bath, 4293 square feet.
Project Name:
Fairway Drive |
Key Feature:
A full-scale renovation focused on transforming the bathrooms and kitchen while creating a cohesive, modern space designed for the entire family to enjoy.
Challenge:
The guest bathroom tile had not been properly sealed, which led to water staining over time.
Solution:
We coordinated directly with the vendor to source replacement tile and brought in a trusted subcontractor to ensure proper installation and sealing, preventing future issues and restoring the integrity of the space.
Materials:
Furniture: Ethnicraft, Four Hands, Nuevo Living |
Art: Leftbank |
Drapery: Kravet |
Ferguson- Bath hardware and plumbing |
Budget:
$200K–$350K |
Timeline:
Completed July 2021
Find the right local pro for your project
 A&S Enterprises Landscaping Patios & Yard Drainage
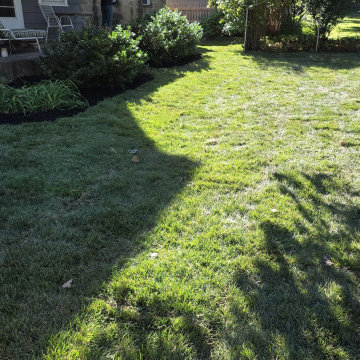
Lawn grading and sod installation in Rexford, NY. Fresh sod laid over graded soil creates level, healthy turf with proper drainage slope for water runoff.
 Betz Pools Limited
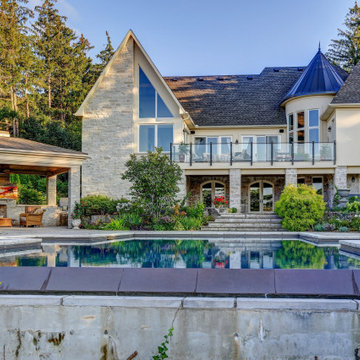
This pool’s infinity edge was poorly designed and did not function properly. Betz resolved this by improving the water recirculation and installing a properly functioning auto leveller to maintain a constant level along the spill wall. Infinity pools require special knowledge and techniques to ensure they work properly.
 Prestige One Landscape
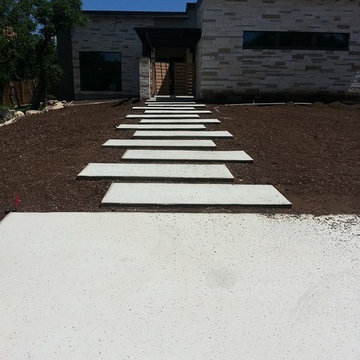
A true 4 way mix is essential for roots and plants to grow properly. Insist on it!
Photo of a contemporary landscaping in Austin.
Photo of a contemporary landscaping in Austin.
 Feraru & Associates Building and Design Inc

Danish 3/4 white tile multicolored floor alcove shower photo in San Francisco with flat-panel cabinets, black cabinets, white walls, a vessel sink and wood countertops
 Baron's Major Brands

GE appliances answer real-life needs. Define trends. Simplify routines. And upgrade the look and feel of the living space. Through ingenuity and innovation, next generation features are solving real-life needs. With a forward-thinking tradition that spans over 100 years, today’s GE appliances sync perfectly with the modern lifestyle.
 A&S Enterprises Landscaping Patios & Yard Drainage
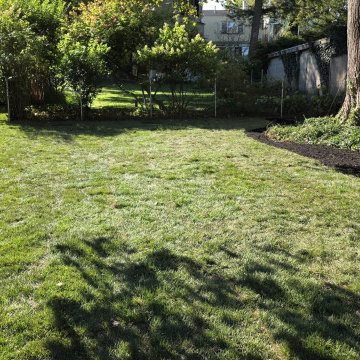
Lawn grading and sod installation for drainage in Rexford, NY. Fresh sod laid over graded soil with proper slope for water runoff and healthy turf establishment.
 studio 29
studio29
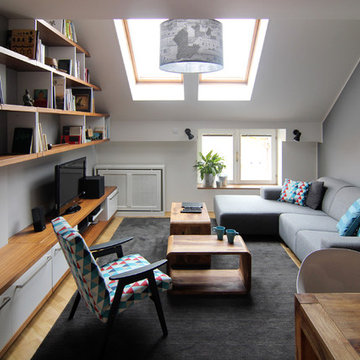
Living room - small modern enclosed light wood floor living room idea with gray walls, no fireplace and a tv stand
Living room - small modern enclosed light wood floor living room idea with gray walls, no fireplace and a tv stand
 New Earth Landscaping
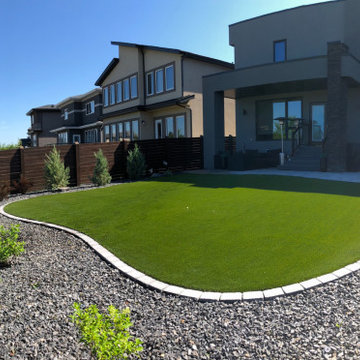
A Trusted Artificial Turf Partner for Edmonton Homeowners
At New Earth Landscaping, we design and install premium artificial turf in Edmonton as part of complete, finished outdoor spaces. Our focus is on turf that looks real, is comfortable to use, and is installed with proper base and drainage—so it feels like part of your landscape, not just a roll of carpet.

 TOC design & construction inc.
DESIGNED BY TOC design
CONSTRUCTION BY TOC design & Construction inc.
PHOTOS BY : Tania Scardellato
I was fortunate to have a young family approach me in desperate need to renovate there only 3 piece bathroom. This space was In dire need of a remodel, with old brown wall to wall tiles and a dated bulky yellow brown single sink vanity.
Storage was a must, lighting a necessity, and proper accessibility to the shower bath area.
We had a tight budget to respect, but a full gut of this bathroom was required. And a good thing too, once we started doing the demolition we noticed that mildew and rotting floors and walls had accumulated throughout the years. Doing it right the first time is no joke when dealing with water and electrical issues.
We discarded all reminisce of old and built from scratch, new walls, new plumbing, new electrical ,new insulation and a new window, a new fan that actually exhausted outside ( I say this laughing as you would be amazed at how many fans are installed but don’t exhaust outside, and you the client would never know unless you go inside the attic space.
Once all the hard stuff was done, the rest is just a matter of smart design. If you have a small bathroom here are some tips to guide you.
10 tips for making a small bathroom feel larger
Is your tiny bathroom cramping your functionality and style, leaving you longing for the enormous bathrooms gracing the pages of design magazines? Even if your bathroom is a fraction of the size, all it takes is some design savvy to make the most of the space you have. Consider these 10 smart tips that will help your bathroom look, feel and function like those larger contenders.
1-Get creative with corners
Space is at a premium in small bathrooms, so it's important to maximize every inch. Corners, for example, provide extra space for shelving, storage units and even hooks. Get creative and install unique design solutions that are not only functional, but also eye-catching. If you love the airiness of floating cabinets, add baskets or decorative boxes under for extra storage. If you are installing floating cabinets insure that they are installed securely to studs or plywood at wall.
2- Let solid colors shine
Busy patterns have a shrinking effect and make small bathrooms seem even smaller. Conversely, light natural hues make a space feel more open. If you're itching to get creative with design, experiment with textures but keep overpowering patterns to a minimum. Tone on tone is the best to achieve this.
3 - Maximize your bathtub
A bathtub takes up a significant portion of the room, but modern, compact options with curved basins, can make the tub feel larger when in use, all while conserving space.
4 - Select a smaller faucet
A faucet is jewelry for the bathroom. And just as accessories can overpower an outfit, a big bulky faucet isn't flattering in a small bath. Single-handle designs conserve counter space, while a wall-mount installation frees it up all together and can create quite the wow-factor, if the budget can accommodate the required changes to plumbing behind the wall.
5 - Make vanity storage simple
If you're in a storage war with your small bathroom, you're not alone in the battle. Toiletries and personal supplies without a place to call home only add clutter and chaos. Store smart with a space-saving vanity, the dual sink vanity shown here, looks quite simple, but in reality it has 4 sets of full extension drawers, and the vanity tower adds extra storage without overpowering the use of space.
6 - Show off the shower
Shower curtains may be pretty, but they interrupt the visual flow of a bathing space and make it feel significantly smaller. In bathrooms with small footprints, opt for a clear glass sliding shower door that doesn't require the clearance of one with a hinged design. Or as shown in this design and for fraction less expensive a half hinged panel installed on a fixed tempered glass panel. If you're embarking on a big remodel, create the illusion of more space by using same tile in the shower that's used throughout; instead of seeing them as two separate zones, the eye will read them as one.
7 - Discover the treasure of hidden storage
Work with a contractor, and you just might find some serious storage potential hidden behind your walls. Whether it's utilizing space between the studs for shallow shelving or a creating a small linen closet by annexing space from an adjacent room, even small additions can make a big difference.
8 - Focal Point
Tile is a beautiful, durable addition to any bathroom. For dainty spaces, consider installing tile at a diagonal to accentuate the focal point or as in this bathroom I used an oversized textured pattern to bring depth to the space at the window wall.
9 - Choose the right lights
Strategically install light to reflect and brighten a small bathroom to make it appear larger. Recessed lighting is an affordable solution for tiny rooms, offering ample light while taking up little space. Wall sconces alongside a mirror also reflect off the walls and make a room feel bright and airy. I always recommend going with LED lighting at 2800 to 3000K.
10 – Accessorize
This is your time to shine in your decorating skills, have fun with your towels, you can change the color scheme daily just by adding pops of color in your accessories, make sure to get items that serve a dual purpose, like baskets, boxes they can always be used as hampers, storing of towels and even a nice display for your guest.
 Dakota Unlimited

Custom pool fence designed & installed by Dakota Unlimited.
Inspiration for a mid-sized craftsman backyard brick and rectangular pool remodel in Minneapolis
Inspiration for a mid-sized craftsman backyard brick and rectangular pool remodel in Minneapolis
 Ascension Construction
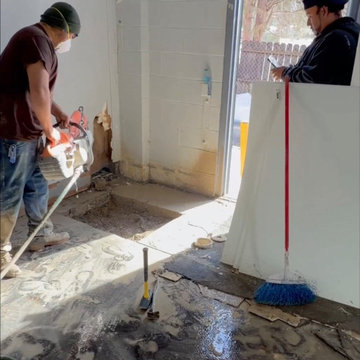
Demolition and preparation phase for a commercial kitchen build-out, ensuring proper setup for future installation and construction.
Example of a minimalist kitchen design in Indianapolis
Example of a minimalist kitchen design in Indianapolis
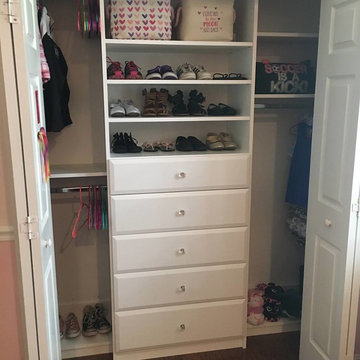
 Angelina Miller @ Closet Factory
The children’s closets in my client’s new home had Home Depot systems installed by the previous owner. Because those systems are pre-fab, they don’t utilize every inch of space properly. Plus, drawers did not close properly and the shelves were thin and cracking. I designed new spaces for them that maximize each area and gave them more storage. My client said all three children were so happy with their new closets that they have been keeping them neat and organized!
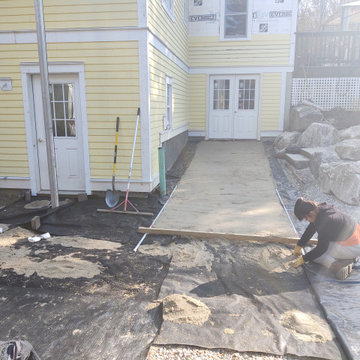
 Berkshire Home Pros
Installed 10" of stone for drainage and 1" of sand to properly set a base for the new patio pavers. This process will ensure the patio pavers will not settle or move for years to come.
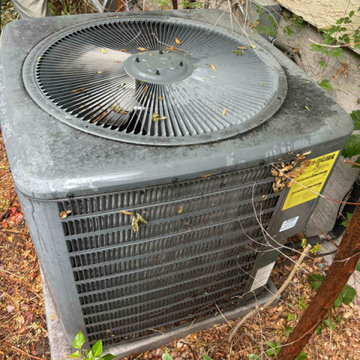
 BullsEye Plumbing Heating & Air
If you need an air conditioning replacement, we can provide all of the services that you need. This can include helping you to find a new air conditioner for your home and handling the air conditioning installation to make sure it is properly connected.
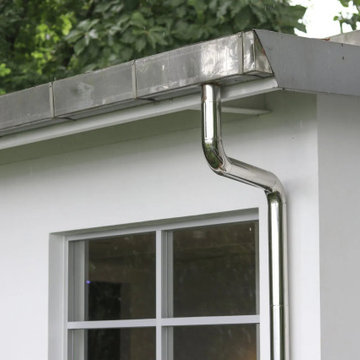
 Window Replacement | Door Installation
Protect your home from water damage with our efficient gutter systems. Our expert installation ensures proper drainage, safeguarding your property's foundation. Choose us for reliable and durable gutter solutions.
 Balkan Plumbing Littleton
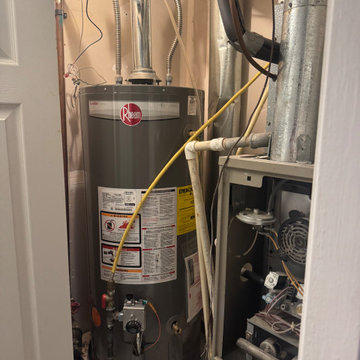
Looking for reliable water heater installation in Littleton? Balkan Plumbing Littleton provides professional installation services for traditional and tankless water heaters for residential and commercial properties. Proper installation helps improve energy efficiency, hot water performance, and long-term system reliability. Fast response times, experienced plumbers, and quality workmanship make the process smooth from start to finish. For more information, please visit https://balkanplumbinglittleton.com/water-heater-installation-littleton-co/
 LaurelRock

This was a creative collaboration with ROBIN KRAMER GARDEN DESIGN (their design combined with LaurelRock's plant installation and pruning).
We used proper pruning techniques to square the hornbeam, green velvet, and 'Dee Runk' boxwood hedges, along with the pleaching of the linden trees.
10