
Search results for "Proper installation" in Home Design Ideas
 SolarMax
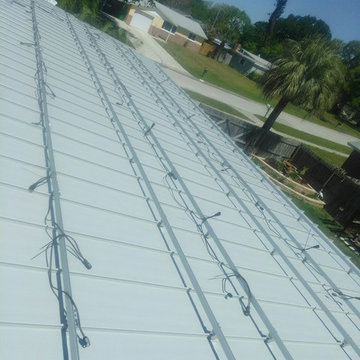
If you look closely, you'll see that our racking system has not made a SINGLE penetration to this metal roof. Very few installers can proudly say they use the proper materials EVERY time, on EVERY job. Every project, big or small, gets the same attention to details.
 Peter B. Rice & Co
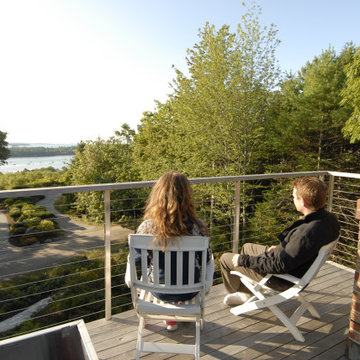
The original observation tower on the house was in need of a complete renovation. The deck was repaired and flashed properly. New IPE decking was installed with a custom stainless steel cable rail system installed with a IPE top rail. A new access hatch was installed.
 Hannah Gradjansky - Design & Organize
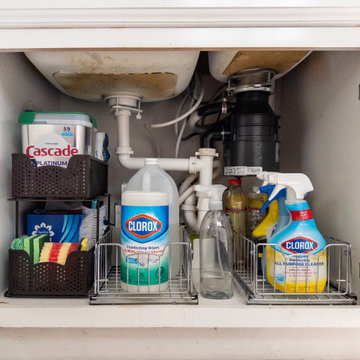
For the cabinet under the sink, I used organizers my clients already had. By decluttering, rearranging and properly installing the organizers, I improved the used of space under the sink.
Find the right local pro for your project
 Fresh Start Renovation & Development
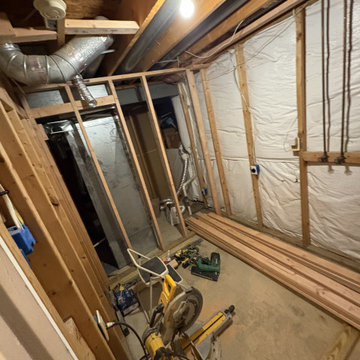
These photos document the framing phase of a new full bathroom installation in the basement. The framing layout establishes the walls, door openings, and room configuration, creating a dedicated and functional bathroom space within the existing basement. Careful planning was used to maximize usable square footage while allowing for proper placement of plumbing, electrical, ventilation, and future fixtures. This stage serves as the structural foundation for the completed bathroom and ensures the space is ready for the next phases of construction.
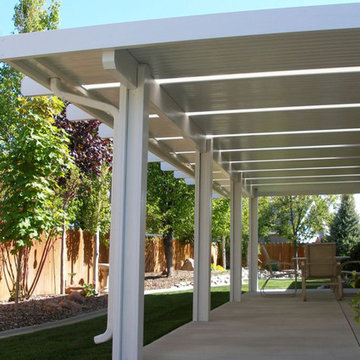
 Jenkins Patios
We offer reliable services for alumawood patio construction in Glendale to give homeowners the best structural quality for patios. We give proper attention to detail to make sure every project gets completed with ease. After being installed, our expert craftsmen will repaint your patio structure by hand, enhancing the beauty of your home.
Alumawood Patio Construction in Glendale, CA - http://www.jenkinspatios.com/
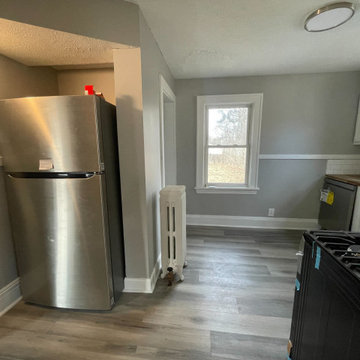
 Rent Ready Constructions LLC
Shower tile renovation at a residential property in Cleveland's Little Italy neighborhood. Full shower tile removal and reinstallation with proper waterproofing and grouting. Completed by Rent Ready Constructions LLC — Cleveland, OH.
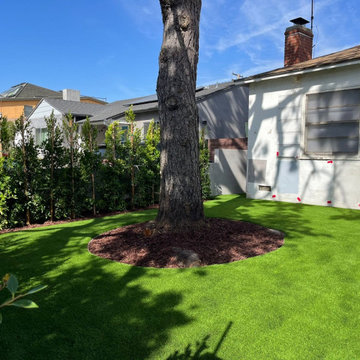
 Above And Beyond Builders
A detailed look at the artificial turf installation around an existing mature tree, featuring a clean mulch ring for proper drainage and root health. The seamless turf finish and precise cuts demonstrate a high-end, professional landscape installation.
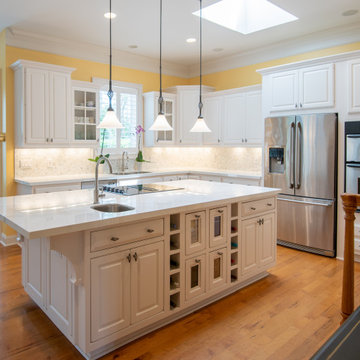
 StoneWorks, Inc.
Porcelain slabs have been a popular trend in Europe and Canada for years - and now they are readily available from manufacturers here in the United States! This particular porcelain slab is Crossville brand in the color Lightning. Because porcelain slabs are fairly new to the United States, be sure to look for a fabricator with the proper experience. StoneWorks is a certified member of the Natural Stone Institute, and one of the only fabricators in the Lowcountry that is qualified to beautifully install porcelain slabs in your next project.
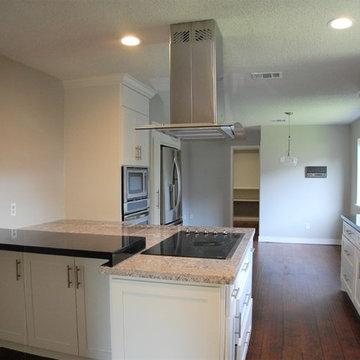
 USA Everland Development Comp
Kitchen #1
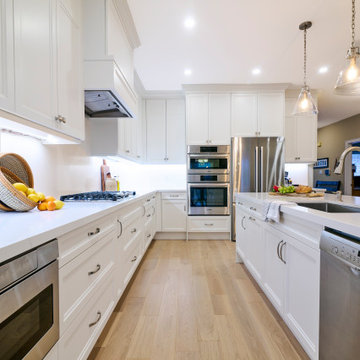
We've entirely demo out old existing cabinets and installed new modern shaker style cabinets with stainless steel new hardware. And build out huge island piece with new hood system and cooktop which has wider pathway for proper cooking space and added new bartop corner too. New stylish granite counter top piece was applied and also new back splash tile provides subtle impact.
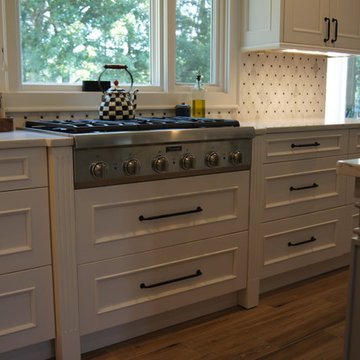
 Our House Design & Construction
This Photo shows an interesting placement for the range top. We have an awesome view of the lake and really wanted to open up the kitchen. By installing a hood higher up with a remote control starter, we were able to keep the open vast window and still be able to cook with proper ventilation.
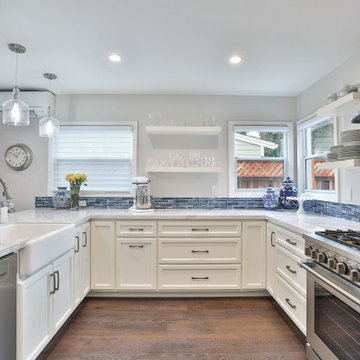
 Studio 38 Designs, Inc.
By shortening one of the kitchen windows, the new layout was able to be designed into a U-shape. With new custom cabinetry, we were able to maximize storage and kitchen working spaces. Floating shelves were installed to add decorative/working element to the space instead of adding upper cabinetry which could make the small space feel cramped. With a fully functioning kitchen and a proper triangle work zone, the clients are now exited to cook meals with no restrictions!

 Tina Colebrook Architect
The existing quirky floor plan of this 17 year old kitchen created 4 work areas and left no room for a proper laundry and utility room. We actually made this kitchen smaller to make it function better. We took the cramped u-shaped area that housed the stove and refrigerator and walled it off to create a new more generous laundry room with room for ironing & sewing. The now rectangular shaped kitchen was reoriented by installing new windows with higher sills we were able to line the exterior wall with cabinets and counter, giving the sink a nice view to the side yard. To create the Victorian look the owners desired in their 1920’s home, we used wall cabinets with inset doors and beaded panels, for economy the base cabinets are full overlay doors & drawers all in the same finish, Nordic White. The owner selected a gorgeous serene white river granite for the counters and we selected a taupe glass subway tile to pull the palette together. Another special feature of this kitchen is the custom pocket dog door. The owner’s had a salvaged door that we incorporated in a pocket in the peninsula to corale the dogs when the owner aren’t home. Tina Colebrook

 Christopher's Kitchen & Bath
This custom walnut vanity was built to offer ample storage and keep the space playfully modern and airy.

The very custom tub shower was a bit of a masterpiece in terms of features and function. The BainUltra airbath was installed in an undermount style with a piece of sloped quartz for the deck, to ensure proper draining. The beautiful 3D wall tile creates an unforgettable texture over the large space.
The tub/shower features an oversized airbath, thermostatic controls for the handshower, rain shower and wallmounted tub filler.
To hide the beautiful tile behind a framed door or curtain would have been sinful, so the space was completed with twin sliding glass doors.
 Timothy C l i t e s
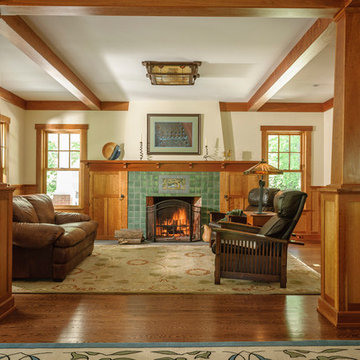
Example of a mid-sized arts and crafts open concept medium tone wood floor and brown floor living room design in DC Metro with a standard fireplace, a tile fireplace and white walls
 CRES Builders Corp.
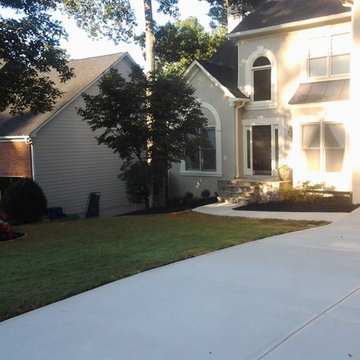
The stoop had pulled away from their house by about 2 inches and the driveway, which was completely cracked throughout, showed signs of sinking about 6 inches and caused water to run across their walkway in the rain; however, many of their neighbors also noted that they were having similar problems with their stoops and driveways.
: Since re-pouring the concrete presented us with the best opportunity for success, we began by re-grading the dirt so that it would have the proper pitch away from the garage and installed 2 inches of compacted crushed run material, before tying the rebar into the existing garage footer. From there, we built a 4-foot by 4-foot rebar grid throughout the driveway, and completed the process with properly-cured 4000 psi concrete.
The stoop also required a complete replacement, so after removing the original stoop and discovering that it was not properly tied to the home, we built a new foundation with concrete blocks before drilling rebar into the house and concrete slab. From there, we filled the block cells with concrete before pouring a 2-inch concrete cap on top. To finish the project, we installed a selection of beautiful field stone and created a sturdy footer for the perimeter stone to sit on.
To finish, since water control was also a problem due to the fact that the actual home sits lower than the curb, we decided to install a 12-inch by 12-inch landscape drain box at the corner of the walkway to divert all of the water from the driveway into this box. From there, in an effort to make sure the ground water would not compromise the integrity of the driveway, walkway, and stoop, we also connected the down spout into the underground drain system.
 G. Christianson Construction, Inc.
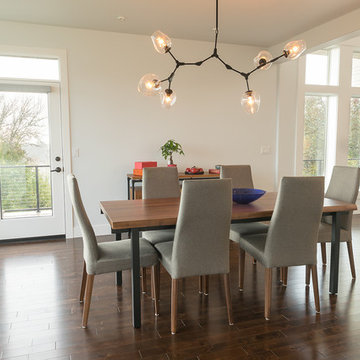
Proper window installation is critical to the performance of the window, the energy efficiency of the home, and the long-term resistance of the window to weather. “Full Flashing Installation” includes the following steps. Though every situation is different, GCCI uses as many of the processes outlined above (and many others!) as possible for every window installation in order to hold up to the demanding conditions presented in the Pacific Northwest.
 Griffin Engineering LLC

Installation of a gas fireplace in a family room: This design is painted tumbled brick with solid red oak mantle. The owner wanted shiplap to extend upward from the mantle and tie into the ceiling. The stack was designed to carry up through the roof to provide proper ventilation in a coastal environment. The Household WIFI/Sonos/Surround sound system is integrated behind the TV.
 NWC Construction
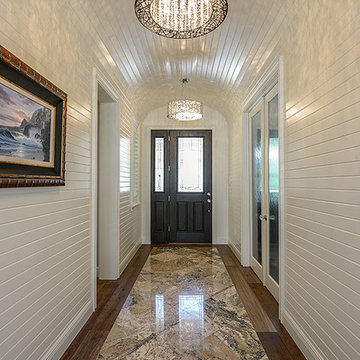
This is a one of a kind entry. You have seen barrel ceilings and you have seen tongue and groove walls and ceilings. We took both of these great looks and added them together. To frame out the room even more we used a marble/ onyx stone tile and bordered it with the hardwood we used on the home.
 GAC Contracting Inc
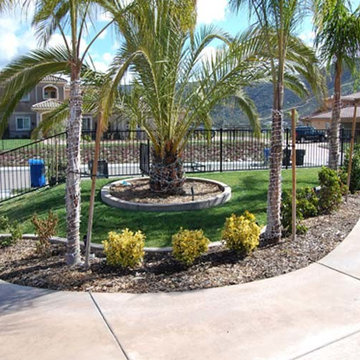
GAC Concrete takes the necessary time to make sure your driveway has proper drainage, compacted base, forms, and reinforcement prior to pouring concrete or cement. At GAC, we offer driveways in many different styles and finishes that will fit any design or budget. Driveways can be installed in standard broom, acid wash, exposed aggregate, stamp concrete, pavers, and flagstone in the colors of your choice.
28