
Search results for "Proper resistor" in Home Design Ideas

 Tracy deShazo Interiors
Tracy deShazo Interiors
Location: Midlothian, VA, USA
Aware of the financial investment clients put into their homes, I combine my business and design expertise while working with each client to understand their taste, enhance their style and create spaces they will enjoy for years to come.
It’s been said that I have a “good” eye. I won’t discount that statement and I’d add I have an affinity to people, places and things that tell a story. My clients benefit from my passion and ability to turn their homes into finely curated spaces through the use of beautiful textiles, amazing lighting and furniture pieces that are as timeless as they are wonderfully unique. I enjoy the creative process and work with people who are building their dream homes, remodeling existing homes or desire a fresh take on a well lived-in space.
I see the client–designer relationship as a partnership with a desire to deliver an end result that exceeds my client’s expectations. I approach each project with professionalism, unparalleled excitement and a commitment for designing homes that are as livable as they are beautiful.
 Agora Rae Homes
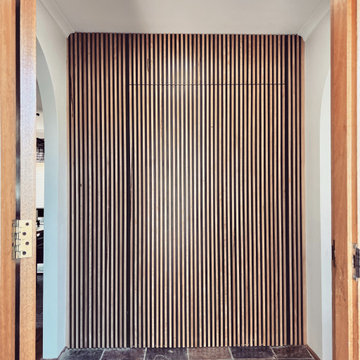
Beautiful feature wall made from Australian Spotted Gum. Our recent projects have included seamless hidden doors, creating a unique and stylish entrance to any room. Read more about our projects to find out how we can bring a special touch to your home.

 Truitt and White Window and Door Showroom
Julian Hodges - Featured Project of the Month by Truitt & White
This month featured project brings you beautifully crafted gates and entryways from local craftsman Julian Hodges. For over 35 years, Mr. Hodges has been designing and crafting custom wooden gates in Berkeley and the greater Bay Area.
His projects mainly feature old growth, vertical grained redwood or western red cedar which is air or kiln dried. The gates are fully mortised and tenoned (male / female joints) and a very powerful epoxy is used to glue the parts together. Wherever a floating panel rides in a dado, drainage is provided in the form of several holes that are out of sight that allow any rain water to be ushered out at the bottom of the gate enabling the gate to dry itself rather than staying damp which otherwise could lead to long term decomposition of the wood.
Adding to the unique feel of each gate, Julian creates his own custom hardware from heavy gauge steel, which also provides a pleasing solid sound as it operates.
All gates are then finished in a penetrating oil seal which optimizes the longevity and good appearance of the gates.
For more information on Julian Hodges' work, visit www.julianhodges.com.
Find the right local pro for your project

 Austin Signature Homes
Modern home with board form concrete
Mid-sized contemporary gray two-story concrete flat roof idea in Denver
Mid-sized contemporary gray two-story concrete flat roof idea in Denver

 William Draper Cabinetmaker
A French Country townhouse kitchen design, with beaded inset cabinetry in custom blue and glazed white paint finishes. Designed by Bob Schultz of William Draper Cabinetmaker. Photos by Yelena Strokin.

 Wine Cellar Specialists
Iron wine racks are ideal for a modern wine cellar design TX.
They are incredibly sturdy, and have a sleek appeal that can improve the aesthetics of any wine storage space.
Wine Cellar Specialists
1134 Commerce Drive
Richardson
(972)454-0480
75081
https://winecellarspec.com/

 Freeman Construction Ltd
Freeman Construction Ltd
Example of a small trendy attached one-car carport design in Denver
Example of a small trendy attached one-car carport design in Denver

 Urban Futons - Dr. Futonberg
This is what a hard wood futon frame should look like. Notice how the slats are flat wood, not cheap hollowed metal or mesh wire. Your futon frame should be all wood with no metal for best quality.

 Alger Customs
Mid-sized minimalist wooden straight staircase photo in Orange County with metal risers




 Badeloft
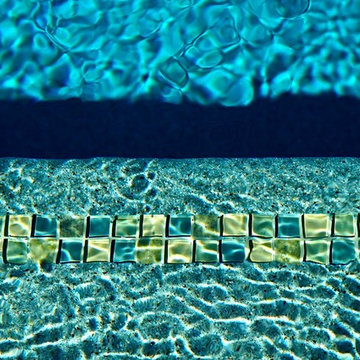
Badeloft USA LLC - Factory Direct Pricing. Please Call 415-644-5888 to visit our Showroom or to get for more info. Please visit our website at www.badeloft.com. Our showroom is located at 2829 Bridgeway Sausalito, CA 94965. Photos Owned by Badeloft USA LLC.
 Modern Country Concepts
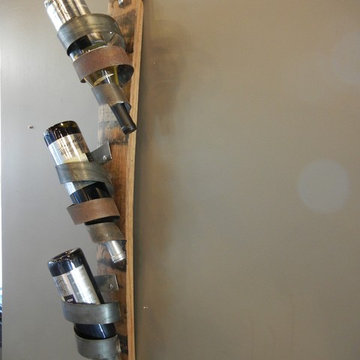
Wine rack made from the staves of a reclaimed barrel with an American whiskey barrel flag.
Example of a mountain style home design design in Omaha
Example of a mountain style home design design in Omaha

 Vision Design
What had been a very cramped, awkward master bathroom layout that barely accommodated one person became a spacious double vanity, double shower and master closet.



 Maria Money Interiors
Downsizing can be a great way to start fresh. This baby boomer couple gained wonderful new space in their new home. Custom bed, bedding and window treatments set the tone for the relaxing retreat. Drapery panel details: pencil pleat header, greek key trim, embroidered fabric and custom rods with a mercury glass finial.

 CLASS DESIGN HOME
Muse diamond towel bar. 16 inches width.
Made of brass polished rose gold..
Genuine Swarovski crystals inlaid.
Also available in 12 and 24 inches width.
Designed and manufactured in Spain.
For more information please contact us by email or by phone.

 Amanda Kirkpatrick Photography
Kitchen - mid-sized cottage light wood floor kitchen idea in New York with a farmhouse sink, shaker cabinets, yellow cabinets, soapstone countertops, black backsplash, stone slab backsplash, stainless steel appliances, an island and black countertops

 Drury Design
THE SETUP
Client Background: Our clients, a couple who have transitioned into the empty nest phase, have cherished their home for over three decades without undergoing any significant renovations. With a newfound desire to adapt their living space to better suit their current lifestyle, they’ve embarked on a journey to reimagine their kitchen — the heart of their home. Their aspiration is to cultivate a serene, neutral-toned sanctuary on the first floor that seamlessly merges with their family room, ensuring a harmonious and inviting environment.
Design Inspiration: The renovation is inspired by the couple’s penchant for soft, calming neutrals, using their cherished family room and the kitchen’s existing tile flooring as the cornerstone for the color scheme. This approach aims to foster a sense of warmth and tranquility throughout.
Design Objectives:
Harmonize the kitchen with the family room by adopting a soothing, neutral color scheme, ensuring a seamless flow across the first floor.
Enhance kitchen functionality with thoughtfully designed cabinetry, providing a designated place for every item and maximizing storage efficiency.
Cultivate an inviting and comfortable atmosphere that reflects the homeowners’ desire for a calm and relaxing space.
Design Challenges:
The homeowners wish to retain the existing kitchen tile flooring and integrate it into a refreshed, modern design.
Accommodating a dining area spacious enough for family visits without compromising the kitchen’s open feel or functional layout.
Despite liking the current placement of plumbing and appliances, the homeowners aspire for a more open floor plan to facilitate better movement and interaction.
The need to amplify natural light in the kitchen, especially around the sink area, where existing lighting is insufficient.
Preserving the half-wall between the kitchen and family room, a feature the homeowners want to keep, while ensuring it complements the new design.
THE RENEWED SPACE
Design Solutions:
By choosing a neutral color palette that complements the existing tile, the design unifies the kitchen with the adjacent spaces. The tile’s grout was cleaned and restored, enhancing the floor’s appearance and integrating it seamlessly with the new kitchen aesthetic.
The inclusion of a larger island with seating for two, alongside maintaining a substantial dining table, was achieved by optimizing the spatial layout. This allowed for a sociable yet functional kitchen, accommodating large family gatherings without feeling crowded.
Minor adjustments to the kitchen’s layout maintained the preferred locations for plumbing and appliances while introducing an ‘open’ design concept. Strategic modifications, such as angling the pantry wall, improved the flow and accessibility within the space.
Replacing the garden window with a broader, standard window significantly increased natural light, transforming the sink area into a bright, welcoming space with enhanced views of the outdoors.
The decision to keep the half-wall was ingeniously leveraged to define the dining area while maintaining an open connection to the family room. This feature not only serves as a visual separator but also ties the two spaces together through the shared color scheme and design elements.
The homeowners are thrilled with their newly remodeled kitchen, which has become a hub of warmth and hospitality. Hosting a wedding shower and a birthday party, they have shared their renewed space with friends and family, who have been equally enamored. This remodel has not only met their functional and aesthetic desires but has also enriched their home with a fresh sense of serenity and joy.
The upstairs part of the home is shaping up nicely. Here’s their newly remodeled primary bathroom.

 Lantern & Scroll
This high battery exterior light is aging fast because it is fully exposed to light and weather. Beach front homes tend to turn lanterns more quickly. It is a beautiful process on this classic crossbar light.
10