
Search results for "Proper selection" in Home Design Ideas

 Richard Haynes Development
Inspiration for a transitional medium tone wood floor kitchen remodel in Los Angeles with shaker cabinets, blue cabinets, wood countertops, white backsplash, ceramic backsplash, stainless steel appliances and an island

 Northern Outdoor Lighting LLC
Expert landscape lighting installed to illuminate such an elegantly designed pool and landscape. Proper selection and placement of fixtures make all the difference.

 Cantoni Irvine
Designed By: Richard Bustos Photos By: Jeri Koegel
Ron and Kathy Chaisson have lived in many homes throughout Orange County, including three homes on the Balboa Peninsula and one at Pelican Crest. But when the “kind of retired” couple, as they describe their current status, decided to finally build their ultimate dream house in the flower streets of Corona del Mar, they opted not to skimp on the amenities. “We wanted this house to have the features of a resort,” says Ron. “So we designed it to have a pool on the roof, five patios, a spa, a gym, water walls in the courtyard, fire-pits and steam showers.”
To bring that five-star level of luxury to their newly constructed home, the couple enlisted Orange County’s top talent, including our very own rock star design consultant Richard Bustos, who worked alongside interior designer Trish Steel and Patterson Custom Homes as well as Brandon Architects. Together the team created a 4,500 square-foot, five-bedroom, seven-and-a-half-bathroom contemporary house where R&R get top billing in almost every room. Two stories tall and with lots of open spaces, it manages to feel spacious despite its narrow location. And from its third floor patio, it boasts panoramic ocean views.
“Overall we wanted this to be contemporary, but we also wanted it to feel warm,” says Ron. Key to creating that look was Richard, who selected the primary pieces from our extensive portfolio of top-quality furnishings. Richard also focused on clean lines and neutral colors to achieve the couple’s modern aesthetic, while allowing both the home’s gorgeous views and Kathy’s art to take center stage.
As for that mahogany-lined elevator? “It’s a requirement,” states Ron. “With three levels, and lots of entertaining, we need that elevator for keeping the bar stocked up at the cabana, and for our big barbecue parties.” He adds, “my wife wears high heels a lot of the time, so riding the elevator instead of taking the stairs makes life that much better for her.”
Find the right local pro for your project

 Jennifer Tulley Architects
PHOTOGRAPHY - Chi Fang
Eat-in kitchen - mid-sized transitional u-shaped dark wood floor and brown floor eat-in kitchen idea in San Francisco with an undermount sink, recessed-panel cabinets, white cabinets, marble countertops, white backsplash, marble backsplash, stainless steel appliances and an island
Eat-in kitchen - mid-sized transitional u-shaped dark wood floor and brown floor eat-in kitchen idea in San Francisco with an undermount sink, recessed-panel cabinets, white cabinets, marble countertops, white backsplash, marble backsplash, stainless steel appliances and an island

 Fiberon Decking
Fiberon composite decking in Horizon Ipe was selected as the main deck color, complemented by a darker Rosewood border. The home owner chose low-maintenance, white Horizon composite railing to replace their worn-out wood railing. Adding round, black metal balusters (and spacing them properly) enables a better view into the yard and eliminates the “prison bar” effect. Fiberon accent lights provide safety on the stairs, while post cap lighting all around adds awesome ambiance. Plus, Fiberon deck lighting is low-voltage, and uses energy-efficient LED bulbs that consume 1/12 the energy of traditional bulbs. The lights themselves are made from rust-free aluminum and powder-coated with a long-lasting finish that can withstand harsh climates.
Find a Fiberon retailer near you: https://www.fiberondecking.com/start-your-project/where-to-buy


 Yama Architecture
bruce damonte
Inspiration for a mid-sized 1950s open concept concrete floor living room remodel in San Francisco with white walls, a ribbon fireplace, a stone fireplace and a wall-mounted tv
Inspiration for a mid-sized 1950s open concept concrete floor living room remodel in San Francisco with white walls, a ribbon fireplace, a stone fireplace and a wall-mounted tv



 Sophia Shibles Interiors (formerly SCS Design)
Chip Riegel
www.chipriegel.com
Gut renovation and two story addition of a 1930s tudor colonial for a young busy family.
Inspiration for a modern kitchen remodel in Providence
Inspiration for a modern kitchen remodel in Providence

 Proper Paint & Paper
Phillip Jeffries Natural Hemp Grass cloth above custom wainscoting sprayed with Benjamin Moore Regal select “Pearl” Super White. Photo Courtesy of Iantha Carley Interiors. Photo Credit: Angie Seckinger.
 HCS Exterior
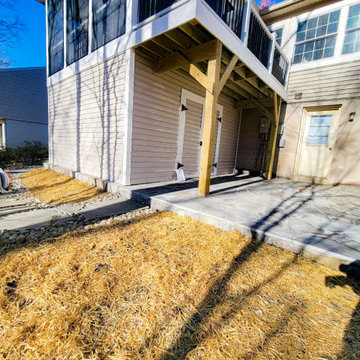
The project involved the installation of a 480 sq ft stamped concrete patio. Key tasks included excavating and compacting the subsoil, ensuring proper drainage, and constructing wood frames. Materials used included pea gravel, wire mesh, and client-selected stamps and colors. The concrete was sealed after drying.

 Moynihan & Associates Inc.
Design ideas for a mid-sized traditional partial sun side yard stone formal garden in St Louis.


 The Hayes Company
Our technicians have the experience to properly install your new electric fireplace. If you are looking for a new electric fireplace in the Kansas City, MO area call our office to schedule your showroom appointment to view our selection.



 TEC Construction & Development
A beautiful wine cellar ready for the shelves or cabinetry of your choice. A thermopane window allows viewing from the great room to showcase your selection of rare vintages kept at the proper temperature..

 Winn Wittman Architecture A.I.A.
This 3400 square foot home is located in the Tarrytown section of Austin, Texas. The home's layout was arranged to preserve the two large trees in the front yard. It was built by Lohr Homes in 2016.
 The Hayes Company
Our technicians have the experience to properly install your new electric fireplace. If you are looking for a new electric fireplace in the Kansas City, MO area call our office to schedule your showroom appointment to view our selection.

 The Well Dressed Window
The Okanagan summer sun turns homeowners into early risers if window
coverings aren't properly selected. An east facing bank of windows offers a
stunning view of the lake but also gets the first light of the day. Hunter
Douglas textured blackout rollershades were selected in a metallic grey to
offset the wheat tone walls. Each window was then framed with geometric
print linen side panels to draw the eye outside to the beautiful view.
 Ethan Allen Toronto
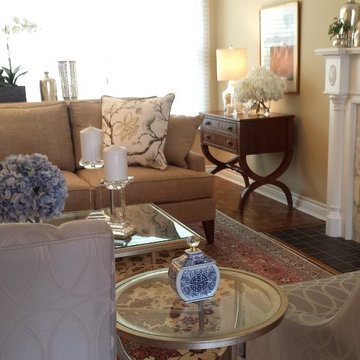
Accessories make all the difference in the room. Properly selected floral accents add warmth and colour. The crystal candle sticks add sparkle and elegance. Mercury glass accents add a vintage look to the room. Photography by Christina Van Eyck
 The Hayes Company
Our technicians have the experience to properly install your new electric fireplace. If you are looking for a new electric fireplace in the Kansas City, MO area call our office to schedule your showroom appointment to view our selection.
 The Hayes Company
Our technicians have the experience to properly install your new electric fireplace. If you are looking for a new electric fireplace in the Kansas City, MO area call our office to schedule your showroom appointment to view our selection.
3