
Search results for "Proper selection" in Home Design Ideas

 Environmental Designs, LLC
Due to the high winds and dry conditions hanging baskets can be a challenge in this environment. Proper plant selection, location of the baskets and consistent watering are the key.

 Tina Colebrook Architect
The existing quirky floor plan of this 17 year old kitchen created 4 work areas and left no room for a proper laundry and utility room. We actually made this kitchen smaller to make it function better. We took the cramped u-shaped area that housed the stove and refrigerator and walled it off to create a new more generous laundry room with room for ironing & sewing. The now rectangular shaped kitchen was reoriented by installing new windows with higher sills we were able to line the exterior wall with cabinets and counter, giving the sink a nice view to the side yard. To create the Victorian look the owners desired in their 1920’s home, we used wall cabinets with inset doors and beaded panels, for economy the base cabinets are full overlay doors & drawers all in the same finish, Nordic White. The owner selected a gorgeous serene white river granite for the counters and we selected a taupe glass subway tile to pull the palette together. Another special feature of this kitchen is the custom pocket dog door. The owner’s had a salvaged door that we incorporated in a pocket in the peninsula to corale the dogs when the owner aren’t home. Tina Colebrook
 Top10renovation
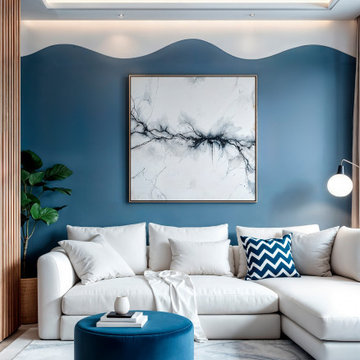
Successfully completed interior painting work showcasing a clean, vibrant, and modern finish. The project stands out with its smooth surfaces, precise application, and premium-quality results. Proper preparation, including sanding and priming, ensured a durable and flawless outcome. The selected colors complement the space beautifully, improving both lighting and overall ambiance. The final look reflects professionalism, attention to detail, and a high standard of workmanship.
Find the right local pro for your project
 Alair Alexandria
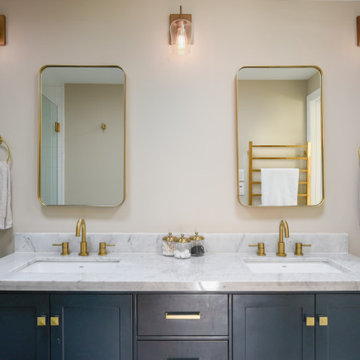
Almost every inch of this Colonial home in Alexandria’s coveted Seminary Ridge neighborhood hadn’t been touched in decades and desperately needed updating. Reconfiguring the first-floor plan allowed for an open flow from the new mudroom and laundry room off the garage through the family room and dining room, the completely redesigned new kitchen, and the formal living room. The second level was also reconfigured to create a proper primary suite with a large closet, spacious bathroom, and a hall bathroom for the kids that included playful tile and wallpaper selections.
 Tina Colebrook Architect
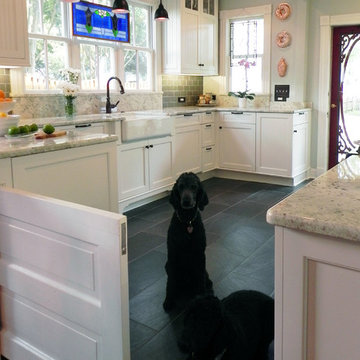
The existing quirky floor plan of this 17 year old kitchen created 4 work areas and left no room for a proper laundry and utility room. We actually made this kitchen smaller to make it function better. We took the cramped u-shaped area that housed the stove and refrigerator and walled it off to create a new more generous laundry room with room for ironing & sewing. The now rectangular shaped kitchen was reoriented by installing new windows with higher sills we were able to line the exterior wall with cabinets and counter, giving the sink a nice view to the side yard. To create the Victorian look the owners desired in their 1920’s home, we used wall cabinets with inset doors and beaded panels, for economy the base cabinets are full overlay doors & drawers all in the same finish, Nordic White. The owner selected a gorgeous serene white river granite for the counters and we selected a taupe glass subway tile to pull the palette together. Another special feature of this kitchen is the custom pocket dog door. The owner’s had a salvaged door that we incorporated in a pocket in the peninsula to corale the dogs when the owner aren’t home. Tina Colebrook

 Sacksteder's Interiors
Residential And Home Decorating
Many homes have unique spaces that create a decorating challenge. We can help you make the most of your rooms by giving you expert advice on furniture selection and placement. You will find we can help you make the most of your space in both style and function.
Our professional interior designers can help you visualize your space and create balance with the proper scale, heights and colors.
 Sacksteder's Interiors
Residential And Home Decorating
Many homes have unique spaces that create a decorating challenge. We can help you make the most of your rooms by giving you expert advice on furniture selection and placement. You will find we can help you make the most of your space in both style and function.
Our professional interior designers can help you visualize your space and create balance with the proper scale, heights and colors.


 Alair Alexandria
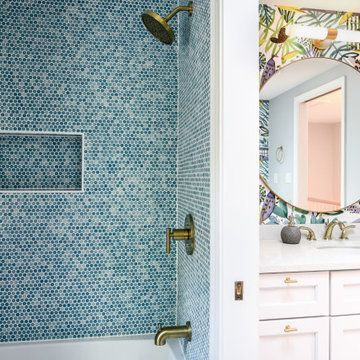
Almost every inch of this Colonial home in Alexandria’s coveted Seminary Ridge neighborhood hadn’t been touched in decades and desperately needed updating. Reconfiguring the first-floor plan allowed for an open flow from the new mudroom and laundry room off the garage through the family room and dining room, the completely redesigned new kitchen, and the formal living room. The second level was also reconfigured to create a proper primary suite with a large closet, spacious bathroom, and a hall bathroom for the kids that included playful tile and wallpaper selections.
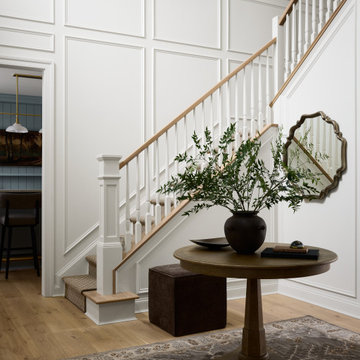
 Proper House Design
Custom Staircase Renovation
Updated architectural details and carefully selected finishes transform the staircase into a cohesive feature that connects the newly renovated first floor.

 Outdoor Creations Landscape & Design Inc.
 Eradication of both cool season and warm season transitional weeds thru selective treatment. as it was at poor dormant stasis with the time of year be it mid May and should have been in mid activity, we amended soils both tending to its structure foundation and also tending to the turf types needs at one time the week prior, then properly mowed and cleaned up the turf areas.
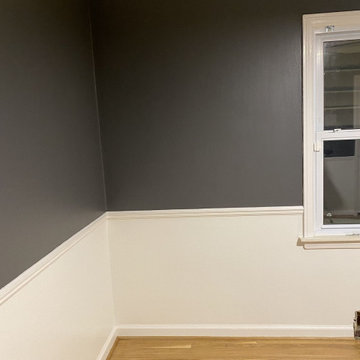 Top10renovation
Successfully completed interior painting work showcasing a clean, vibrant, and modern finish. The project stands out with its smooth surfaces, precise application, and premium-quality results. Proper preparation, including sanding and priming, ensured a durable and flawless outcome. The selected colors complement the space beautifully, improving both lighting and overall ambiance. The final look reflects professionalism, attention to detail, and a high standard of workmanship.
 Sacksteder's Interiors
Residential And Home Decorating
Many homes have unique spaces that create a decorating challenge. We can help you make the most of your rooms by giving you expert advice on furniture selection and placement. You will find we can help you make the most of your space in both style and function.
Our professional interior designers can help you visualize your space and create balance with the proper scale, heights and colors.

 J. Peterson Design, LLC
This kitchen was designed in a new construction Craftsman style home. The style of the kitchen matches the rest of the home. The beaded inset doors and detailed crown moulding add the details the space needed. The beams were expertly placed to accommodate the proper lighting. Honed Super White granite was selected to finish the look.


 Sacksteder's Interiors
Residential And Home Decorating
Many homes have unique spaces that create a decorating challenge. We can help you make the most of your rooms by giving you expert advice on furniture selection and placement. You will find we can help you make the most of your space in both style and function.
Our professional interior designers can help you visualize your space and create balance with the proper scale, heights and colors.
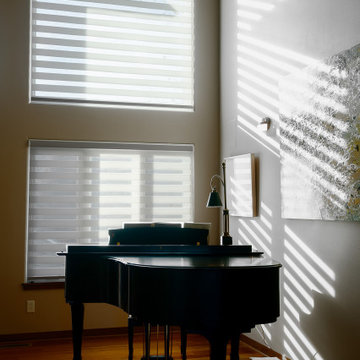
 Peaky Window Blinds
Ther are many options for window blinds in Soiux Falls. You can choos Peaky window blinds and American Blinds, Budget Blinds Sioux Falls, or Betz Blinds. Its important to select blinds that fit your budgt and your window frame properly, but Peaky window blinds has you covered. Make sure to mesasure your windows accurately to ensure the perfect fit for your selected window blinds. If you are unsure on what you are doing reach out to Alan at Peaky Window Blinds at peakywindowblinds.com. Check out zebra roller blinds as they work best with most designs. They have the best lite control, easy to clean and look amazing.

 Urbanology Designs
Modern Luxe Home in North Dallas with Parisian Elements. Luxury Modern Design. Heavily black and white with earthy touches. White walls, black cabinets, open shelving, resort-like master bedroom, modern yet feminine office. Light and bright. Fiddle leaf fig. Olive tree. Performance Fabric.
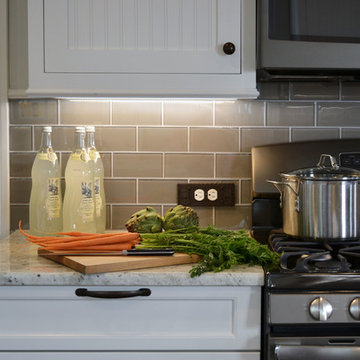 Tina Colebrook Architect
The existing quirky floor plan of this 17 year old kitchen created 4 work areas and left no room for a proper laundry and utility room. We actually made this kitchen smaller to make it function better. We took the cramped u-shaped area that housed the stove and refrigerator and walled it off to create a new more generous laundry room with room for ironing & sewing. The now rectangular shaped kitchen was reoriented by installing new windows with higher sills we were able to line the exterior wall with cabinets and counter, giving the sink a nice view to the side yard. To create the Victorian look the owners desired in their 1920’s home, we used wall cabinets with inset doors and beaded panels, for economy the base cabinets are full overlay doors & drawers all in the same finish, Nordic White. The owner selected a gorgeous serene white river granite for the counters and we selected a taupe glass subway tile to pull the palette together. Another special feature of this kitchen is the custom pocket dog door. The owner’s had a salvaged door that we incorporated in a pocket in the peninsula to corale the dogs when the owner aren’t home. Tina Colebrook

 Paul Maue Associates Landscape Architects
This renovated Summer cottage gained this shaded space overlooking simple shrub borders and native plantings to create a peaceful Summer landscape. Paul Maue

 FOUR POINT DESIGN BUILD INC
LOFT | Luxury Loft Transformation | FOUR POINT DESIGN BUILD INC
This ultra feminine luxury loft was designed for an up-and-coming fashion/travel writer. With 30' soaring ceiling heights, five levels, winding paths of travel and tight stairways, no storage at all, very little usable wall space, a tight timeline, and a very modest budget, we had our work cut out for us. Thrilled to report, the client loves it, and we completed the project on time and on budget.
Photography by Riley Jamison
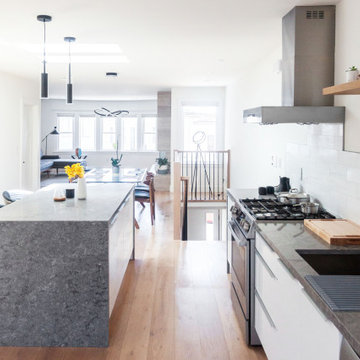
 FORM Kitchens
When Samson set out to launch his first Airbnb, he wanted to create a space that was sleek, stylish, and homey. Looking for that more modern feel, Samson took to Instagram for inspiration and came across FORM’s page.
Samson ended up selecting our alpine white high-gloss fronts. These create a clean and inviting feel in the space. He also loaded up on storage options for behind the fronts, so he could properly outfit the kitchen with pots, pans, wine glasses, mugs, and cutting boards. He really wants his guests to feel like they want to cook and spend time in the kitchen.
Our design team also included some open-shelving to add a design flourish that speaks to that open, airy feeling. We also helped Samson select a worktop that is at home with the feel of the overall space.
9