
Search results for "Properly cushioned" in Home Design Ideas
 dRichards Interiors
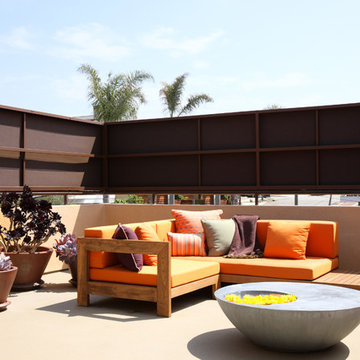
A perfect place to lounge on a warm, sunny day. A custom teak sectional, pillows and a coffee table make this space functional and complete.
Example of a minimalist rooftop rooftop deck design in Los Angeles
Example of a minimalist rooftop rooftop deck design in Los Angeles

 Katie Rosenfeld Design
This ocean-front shingled Gambrel style house is home to a young family with little kids who lead an active, outdoor lifestyle. My goal was to create a bespoke, colorful and eclectic interior that looked sophisticated and fresh, but that was tough enough to withstand salt, sand and wet kids galore. The palette of coral and blue is an obvious choice, but we tried to translate it into a less expected, slightly updated way, hence the front door! Liberal use of indoor-outdoor fabrics created a seamless appearance while preserving the utility needed for this full time seaside residence.
photo: Michael J Lee Photography


Find the right local pro for your project

 BANDD DESIGN
We had the pleasure of adding some serious style to this pied-a-terre located in the heart of Austin. With only 750 square feet, we were able to give this Airbnb property a chic combination of both Texan culture and contemporary style via locally sourced artwork and intriguing textiles.
We wanted the interior to be attractive to everyone who stepped in the door, so we chose an earth-toned color palette consisting of soft creams, greens, blues, and peach. Contrasting black accents and an eclectic gallery wall fill the space with a welcoming personality that also leaves a “city vibe” feel.
Designed by Sara Barney’s BANDD DESIGN, who are based in Austin, Texas and serving throughout Round Rock, Lake Travis, West Lake Hills, and Tarrytown.
For more about BANDD DESIGN, click here: https://bandddesign.com/
To learn more about this project, click here: https://bandddesign.com/downtown-austin-pied-a-terre/

 kelly mcguill home
Living room - transitional enclosed medium tone wood floor and brown floor living room idea in Boston with gray walls
 Third Coast Interiors
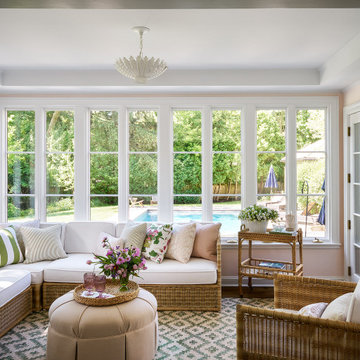
Elegant dark wood floor and brown floor sunroom photo in Chicago with a standard ceiling
 Kress Jack At Home
Lynn Bagley Photography

Example of a transitional medium tone wood floor and brown floor entryway design in Sacramento with white walls and a black front door
Example of a transitional medium tone wood floor and brown floor entryway design in Sacramento with white walls and a black front door

Sponsored
Columbus, OH
Free consultation for landscape design!

Peabody Landscape Group
Franklin County's Reliable Landscape Design & Contracting

 SoCal Contractor
Steam shower in 1910 Spanish Revival Home by LoriDennis.com Interior Design/ KenHayden.com Photography
Example of a trendy alcove shower design in Los Angeles
Example of a trendy alcove shower design in Los Angeles

 West Village GC
Peter Murdock
Deck container garden - contemporary rooftop rooftop deck container garden idea in New York with no cover
Deck container garden - contemporary rooftop rooftop deck container garden idea in New York with no cover

 Storie Collective
Stripped of its original charm with sagging floors and water leaks, this 1900 row house was prime for a full renovation. While the staircase and marble fireplace are original, everything from the white oak flooring, crown, applied, and base moldings, to the archways and brass door hardware is new; yet they all feel original to the house. Other projects included removing soffits and tucking away randomly placed support beams and posts, relocating and expanding the kitchen, renovating each bathroom – and adding a new one, upgrading all the mechanical, electric and plumbing systems, removing a fireplace, and regrading the back patio for proper drainage and added greenery. The project is a perfect study of juxtaposing new and old, classic and modern.
Photography Stacy Zarin Goldberg

 Frusterio Design, Inc.
John Jackovich-Grande Custom Homes
Inspiration for a transitional formal light wood floor living room remodel in Charlotte with gray walls, a standard fireplace and no tv
Inspiration for a transitional formal light wood floor living room remodel in Charlotte with gray walls, a standard fireplace and no tv

 Kankel Conroy Rose & Hill Landscape Architecture
The homeowners desired an outdoor space that felt more rustic than their refined interior spaces, but still related architecturally to their house. Cement plaster support arbor columns provide enough of visual tie to the existing house exterior. Oversized wood beams and rafter members provide a unique outdoor atmosphere. Structural bolts and hardware were minimized for a cleaner appearance. Structural connections and supports were engineered to meet California's stringent earthquake standards.
Ali Atri Photography
 Jennifer Pacca Interiors
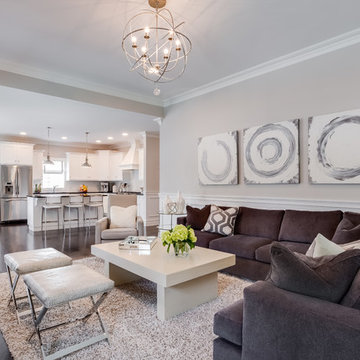
The suede sofas and shag rug make this contemporary family room very comfortable and relaxing.
DiMar Photography
Inspiration for a transitional formal and open concept living room remodel in New York
Inspiration for a transitional formal and open concept living room remodel in New York





 Fredman Design Group
Moving into the lower level with softened natural light was key, so the knotty pine walls, low-hanging ceilings and vinyl flooring were updated with a raised ceiling, natural stone finishes and reclaimed wood detailing.
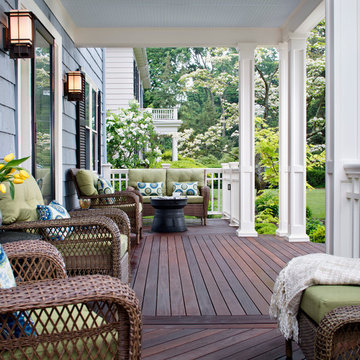
 archadeckoutdoorliving
This hardwood deck on this New England front porch floor is mixed with warm, rich tones of ebony, chocolate and cinnamon, in a variety of interesting plank formations. The center, which leads to the homes front door, was installed on the horizontal for an easy sight line into the home. The two adjacent seating areas consist of two opposed 45 degree angle board placements, adding a beautiful contrast to the center area.

 Kyle Born Photography
©2014 Kyle Born
Inspiration for a mid-century modern light wood floor living room library remodel in Philadelphia with white walls
Inspiration for a mid-century modern light wood floor living room library remodel in Philadelphia with white walls

Sponsored
Columbus, OH

Hope Restoration & General Contracting
Columbus Design-Build, Kitchen & Bath Remodeling, Historic Renovations
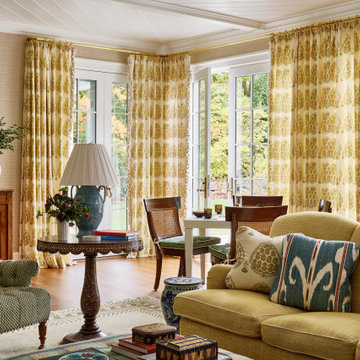
 VanderHorn Architects
Example of a classic medium tone wood floor, brown floor and wallpaper family room design in New York with beige walls

 Miyuki Yamaguchi Design Studio
Photo: Patricia Chang
Inspiration for a mid-sized country concrete side porch remodel in San Francisco with a roof extension
Inspiration for a mid-sized country concrete side porch remodel in San Francisco with a roof extension

 BROOK LANDSCAPE
This is an example of a mid-sized contemporary full sun rooftop landscaping in New York with decking for summer.
1