
Search results for "Properly serviced" in Home Design Ideas
 Home Restoration Services, Inc.

This room was under-utilized with great potential to be used as a proper pool room serving the adjacent patio and swimming pool oasis. Converting the porch into a three-season room was accomplished by adding framing for 16 new windows, a new tile floor, and a steel and glass security door. Inside and out, we trimmed our work with custom PVC and flexible polyurethane moldings.
 Home Restoration Services, Inc.

This room was under-utilized with great potential to be used as a proper pool room serving the adjacent patio and swimming pool oasis. Converting the porch into a three-season room was accomplished by adding framing for 16 new windows, a new tile floor, and a steel and glass security door. Inside and out, we trimmed our work with custom PVC and flexible polyurethane moldings.
 Renovation and Construction Services
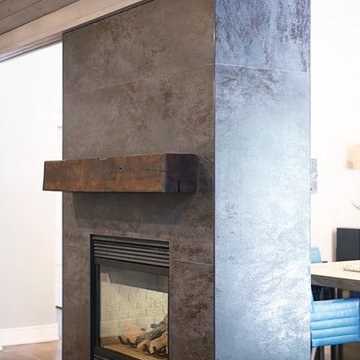
Double sided fireplace with crossvilles laminum tile for minimal grout lines and reclaimed mantles. Recessed outlets are installed on top of the mantle to provide plug in's for seasonal items.
Find the right local pro for your project
 Advanced Home Services
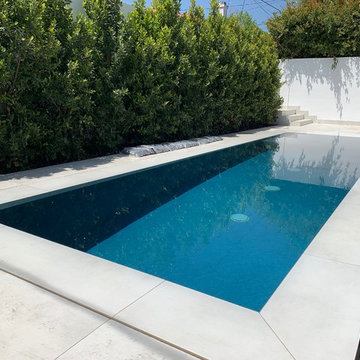
living small doesn't mean compromise. With proper space planning, it might be time to take another look at your footprint and create possibilities of that outdoor pool for a quick dip and tranquility to your space.
 Post Services Inc

The condo received a new laundry room. The laundry room area that is roughly 3 feet by 3 feet was taken from 1 of the primary bedroom walk in closets. As you will see in the photos the water piping had to be updated per HOA home owners association rules and city of Chicago code. The dryer uses an integral lint and dryer connection due the 240 amp connection. The 2 bathrooms adjacent to the area where the laundry was added required the walls to be opened to allow for water and waste piping to be replaced and added for the new laundry water and waste connections. The laundry requires proper lighting and switches as per code in Chicago. Door and frame install and new laundry cabinet was added in the area that is east of the laundry to allow for the users to have a place for their laundry goods.
 Action Home Services Inc.
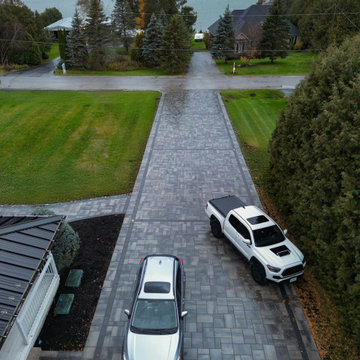
This completed Port Perry project features a striking interlocking stone driveway that brings a clean, modern look to a classic two-storey brick home.
The design showcases large-format, multi-tonal grey concrete pavers laid in a structured, contemporary pattern, complemented by a darker border that neatly frames the driveway and guides the eye toward the garage. The expansive layout creates a grand entrance while maintaining symmetry with the home’s architecture and surrounding landscape.
Built with precision, the installation includes a properly prepared base and careful grading to ensure durability and reliable drainage in all seasons. Subtle in-ground lighting along the driveway edges adds both safety and a soft, upscale ambiance in the evening.
For the homeowners, the widened driveway offers improved parking and maneuverability, while the interlocking system provides a long-lasting, low-maintenance alternative to traditional asphalt. The result is a refined, functional upgrade that enhances curb appeal and adds lasting value to the property.
 5D Construction and Services LLC
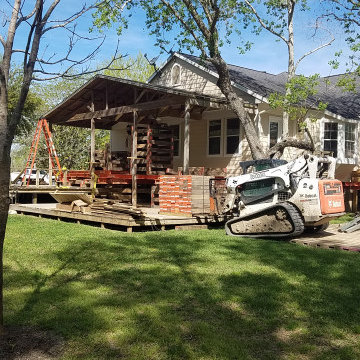
Lift existing house to elevate above flood zone. The grounds were saturated from rain and flooding, we used swamp mats to protect yard form heavy machinery used. Home was elevated several feet.
Utilities were adjusted and reconnected.
Decks were repaired and reset at new height.
Piers were rebuilt at new height and connected properly with rebar and solid core.
The team pulled a late night getting the home elevated and set. It was a fun job to do on the river and the homeowners were great hosts!


 Clean Lines Home Remodeling Services
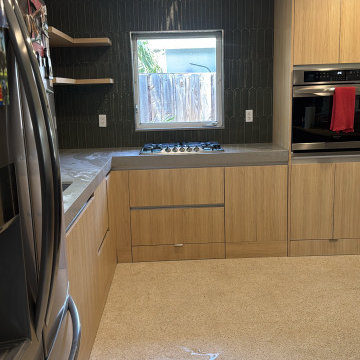
Removed the existing backsplash and prepared the wall for the new installation by repairing, skim coating, and sanding the surface to create a smooth, even substrate. Installed new ceramic backsplash tile with precision, ensuring proper alignment, spacing, and clean cuts around outlets, cabinets, and countertops. Grouted all tile joints, applied color-matched silicone caulk where required, and thoroughly cleaned the finished surface. The completed backsplash provides a clean, modern appearance while enhancing the overall look and functionality of the kitchen.
 5D Construction and Services LLC
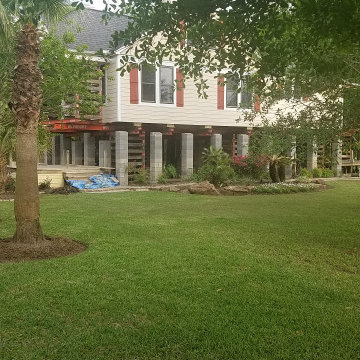
Lift existing house to elevate above flood zone. The grounds were saturated from rain and flooding, we used swamp mats to protect yard form heavy machinery used. Home was elevated several feet.
Utilities were adjusted and reconnected.
Decks were repaired and reset at new height.
Piers were rebuilt at new height and connected properly with rebar and solid core.
The team pulled a late night getting the home elevated and set. It was a fun job to do on the river and the homeowners were great hosts!
 Homeowner Services of Michigan LLC
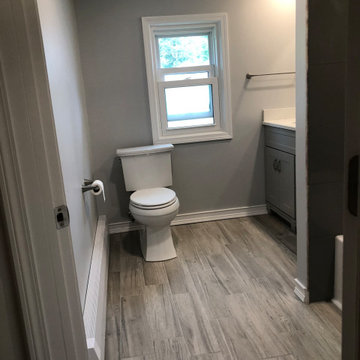
We transformed a small, outdated space into a modern, functional retreat for our recent bathroom remodeling project. This comprehensive renovation began with a complete demolition, taking the bathroom down to the studs. We removed all existing fixtures, walls, flooring, and old plumbing, creating a blank canvas for our vision.
First, we addressed the plumbing. The old, corroded pipes were replaced with new, durable materials, ensuring reliable water flow and pressure for years to come. We installed new supply lines and drainage to accommodate the new fixtures, including the vanity and shower.
Next, we updated the electrical system. The outdated wiring was replaced with new, up-to-code electrical work. We installed new outlets, switches, and light fixtures, providing ample lighting for the space. An exhaust fan was also installed to improve ventilation and prevent moisture buildup, essential for maintaining the bathroom's longevity and hygiene.
We then focused on HVAC improvements, adding a new duct and vent system to ensure proper heating and cooling. This upgrade enhances comfort and contributes to better air quality and energy efficiency.
For the flooring, we chose ceramic tiles with a wood plank look. These tiles offer the warmth and elegance of wood while providing the durability and water resistance of ceramic. The flooring was meticulously installed, creating a seamless and visually appealing surface.
The centerpiece of the remodel is the stock single-sink vanity. This stylish yet practical addition provides ample storage and counter space, making daily routines more convenient. Above the vanity, we installed a sleek mirror that adds both functionality and a touch of sophistication.
The shower area received a complete makeover with new tiles and an adjustable rain shower head. The tile work extends from floor to ceiling, creating a cohesive and luxurious feel. The adjustable rain shower head offers a customizable bathing experience, combining both style and comfort.
This small bathroom remodel exemplifies our commitment to quality and attention to detail. By starting from the studs and rebuilding with modern, high-quality materials, we've created a space that is beautiful and built to last. Our client now enjoys a stylish, functional bathroom that meets their needs and enhances their home's value.
 Campbell's Residential Design Service
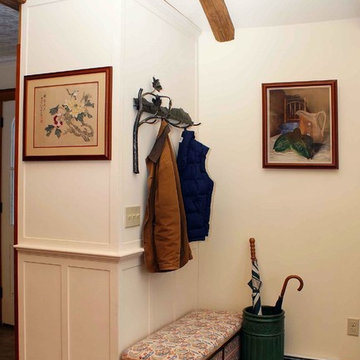
Lacking a proper coat closet, this area was created to hang coats, place shoes and boots in bench, and umbrellas reside in gorgeous ceramic container.
 CORE Remodeling Services, Inc.
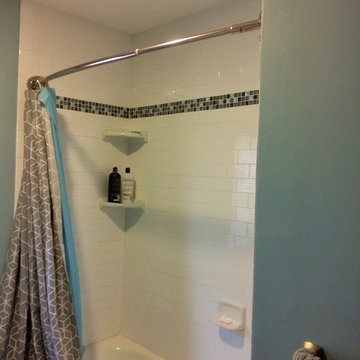
Worked with clients insurance company to get additional funds in order to properly bring the bathroom back to better than original condition.
Updated plumbing and electrical. Refinished cast iron tub. Datile Wall Largo Glazed Ceramic Subway Tile with West Side Glass Mosaic accent listel on shower walls and vanity back splash. Finished with a Symmons Origin Collection satin nickel, tub & shower trim package with Simply Clean shower unit. http://ow.ly/vj4P3096u34
 Homeowner Services of Michigan LLC
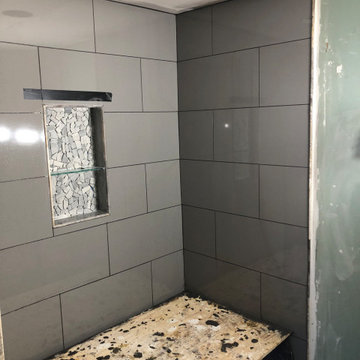
We transformed a small, outdated space into a modern, functional retreat for our recent bathroom remodeling project. This comprehensive renovation began with a complete demolition, taking the bathroom down to the studs. We removed all existing fixtures, walls, flooring, and old plumbing, creating a blank canvas for our vision.
First, we addressed the plumbing. The old, corroded pipes were replaced with new, durable materials, ensuring reliable water flow and pressure for years to come. We installed new supply lines and drainage to accommodate the new fixtures, including the vanity and shower.
Next, we updated the electrical system. The outdated wiring was replaced with new, up-to-code electrical work. We installed new outlets, switches, and light fixtures, providing ample lighting for the space. An exhaust fan was also installed to improve ventilation and prevent moisture buildup, essential for maintaining the bathroom's longevity and hygiene.
We then focused on HVAC improvements, adding a new duct and vent system to ensure proper heating and cooling. This upgrade enhances comfort and contributes to better air quality and energy efficiency.
For the flooring, we chose ceramic tiles with a wood plank look. These tiles offer the warmth and elegance of wood while providing the durability and water resistance of ceramic. The flooring was meticulously installed, creating a seamless and visually appealing surface.
The centerpiece of the remodel is the stock single-sink vanity. This stylish yet practical addition provides ample storage and counter space, making daily routines more convenient. Above the vanity, we installed a sleek mirror that adds both functionality and a touch of sophistication.
The shower area received a complete makeover with new tiles and an adjustable rain shower head. The tile work extends from floor to ceiling, creating a cohesive and luxurious feel. The adjustable rain shower head offers a customizable bathing experience, combining both style and comfort.
This small bathroom remodel exemplifies our commitment to quality and attention to detail. By starting from the studs and rebuilding with modern, high-quality materials, we've created a space that is beautiful and built to last. Our client now enjoys a stylish, functional bathroom that meets their needs and enhances their home's value.


 Les Arbres Tree Service & Fine Gardening
Apple Pruning Post-Pruning just before bloom. Branches are properly guided going into the spring growing season. Pruning is done in dormancy (winter months).
 Mainline Home Energy Services
Proper Planning Prevents Poor Performance – Factors to Consider When Upgrading Your Heating & Cooling Systems - http://mainlinehes.com/proper-planning-prevents-poor-performance-factors-to-consider-when-upgrading-your-heating-and-cooling-systems/
 Quality Service & Improvements, LLC.
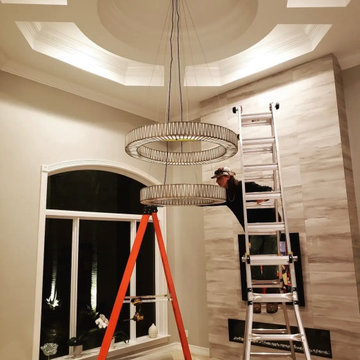
Installation of a custom two-tier chandelier within a high recessed ceiling required specialized equipment and precision leveling to ensure perfect balance & alignment. Projects like this demand careful cable management, proper support, and exact positioning to achieve a clean floating appearance once the installation is complete.
Our team regularly handles high-ceiling chandelier installations for luxury homes across South Florida.
 Homeowner Services of Michigan LLC
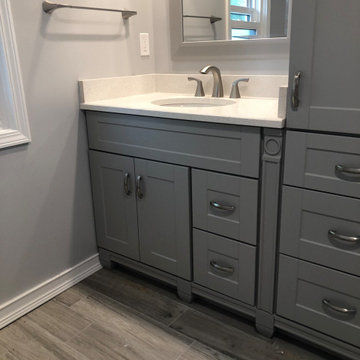
We transformed a small, outdated space into a modern, functional retreat for our recent bathroom remodeling project. This comprehensive renovation began with a complete demolition, taking the bathroom down to the studs. We removed all existing fixtures, walls, flooring, and old plumbing, creating a blank canvas for our vision.
First, we addressed the plumbing. The old, corroded pipes were replaced with new, durable materials, ensuring reliable water flow and pressure for years to come. We installed new supply lines and drainage to accommodate the new fixtures, including the vanity and shower.
Next, we updated the electrical system. The outdated wiring was replaced with new, up-to-code electrical work. We installed new outlets, switches, and light fixtures, providing ample lighting for the space. An exhaust fan was also installed to improve ventilation and prevent moisture buildup, essential for maintaining the bathroom's longevity and hygiene.
We then focused on HVAC improvements, adding a new duct and vent system to ensure proper heating and cooling. This upgrade enhances comfort and contributes to better air quality and energy efficiency.
For the flooring, we chose ceramic tiles with a wood plank look. These tiles offer the warmth and elegance of wood while providing the durability and water resistance of ceramic. The flooring was meticulously installed, creating a seamless and visually appealing surface.
The centerpiece of the remodel is the stock single-sink vanity. This stylish yet practical addition provides ample storage and counter space, making daily routines more convenient. Above the vanity, we installed a sleek mirror that adds both functionality and a touch of sophistication.
The shower area received a complete makeover with new tiles and an adjustable rain shower head. The tile work extends from floor to ceiling, creating a cohesive and luxurious feel. The adjustable rain shower head offers a customizable bathing experience, combining both style and comfort.
This small bathroom remodel exemplifies our commitment to quality and attention to detail. By starting from the studs and rebuilding with modern, high-quality materials, we've created a space that is beautiful and built to last. Our client now enjoys a stylish, functional bathroom that meets their needs and enhances their home's value.

 5D Construction and Services LLC
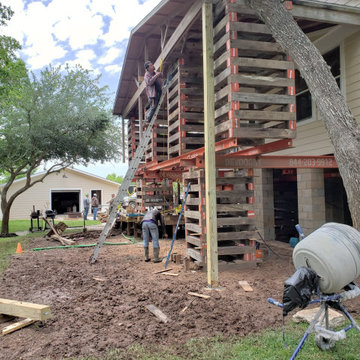
Lift existing house to elevate above flood zone. The grounds were saturated from rain and flooding, we used swamp mats to protect yard form heavy machinery used. Home was elevated several feet.
Utilities were adjusted and reconnected.
Decks were repaired and reset at new height.
Piers were rebuilt at new height and connected properly with rebar and solid core.
The team pulled a late night getting the home elevated and set. It was a fun job to do on the river and the homeowners were great hosts!
 Vox Audio Visual Elite Services
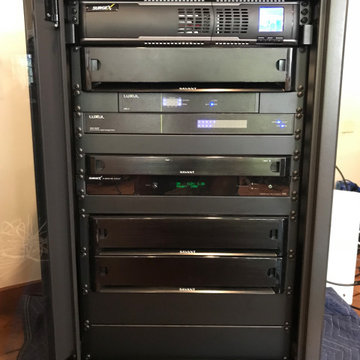
Smart Home Custom AV Rack Enclosure. Allows all AV equipment to be properly stored, managed and ventilated.
Inspiration for a living room remodel in Oklahoma City
Inspiration for a living room remodel in Oklahoma City
 Vicki Grant
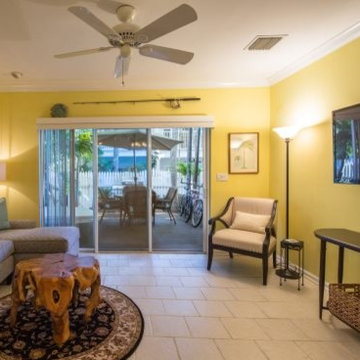
This is the first stage of updating this unit while it is still heavily rented during season. The streamlined and properly sized furnishings allow for plenty of seating plus space and easy access to the front and back entrances.
17