
Search results for "Properly serviced" in Home Design Ideas
 Home Restoration Services, Inc.


This room was under-utilized with great potential to be used as a proper pool room serving the adjacent patio and swimming pool oasis. Converting the porch into a three-season room was accomplished by adding framing for 16 new windows, a new tile floor, and a steel and glass security door. Inside and out, we trimmed our work with custom PVC and flexible polyurethane moldings.
 Home Restoration Services, Inc.

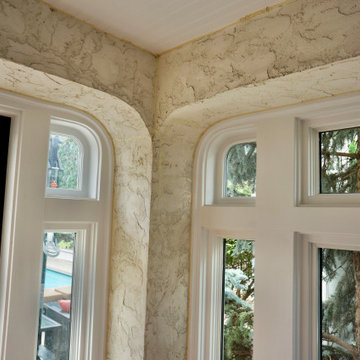
This room was under-utilized with great potential to be used as a proper pool room serving the adjacent patio and swimming pool oasis. Converting the porch into a three-season room was accomplished by adding framing for 16 new windows, a new tile floor, and a steel and glass security door. Inside and out, we trimmed our work with custom PVC and flexible polyurethane moldings.
 Georgia Outdoor Services
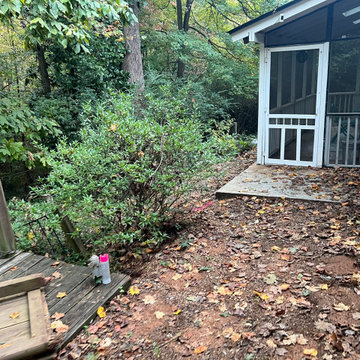
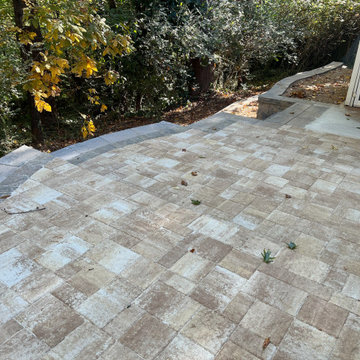
The backyard in this Dunwoody, GA residence presented several challenges, including failing cinder block walls, unsafe steps, and an aging deck. These issues rendered the space largely unusable and created drainage problems, limiting both safety and functionality for the homeowners. Our team addressed these issues by removing all existing structures and undertaking a comprehensive rebuild. This involved regrading the area for proper drainage, constructing new retaining walls, and installing integrated steps for safe access throughout the yard. Multiple paver patios were also installed to create defined entertaining areas. The outcome is a safe and highly functional outdoor living space in Dunwoody. The new retaining walls provide essential structural support, the drainage system manages stormwater effectively, and the integrated patios and walkways offer inviting areas for recreation and access.
Find the right local pro for your project
 Enhanced Home Services, LLC
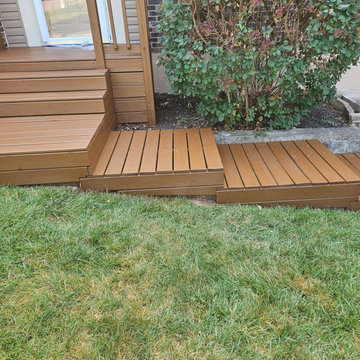
This front entry deck was transformed with a rich, warm semi-transparent stain that enhances the natural beauty of the wood while providing long-lasting protection against the elements. The refreshed finish highlights the grain, creates a clean, uniform appearance, and adds instant curb appeal.
Every surface—including the stairs, railings, landings, and connecting walkway—was carefully prepared and professionally stained to ensure even coverage and a durable finish. Proper preparation and premium products help extend the life of the wood while giving this entryway a fresh, welcoming look.
Whether your deck needs a complete restoration or simply a new protective coat, a professionally applied stain can dramatically improve both appearance and longevity.
 TMC CONSTRUCTION SERVICES INC
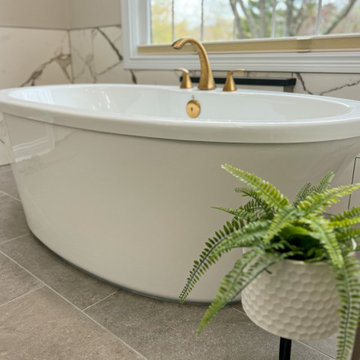
Complete Removal of Entire Bathroom
Proper Construction of New Enlarged Walk-In Shower
New Free-Standing Bath tub
New all-wood cabinetry
Bathroom - modern bathroom idea in Cincinnati
Bathroom - modern bathroom idea in Cincinnati
 Action Home Services Inc.
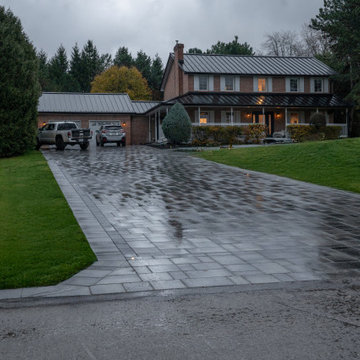
This completed Port Perry project features a striking interlocking stone driveway that brings a clean, modern look to a classic two-storey brick home.
The design showcases large-format, multi-tonal grey concrete pavers laid in a structured, contemporary pattern, complemented by a darker border that neatly frames the driveway and guides the eye toward the garage. The expansive layout creates a grand entrance while maintaining symmetry with the home’s architecture and surrounding landscape.
Built with precision, the installation includes a properly prepared base and careful grading to ensure durability and reliable drainage in all seasons. Subtle in-ground lighting along the driveway edges adds both safety and a soft, upscale ambiance in the evening.
For the homeowners, the widened driveway offers improved parking and maneuverability, while the interlocking system provides a long-lasting, low-maintenance alternative to traditional asphalt. The result is a refined, functional upgrade that enhances curb appeal and adds lasting value to the property.
 Post Services Inc

The condo received a new laundry room. The laundry room area that is roughly 3 feet by 3 feet was taken from 1 of the primary bedroom walk in closets. As you will see in the photos the water piping had to be updated per HOA home owners association rules and city of Chicago code. The dryer uses an integral lint and dryer connection due the 240 amp connection. The 2 bathrooms adjacent to the area where the laundry was added required the walls to be opened to allow for water and waste piping to be replaced and added for the new laundry water and waste connections. The laundry requires proper lighting and switches as per code in Chicago. Door and frame install and new laundry cabinet was added in the area that is east of the laundry to allow for the users to have a place for their laundry goods.


 Action Home Services Inc.
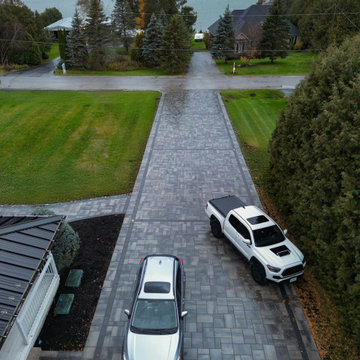
This completed Port Perry project features a striking interlocking stone driveway that brings a clean, modern look to a classic two-storey brick home.
The design showcases large-format, multi-tonal grey concrete pavers laid in a structured, contemporary pattern, complemented by a darker border that neatly frames the driveway and guides the eye toward the garage. The expansive layout creates a grand entrance while maintaining symmetry with the home’s architecture and surrounding landscape.
Built with precision, the installation includes a properly prepared base and careful grading to ensure durability and reliable drainage in all seasons. Subtle in-ground lighting along the driveway edges adds both safety and a soft, upscale ambiance in the evening.
For the homeowners, the widened driveway offers improved parking and maneuverability, while the interlocking system provides a long-lasting, low-maintenance alternative to traditional asphalt. The result is a refined, functional upgrade that enhances curb appeal and adds lasting value to the property.
 Turner Home Remodeling
Your go to general contractors in San Jose CA. When was the last time you went for a customized home improvement & redesign? If it was some years ago, maybe a decade, then it’s time again to think about extensive remodeling & renovation work. Turner Home Remodeling, a home remodeler in San Jose can help with a fully customized interior redesign plan.
General Contractors in San Jose for Home Remodeling in San Jose, CA - https://www.turnerhomeremodeling.com/
ZIP Code 95002, ZIP Code 95101, ZIP Code 95103, ZIP Code 95106, ZIP Code 95108, ZIP Code 95109 ,ZIP Code 95110, ZIP Code 95111, ZIP Code 95112, ZIP Code 95113, ZIP Code 95115, ZIP Code 95116, ZIP Code 95117, ZIP Code 95118, ZIP Code 95119, ZIP Code 95120, ZIP Code 95121, ZIP Code 95122, ZIP Code 95123, ZIP Code 95124, ZIP Code 95125, ZIP Code 95126, ZIP Code 95127 ,ZIP Code 95128, ZIP Code 95129, ZIP Code 95130, ZIP Code 95131, ZIP Code 95132, ZIP Code 95133
 Lemon Remodeling & Services
At Lemon Remodeling, we guarantee 100% satisfaction with all your home remodeling projects. Lemon Remodeling is a comprehensive home remodeling firm comprised of dedicated and passionate craftsmen. Schedule a free estimate with us now : https://calendly.com/lemonremodeling

This is a complete bathroom remodel with elegant white marble tiling from floor to ceiling. The bathroom features a stylish black and marble vanity with a silver faucet and an undermount sink. Additionally, it includes a bathtub with convenient glass sliding doors, built-in shelves to store all your skincare and body care products, a skylight, and a small window that preserves your privacy while allowing for proper ventilation to prevent humidity.
 Action Home Services Inc.
This completed Port Perry project features a striking interlocking stone driveway that brings a clean, modern look to a classic two-storey brick home.
The design showcases large-format, multi-tonal grey concrete pavers laid in a structured, contemporary pattern, complemented by a darker border that neatly frames the driveway and guides the eye toward the garage. The expansive layout creates a grand entrance while maintaining symmetry with the home’s architecture and surrounding landscape.
Built with precision, the installation includes a properly prepared base and careful grading to ensure durability and reliable drainage in all seasons. Subtle in-ground lighting along the driveway edges adds both safety and a soft, upscale ambiance in the evening.
For the homeowners, the widened driveway offers improved parking and maneuverability, while the interlocking system provides a long-lasting, low-maintenance alternative to traditional asphalt. The result is a refined, functional upgrade that enhances curb appeal and adds lasting value to the property.
 Home Restoration Services, Inc.

This room was under-utilized with great potential to be used as a proper pool room serving the adjacent patio and swimming pool oasis. Converting the porch into a three-season room was accomplished by adding framing for 16 new windows, a new tile floor, and a steel and glass security door. Inside and out, we trimmed our work with custom PVC and flexible polyurethane moldings.
 Home Restoration Services, Inc.

This room was under-utilized with great potential to be used as a proper pool room serving the adjacent patio and swimming pool oasis. Converting the porch into a three-season room was accomplished by adding framing for 16 new windows, a new tile floor, and a steel and glass security door. Inside and out, we trimmed our work with custom PVC and flexible polyurethane moldings.

 Home Restoration Services, Inc.
This room was under-utilized with great potential to be used as a proper pool room serving the adjacent patio and swimming pool oasis. Converting the porch into a three-season room was accomplished by adding framing for 16 new windows, a new tile floor, and a steel and glass security door. Inside and out, we trimmed our work with custom PVC and flexible polyurethane moldings.
 Home Restoration Services, Inc.
This room was under-utilized with great potential to be used as a proper pool room serving the adjacent patio and swimming pool oasis. Converting the porch into a three-season room was accomplished by adding framing for 16 new windows, a new tile floor, and a steel and glass security door. Inside and out, we trimmed our work with custom PVC and flexible polyurethane moldings.
 Georgia Outdoor Services
The backyard in this Dunwoody, GA residence presented several challenges, including failing cinder block walls, unsafe steps, and an aging deck. These issues rendered the space largely unusable and created drainage problems, limiting both safety and functionality for the homeowners. Our team addressed these issues by removing all existing structures and undertaking a comprehensive rebuild. This involved regrading the area for proper drainage, constructing new retaining walls, and installing integrated steps for safe access throughout the yard. Multiple paver patios were also installed to create defined entertaining areas. The outcome is a safe and highly functional outdoor living space in Dunwoody. The new retaining walls provide essential structural support, the drainage system manages stormwater effectively, and the integrated patios and walkways offer inviting areas for recreation and access.
 CPC Trades and Services
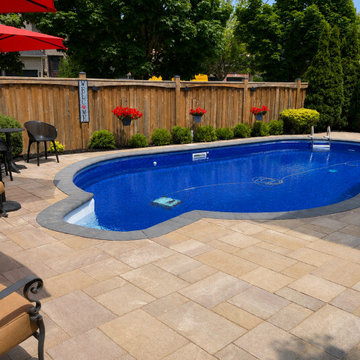
This project featured a complete custom backyard transformation, including the installation of an in-ground swimming pool, concrete pool base, pool collar, and a premium Unilock Windermere interlock patio. We created a spacious outdoor living area designed for entertaining, finished with natural stone accents, professional landscaping, and precise grading for proper drainage. Every detail was carefully planned and built to deliver a durable, low-maintenance backyard that combines luxury, functionality, and timeless curb appeal.

 Post Services Inc

The condo received a new laundry room. The laundry room area that is roughly 3 feet by 3 feet was taken from 1 of the primary bedroom walk in closets. As you will see in the photos the water piping had to be updated per HOA home owners association rules and city of Chicago code. The dryer uses an integral lint and dryer connection due the 240 amp connection. The 2 bathrooms adjacent to the area where the laundry was added required the walls to be opened to allow for water and waste piping to be replaced and added for the new laundry water and waste connections. The laundry requires proper lighting and switches as per code in Chicago. Door and frame install and new laundry cabinet was added in the area that is east of the laundry to allow for the users to have a place for their laundry goods.
 I'm The Man Services
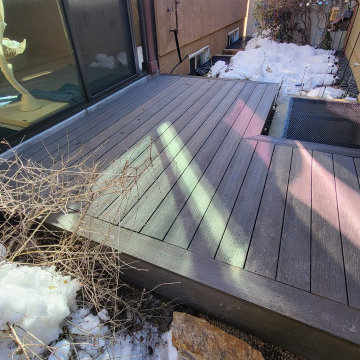
This custom floating deck was built to solve a tricky side-yard challenge—snow accumulation, uneven terrain, and obstructed access to basement window wells. We installed a sleek, weather-resistant composite deck system that floats above the grade and steps cleanly over two basement egress windows.
The deck provides a dry, level walking surface in an otherwise sloped, icy zone. It’s built with proper clearance for drainage and venting, and framed with a self-supporting platform that keeps all utilities accessible. The fascia is mitered clean, matching the modern look of the home while protecting the framing below.
Details
Framing: Pressure-treated joists with adjustable deck blocks—no anchoring to foundation
Decking: Grooved composite planks with hidden fasteners for a seamless surface
Trim: Full-wrap mitered fascia around all visible sides
Features: Cutout access over egress well; integrated step; zero-penetration design
Conditions: Built during cold-weather season with snow on-site and minimal disruption to landscape
Result
The client now has year-round access along the home—no more slipping on ice or dodging around window wells. This deck brought utility and design together in a clean, functional install that looks like it was always meant to be there.
 Vicki Grant
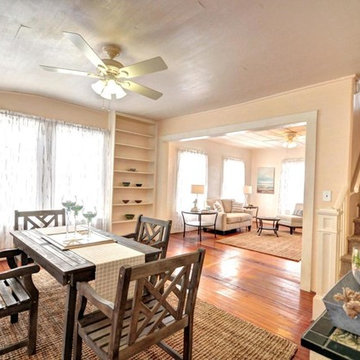
The After photo taken from the Dining Room shows just how well positioned and proper size furniture can make all the difference in a room.
Great room - large coastal medium tone wood floor and brown floor great room idea in Miami with beige walls and no fireplace
Great room - large coastal medium tone wood floor and brown floor great room idea in Miami with beige walls and no fireplace
19