
Search results for "Properly" in Home Design Ideas

 Cedarcraft construction LLC
Woodshed with double sliding doors. Built with reclaimed materials.
Inspiration for a modern shed remodel in Seattle
Inspiration for a modern shed remodel in Seattle

 erikajmccarthy
Kitchen - modern l-shaped medium tone wood floor kitchen idea in Toronto with an undermount sink, flat-panel cabinets, white cabinets, multicolored backsplash, black appliances, an island and white countertops
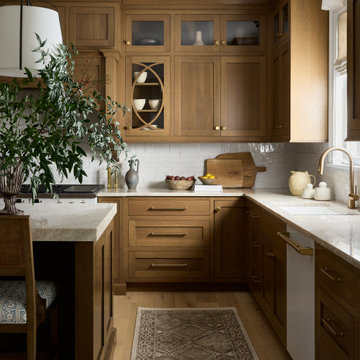
 Proper House Design
Kitchen After
Handcrafted Tile Backsplash.
A textured tile backsplash adds depth and subtle movement while complementing the warmth of the white oak cabinetry and natural stone surfaces.
Find the right local pro for your project

 Hudson Place Realty
Property Marketed by Hudson Place Realty - Style meets substance in this circa 1875 townhouse. Completely renovated & restored in a contemporary, yet warm & welcoming style, 295 Pavonia Avenue is the ultimate home for the 21st century urban family. Set on a 25’ wide lot, this Hamilton Park home offers an ideal open floor plan, 5 bedrooms, 3.5 baths and a private outdoor oasis.
With 3,600 sq. ft. of living space, the owner’s triplex showcases a unique formal dining rotunda, living room with exposed brick and built in entertainment center, powder room and office nook. The upper bedroom floors feature a master suite separate sitting area, large walk-in closet with custom built-ins, a dream bath with an over-sized soaking tub, double vanity, separate shower and water closet. The top floor is its own private retreat complete with bedroom, full bath & large sitting room.
Tailor-made for the cooking enthusiast, the chef’s kitchen features a top notch appliance package with 48” Viking refrigerator, Kuppersbusch induction cooktop, built-in double wall oven and Bosch dishwasher, Dacor espresso maker, Viking wine refrigerator, Italian Zebra marble counters and walk-in pantry. A breakfast nook leads out to the large deck and yard for seamless indoor/outdoor entertaining.
Other building features include; a handsome façade with distinctive mansard roof, hardwood floors, Lutron lighting, home automation/sound system, 2 zone CAC, 3 zone radiant heat & tremendous storage, A garden level office and large one bedroom apartment with private entrances, round out this spectacular home.
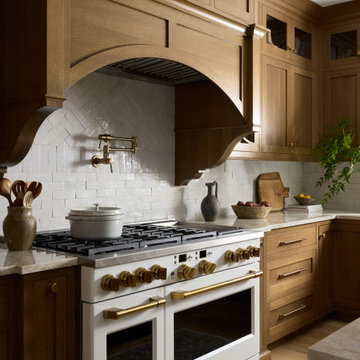 Proper House Design
Kitchen After
Statement Range Hood & Millwork
A custom wood range hood and surrounding millwork create a striking focal point, blending traditional craftsmanship with modern simplicity.

 GLYNNdesignbuild
Inspiration for a mid-sized contemporary slate floor and gray floor open concept kitchen remodel in Los Angeles with an undermount sink, medium tone wood cabinets, stainless steel appliances, flat-panel cabinets, no island and quartzite countertops

 Canter Construction
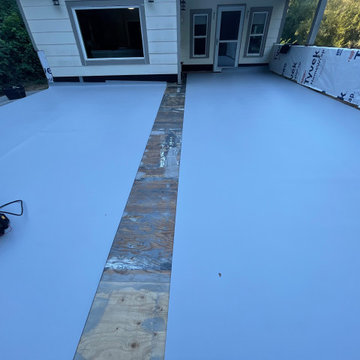
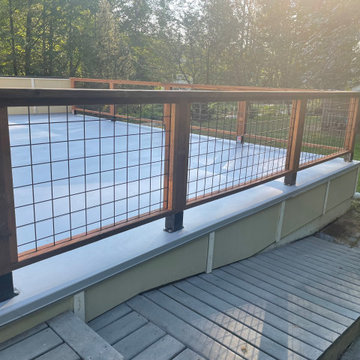
Client had an existing deck and pergola off of the back of their home that was not properly built in the original construction. This caused sagging of some of the support beams and overall an unsafe structure.
In order to give this a thicker and better look, we used 6X6 beams (instead of 4x4's) and properly bolted all members so that the structure did not move.

 Shean Architects Inc.
Photo Doublespace Photography
Study room - mid-sized modern built-in desk light wood floor and beige floor study room idea in Ottawa with white walls
Study room - mid-sized modern built-in desk light wood floor and beige floor study room idea in Ottawa with white walls

 Bill Fry Construction - Wm. H. Fry Const. Co.
Bulletin Board in hall and bench for putting on shoes
Hallway - mid-sized mid-century modern light wood floor and beige floor hallway idea in San Francisco with gray walls
Hallway - mid-sized mid-century modern light wood floor and beige floor hallway idea in San Francisco with gray walls
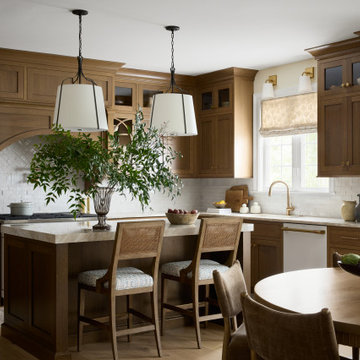 Proper House Design
Kitchen After
A warm, timeless kitchen. Custom white oak cabinetry extends to the ceiling, creating generous storage while framing the heart of the home. A neutral palette, natural materials, and tailored details create a welcoming kitchen designed for family life and entertaining.


 Closet Factory
Embarking on a garage remodeling project is a transformative endeavor that can significantly enhance both the functionality and aesthetics of the space.
By investing in tailored storage solutions such as cabinets, wall-mounted organizers, and overhead racks, one can efficiently declutter the area and create a more organized storage system. Flooring upgrades, such as epoxy coatings or durable tiles, not only improve the garage's appearance but also provide a resilient surface.
Adding custom workbenches or tool storage solutions contributes to a more efficient and user-friendly workspace. Additionally, incorporating proper lighting and ventilation ensures a well-lit and comfortable environment.
A remodeled garage not only increases property value but also opens up possibilities for alternative uses, such as a home gym, workshop, or hobby space, making it a worthwhile investment for both practicality and lifestyle improvement.

 June DeLugas Interiors
A built-in desk with storage can be hidden by pocket doors when not in use. Custom-built with wood desk top and fabric backing.
Photo by J. Sinclair
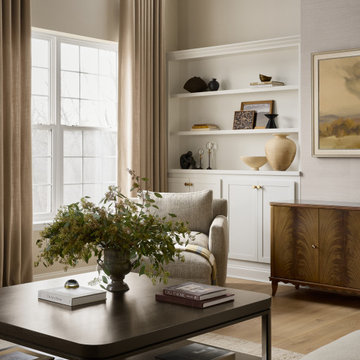 Proper House Design
Family Room After
This family room pairs durable materials with elevated design, creating a comfortable space that feels both luxurious and livable.


 Pine Street Carpenters & The Kitchen Studio
Kitchen - traditional kitchen idea in Philadelphia with an island
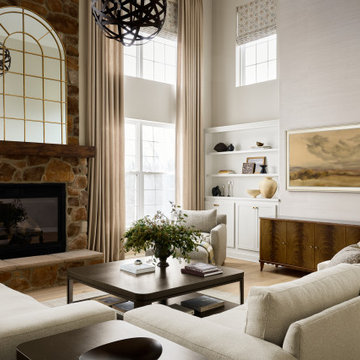 Proper House Design
Family Room After
Comfortable furnishings, layered textiles, and timeless architectural details create a relaxed yet refined living space for everyday family life.

 Studio McGee
Shop the Look, See the Photo Tour here: https://www.studio-mcgee.com/studioblog/2017/3/29/denver-tudor-reveal?rq=Denver%20Tudor
Watch the Webisode: https://www.studio-mcgee.com/studioblog/2017/3/20/denver-tudor-webisode
22