
Search results for "Properties soothe" in Home Design Ideas

 User
UserMountain style medium tone wood floor and brown floor living room photo with white walls, a standard fireplace and a metal fireplace
 Pike Properties

This primary bathroom is designed to offer both style and functionality. The space features dual RH vanities, providing ample storage and a touch of sophistication. A luxurious soaking tub invites you to unwind and indulge in pure relaxation. The tiled shower adds a sleek and contemporary element, offering a refreshing and invigorating bathing experience. The soft gray painted accent wall enhances the calming ambiance of the room, creating a soothing backdrop for your daily routines.

 Advance Design Studio, Ltd.
This 1930's Barrington Hills farmhouse was in need of some TLC when it was purchased by this southern family of five who planned to make it their new home. The renovation taken on by Advance Design Studio's designer Scott Christensen and master carpenter Justin Davis included a custom porch, custom built in cabinetry in the living room and children's bedrooms, 2 children's on-suite baths, a guest powder room, a fabulous new master bath with custom closet and makeup area, a new upstairs laundry room, a workout basement, a mud room, new flooring and custom wainscot stairs with planked walls and ceilings throughout the home.
The home's original mechanicals were in dire need of updating, so HVAC, plumbing and electrical were all replaced with newer materials and equipment. A dramatic change to the exterior took place with the addition of a quaint standing seam metal roofed farmhouse porch perfect for sipping lemonade on a lazy hot summer day.
In addition to the changes to the home, a guest house on the property underwent a major transformation as well. Newly outfitted with updated gas and electric, a new stacking washer/dryer space was created along with an updated bath complete with a glass enclosed shower, something the bath did not previously have. A beautiful kitchenette with ample cabinetry space, refrigeration and a sink was transformed as well to provide all the comforts of home for guests visiting at the classic cottage retreat.
The biggest design challenge was to keep in line with the charm the old home possessed, all the while giving the family all the convenience and efficiency of modern functioning amenities. One of the most interesting uses of material was the porcelain "wood-looking" tile used in all the baths and most of the home's common areas. All the efficiency of porcelain tile, with the nostalgic look and feel of worn and weathered hardwood floors. The home’s casual entry has an 8" rustic antique barn wood look porcelain tile in a rich brown to create a warm and welcoming first impression.
Painted distressed cabinetry in muted shades of gray/green was used in the powder room to bring out the rustic feel of the space which was accentuated with wood planked walls and ceilings. Fresh white painted shaker cabinetry was used throughout the rest of the rooms, accentuated by bright chrome fixtures and muted pastel tones to create a calm and relaxing feeling throughout the home.
Custom cabinetry was designed and built by Advance Design specifically for a large 70” TV in the living room, for each of the children’s bedroom’s built in storage, custom closets, and book shelves, and for a mudroom fit with custom niches for each family member by name.
The ample master bath was fitted with double vanity areas in white. A generous shower with a bench features classic white subway tiles and light blue/green glass accents, as well as a large free standing soaking tub nestled under a window with double sconces to dim while relaxing in a luxurious bath. A custom classic white bookcase for plush towels greets you as you enter the sanctuary bath.
Find the right local pro for your project
 Pike Properties

This primary bathroom is designed to offer both style and functionality. The space features dual RH vanities, providing ample storage and a touch of sophistication. A luxurious soaking tub invites you to unwind and indulge in pure relaxation. The tiled shower adds a sleek and contemporary element, offering a refreshing and invigorating bathing experience. The soft gray painted accent wall enhances the calming ambiance of the room, creating a soothing backdrop for your daily routines.
 Pike Properties

This primary bathroom is designed to offer both style and functionality. The space features dual RH vanities, providing ample storage and a touch of sophistication. A luxurious soaking tub invites you to unwind and indulge in pure relaxation. The tiled shower adds a sleek and contemporary element, offering a refreshing and invigorating bathing experience. The soft gray painted accent wall enhances the calming ambiance of the room, creating a soothing backdrop for your daily routines.
 Pike Properties
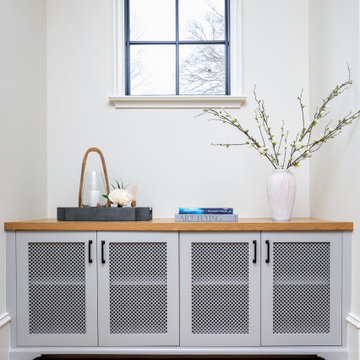
Step into this serene living room that blends comfort and warmth effortlessly. With its white oak hardwood flooring, the space exudes a natural elegance, creating a soothing and inviting atmosphere. The focal point is the cozy fireplace, complemented by custom built-in cabinets on each side. These cabinets not only offer storage but also showcase cherished items. The glass sliding doors draw your attention, flooding the room with natural light and providing picturesque views. Every detail in this thoughtfully curated living room aims to evoke a sense of calm and serenity.
 UpperKey
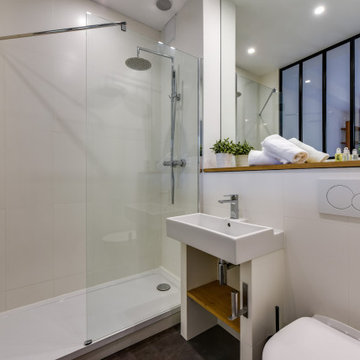
In some Parisian apartments, the bathroom may feature a unique and luxurious element known as a "whirlpool bathtub." These bathtubs use powerful jets to create a swirling water effect that can help to soothe sore muscles and promote relaxation. Whirlpool bathtubs are often found in modern Parisian apartments and are a popular choice for those who seek a spa-like experience in their own home. Despite their relatively large size and complex design, whirlpool bathtubs continue to be a sought-after feature in many Parisian apartment bathrooms, showcasing the city's commitment to incorporating elements of luxury and relaxation into its design and architecture.
 Pike Properties
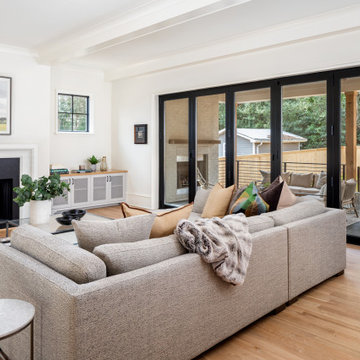
Step into this serene living room that blends comfort and warmth effortlessly. With its white oak hardwood flooring, the space exudes a natural elegance, creating a soothing and inviting atmosphere. The focal point is the cozy fireplace, complemented by custom built-in cabinets on each side. These cabinets not only offer storage but also showcase cherished items. The glass sliding doors draw your attention, flooding the room with natural light and providing picturesque views. Every detail in this thoughtfully curated living room aims to evoke a sense of calm and serenity.
 Pike Properties
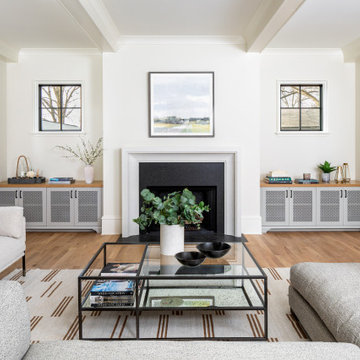
Step into this serene living room that blends comfort and warmth effortlessly. With its white oak hardwood flooring, the space exudes a natural elegance, creating a soothing and inviting atmosphere. The focal point is the cozy fireplace, complemented by custom built-in cabinets on each side. These cabinets not only offer storage but also showcase cherished items. The glass sliding doors draw your attention, flooding the room with natural light and providing picturesque views. Every detail in this thoughtfully curated living room aims to evoke a sense of calm and serenity.

 Jessica Dauray Interiors/Elements Of Style
Soothing blues and soft grey tones mixed with a vibrant yellow wakes up this relaxed coastal bedroom. The small scalle white desk makes catching up on email or reading a book after the beach, oh so convenient.
 Pike Properties
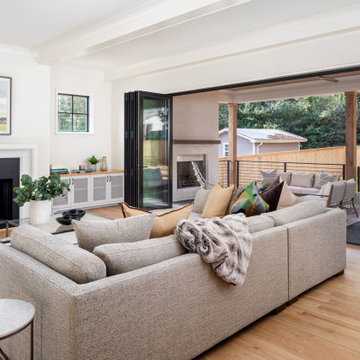
Step into this serene living room that blends comfort and warmth effortlessly. With its white oak hardwood flooring, the space exudes a natural elegance, creating a soothing and inviting atmosphere. The focal point is the cozy fireplace, complemented by custom built-in cabinets on each side. These cabinets not only offer storage but also showcase cherished items. The glass sliding doors draw your attention, flooding the room with natural light and providing picturesque views. Every detail in this thoughtfully curated living room aims to evoke a sense of calm and serenity.
 Actual Spaces

This master bathroom features a shower area with a stunning blue tiles that evoke a sense of calm and serenity, creating a focal point that captivates the eye. The clean lines of the white vanity provide a crisp contrast against the vibrant blue, offering a timeless and sophisticated touch. This bathroom is a serene retreat, where the combination of soothing blue, crisp white, and muted gray creates a tranquil haven for relaxation and rejuvenation.
 Pike Properties
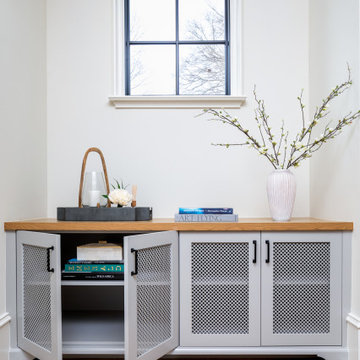
Step into this serene living room that blends comfort and warmth effortlessly. With its white oak hardwood flooring, the space exudes a natural elegance, creating a soothing and inviting atmosphere. The focal point is the cozy fireplace, complemented by custom built-in cabinets on each side. These cabinets not only offer storage but also showcase cherished items. The glass sliding doors draw your attention, flooding the room with natural light and providing picturesque views. Every detail in this thoughtfully curated living room aims to evoke a sense of calm and serenity.
 Pike Properties
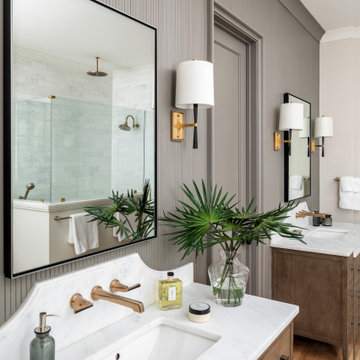
This primary bathroom is designed to offer both style and functionality. The space features dual RH vanities, providing ample storage and a touch of sophistication. A luxurious soaking tub invites you to unwind and indulge in pure relaxation. The tiled shower adds a sleek and contemporary element, offering a refreshing and invigorating bathing experience. The soft gray painted accent wall enhances the calming ambiance of the room, creating a soothing backdrop for your daily routines.
 Pike Properties

This primary bathroom combines playful and relaxing elements, resulting in a delightful and soothing space. The shower features fun and vibrant blue tiles, adding a pop of color and personality to the room. The duel vanities continue the playful theme with their colorful design, infusing the space with a cheerful ambiance.
The mirrors in the bathroom contribute to the fun aspect, showcasing unique and creative designs. Despite these playful elements, the bathroom maintains a relaxing feel, especially with the presence of a freestanding tub. This tub provides a luxurious spot for unwinding and soaking, adding a touch of tranquility to the space.
 Pike Properties
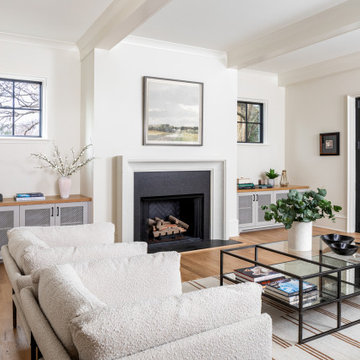
Step into this serene living room that blends comfort and warmth effortlessly. With its white oak hardwood flooring, the space exudes a natural elegance, creating a soothing and inviting atmosphere. The focal point is the cozy fireplace, complemented by custom built-in cabinets on each side. These cabinets not only offer storage but also showcase cherished items. The glass sliding doors draw your attention, flooding the room with natural light and providing picturesque views. Every detail in this thoughtfully curated living room aims to evoke a sense of calm and serenity.
 Actual Spaces
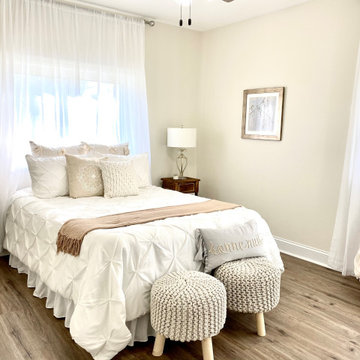
The bed takes center stage, dressed in pristine white bedding that exudes an air of crisp freshness. Beige accents delicately weave through the room, from the soft throw draped across the foot of the bed to the subtle hues of decor elements. The result is a harmonious blend of simplicity and warmth. This bedroom, with its soothing beige accents and inviting white bedding, is a haven of relaxation and understated elegance, inviting restful nights and serene mornings.

 Northside Design Collective
Builder: Thompson Properties
Interior Designer: Allard & Roberts Interior Design
Cabinetry: Advance Cabinetry
Countertops: Mountain Marble & Granite
Lighting Fixtures: Lux Lighting and Allard & Roberts
Doors: Sun Mountain
Plumbing & Appliances: Ferguson
Photography: David Dietrich Photography

 Land2c Landscape Architecture
The Cornus alba 'Ivory Halo' is a lovely shrub for flanking the elevated stone terrace. In the winter the stems are a bright red eye-catching feature. combinations of drought-tolerant sedums and succulents are used throughout the property in sunny spots. The custom fountain has a lovely soothing sound and is lit from within at night. It was built by combining 2 pots by AW Pottery.
 Atelier BC
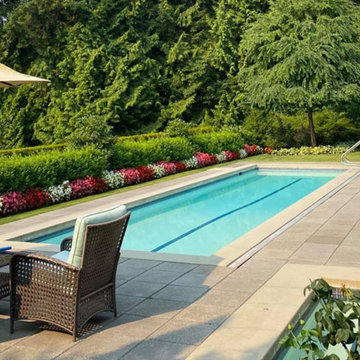
Located in the British Properties of West Vancouver the garden of this unique property was designed to reflect the traditional character of the home and community, while integrating a range of amenities for the modern-day family. The property is backed into a forested parkland with access to the mountain trails and nature while exposed on the south with sunny views of the city and water. The feeling as you approach the home is tranquil and natural, the sound of water rushing down the waterfall in the courtyard is fresh and soothing. Lush displays of woodland plants and specimen trees blend the urban and native environments. In the rear garden, an expansive Brazilian hardwood deck floats above the lower patio and pool deck. The swimming pool sits parallel to the house, creating a spectacular mirror to the sky and surrounding foliage. Lawn areas soften the edges of the patio and hot tub to enjoy this vibrant outdoor space. The versatile garden is organic but organized and creates opportunity for play and relaxation, with intimate outdoor rooms that flow together but function independently as well.
5