
Search results for "Properties soothe" in Home Design Ideas
 Pioneer Family Pools
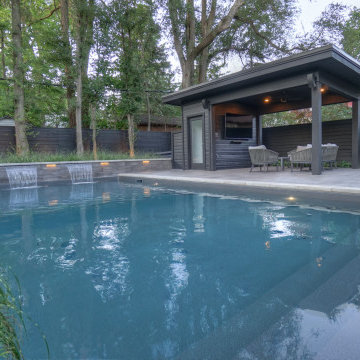
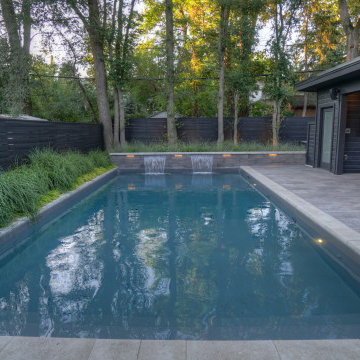
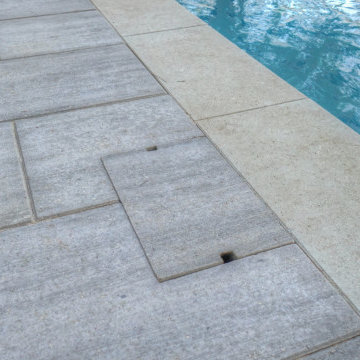
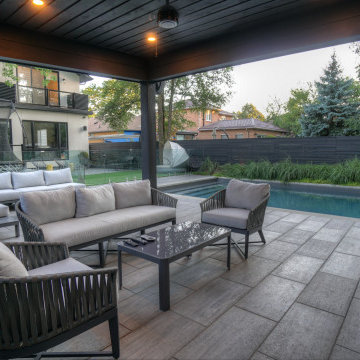
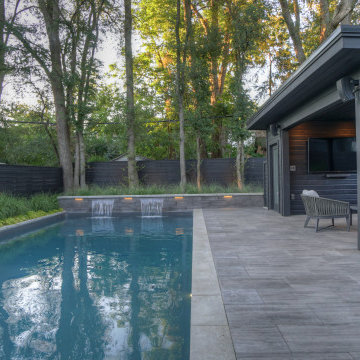
Every detail of the Bierman property is spectacular. From the trendy, ash-grey fencing, to the modern rectangular inground with full Natural Grey Vinyl Liner, this sleek and sauve backyard paradise is one for the books. The design and meticulous planning that went into this outdoor oasis is truly inspiring and was clearly, very well worth it.
The Bierman family selected a Modern Rectangular Shaped Inground Pool to enhance their outdoor space. We created Custom Vinyl Over Steel Steps in order to achieve an inviting and tranquil pool entrance that would match the vibe of their backyard. The Bierman family enjoys lounging in, and around, their modern inground while listening to the soothing sounds of their Sheer Descent Water Feature. Night time swims are quite memorable at the Biermans, as their Multi-Colour Lighting System adds ambience and calming nighttime energy to their outdoor oasis.
From the outdoor cabana lounge and trendy grey-coloured pool, to the soothing landscape, the Bierman backyard is truly a stunning retreat.
 Pioneer Family Pools
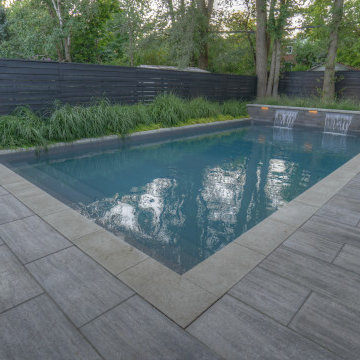
Every detail of the Bierman property is spectacular. From the trendy, ash-grey fencing, to the modern rectangular inground with full Natural Grey Vinyl Liner, this sleek and sauve backyard paradise is one for the books. The design and meticulous planning that went into this outdoor oasis is truly inspiring and was clearly, very well worth it.
The Bierman family selected a Modern Rectangular Shaped Inground Pool to enhance their outdoor space. We created Custom Vinyl Over Steel Steps in order to achieve an inviting and tranquil pool entrance that would match the vibe of their backyard. The Bierman family enjoys lounging in, and around, their modern inground while listening to the soothing sounds of their Sheer Descent Water Feature. Night time swims are quite memorable at the Biermans, as their Multi-Colour Lighting System adds ambience and calming nighttime energy to their outdoor oasis.
From the outdoor cabana lounge and trendy grey-coloured pool, to the soothing landscape, the Bierman backyard is truly a stunning retreat.

 | SPIRAL ARCHITECTS |
The living room, and its expansive steel sash window and door unit, is centered on the traditional rectangular pool, an arrangement that gives purpose and life to the living room, and also reinforces the "estate feel" of the property. The sculpted plaster fireplace emerges directly from three-coat interior plaster walls, and a wood deck and beam ceiling, along with narrow plank white oak flooring completes the definition of the space. Design Principal: Gene Kniaz, Spiral Architects; General Contractor: Eric Linthicum, Linthicum Custom Builders; Furnishings/Accessories, Dana Lyon, The Refined Group; Photo: Josh Wells, Sun Valley Photo
Find the right local pro for your project
 Pioneer Family Pools
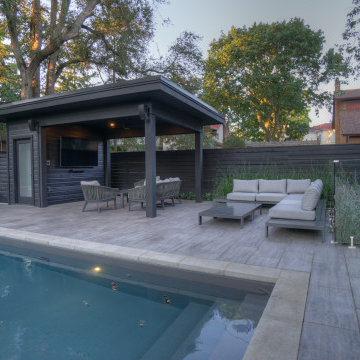
Every detail of the Bierman property is spectacular. From the trendy, ash-grey fencing, to the modern rectangular inground with full Natural Grey Vinyl Liner, this sleek and sauve backyard paradise is one for the books. The design and meticulous planning that went into this outdoor oasis is truly inspiring and was clearly, very well worth it.
The Bierman family selected a Modern Rectangular Shaped Inground Pool to enhance their outdoor space. We created Custom Vinyl Over Steel Steps in order to achieve an inviting and tranquil pool entrance that would match the vibe of their backyard. The Bierman family enjoys lounging in, and around, their modern inground while listening to the soothing sounds of their Sheer Descent Water Feature. Night time swims are quite memorable at the Biermans, as their Multi-Colour Lighting System adds ambience and calming nighttime energy to their outdoor oasis.
From the outdoor cabana lounge and trendy grey-coloured pool, to the soothing landscape, the Bierman backyard is truly a stunning retreat.
 Pioneer Family Pools
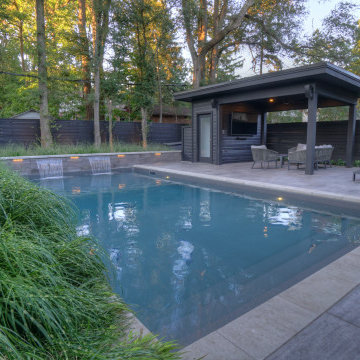
Every detail of the Bierman property is spectacular. From the trendy, ash-grey fencing, to the modern rectangular inground with full Natural Grey Vinyl Liner, this sleek and sauve backyard paradise is one for the books. The design and meticulous planning that went into this outdoor oasis is truly inspiring and was clearly, very well worth it.
The Bierman family selected a Modern Rectangular Shaped Inground Pool to enhance their outdoor space. We created Custom Vinyl Over Steel Steps in order to achieve an inviting and tranquil pool entrance that would match the vibe of their backyard. The Bierman family enjoys lounging in, and around, their modern inground while listening to the soothing sounds of their Sheer Descent Water Feature. Night time swims are quite memorable at the Biermans, as their Multi-Colour Lighting System adds ambience and calming nighttime energy to their outdoor oasis.
From the outdoor cabana lounge and trendy grey-coloured pool, to the soothing landscape, the Bierman backyard is truly a stunning retreat.
 Pioneer Family Pools
Every detail of the Bierman property is spectacular. From the trendy, ash-grey fencing, to the modern rectangular inground with full Natural Grey Vinyl Liner, this sleek and sauve backyard paradise is one for the books. The design and meticulous planning that went into this outdoor oasis is truly inspiring and was clearly, very well worth it.
The Bierman family selected a Modern Rectangular Shaped Inground Pool to enhance their outdoor space. We created Custom Vinyl Over Steel Steps in order to achieve an inviting and tranquil pool entrance that would match the vibe of their backyard. The Bierman family enjoys lounging in, and around, their modern inground while listening to the soothing sounds of their Sheer Descent Water Feature. Night time swims are quite memorable at the Biermans, as their Multi-Colour Lighting System adds ambience and calming nighttime energy to their outdoor oasis.
From the outdoor cabana lounge and trendy grey-coloured pool, to the soothing landscape, the Bierman backyard is truly a stunning retreat.
 Pioneer Family Pools
Every detail of the Bierman property is spectacular. From the trendy, ash-grey fencing, to the modern rectangular inground with full Natural Grey Vinyl Liner, this sleek and sauve backyard paradise is one for the books. The design and meticulous planning that went into this outdoor oasis is truly inspiring and was clearly, very well worth it.
The Bierman family selected a Modern Rectangular Shaped Inground Pool to enhance their outdoor space. We created Custom Vinyl Over Steel Steps in order to achieve an inviting and tranquil pool entrance that would match the vibe of their backyard. The Bierman family enjoys lounging in, and around, their modern inground while listening to the soothing sounds of their Sheer Descent Water Feature. Night time swims are quite memorable at the Biermans, as their Multi-Colour Lighting System adds ambience and calming nighttime energy to their outdoor oasis.
From the outdoor cabana lounge and trendy grey-coloured pool, to the soothing landscape, the Bierman backyard is truly a stunning retreat.
 Pioneer Family Pools
Every detail of the Bierman property is spectacular. From the trendy, ash-grey fencing, to the modern rectangular inground with full Natural Grey Vinyl Liner, this sleek and sauve backyard paradise is one for the books. The design and meticulous planning that went into this outdoor oasis is truly inspiring and was clearly, very well worth it.
The Bierman family selected a Modern Rectangular Shaped Inground Pool to enhance their outdoor space. We created Custom Vinyl Over Steel Steps in order to achieve an inviting and tranquil pool entrance that would match the vibe of their backyard. The Bierman family enjoys lounging in, and around, their modern inground while listening to the soothing sounds of their Sheer Descent Water Feature. Night time swims are quite memorable at the Biermans, as their Multi-Colour Lighting System adds ambience and calming nighttime energy to their outdoor oasis.
From the outdoor cabana lounge and trendy grey-coloured pool, to the soothing landscape, the Bierman backyard is truly a stunning retreat.

 Damian Farrell Design Group
The man-made stream runs throughout the property (beginning as an "overflowing" trough, and ending in a small pond). The water attracts wildlife, and creates a soothing trickle, and is beautiful to look at. Loose, natural plantings give the space more of an untouched feel.
 Pioneer Family Pools
Every detail of the Bierman property is spectacular. From the trendy, ash-grey fencing, to the modern rectangular inground with full Natural Grey Vinyl Liner, this sleek and sauve backyard paradise is one for the books. The design and meticulous planning that went into this outdoor oasis is truly inspiring and was clearly, very well worth it.
The Bierman family selected a Modern Rectangular Shaped Inground Pool to enhance their outdoor space. We created Custom Vinyl Over Steel Steps in order to achieve an inviting and tranquil pool entrance that would match the vibe of their backyard. The Bierman family enjoys lounging in, and around, their modern inground while listening to the soothing sounds of their Sheer Descent Water Feature. Night time swims are quite memorable at the Biermans, as their Multi-Colour Lighting System adds ambience and calming nighttime energy to their outdoor oasis.
From the outdoor cabana lounge and trendy grey-coloured pool, to the soothing landscape, the Bierman backyard is truly a stunning retreat.

 BA Staging & Interiors
This beautiful, waterfront property features an open living space and abundant light throughout and was staged by BA Staging & Interiors. The staging was carefully curated to reflect sophisticated beach living with white and soothing blue accents. Luxurious textures were included to showcase comfort and elegance.

 Fifth Avenue Solutions, LLC
Property Brothers
Inspiration for a mid-sized timeless medium tone wood floor living room remodel in Atlanta with blue walls
Inspiration for a mid-sized timeless medium tone wood floor living room remodel in Atlanta with blue walls

 Jill Lewis Architecture
The goal for this mid-century home was to exploit the best features of the property, taking advantage of views, the dramatic light, the potential for an incredible indoor-outdoor experience and the mid-century bones of the house. When we first visited the property, I was struck by the potential for a beautiful mountain view that was currently cut off by a low ceiling height in the main living area. Raising the roof of the main living area became the largest gesture in our scope of work. The former chopped-up side entry and tiny kitchen were combined to make a long, generous kitchen and built-in banquette. The original rhombus-shaped pool was kept, restored and lined with Ann Sacks tiles. In the center of the action, we conceived a large floating desk surface suspended from a black metal screen to define the space and allow filtered light and views to pass between. The clients were drawn to clean lines, pared-down details and highly disciplined palettes of white, grey and matte black. We generally opted for deep, muted colors balanced with crisp white, adding textures to create patterns with the shifting daylight throughout the house. This soothing collection of finishes playing with light and shadow would achieve a peaceful and elegant home that would stand the test of time and honor the landscape of the surrounding area.
Photography: Douglas Friedman
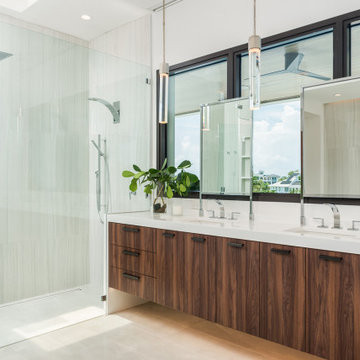


 ALLCHS Properties
PLUSH Image Corporation
Small minimalist master beige tile and ceramic tile ceramic tile and beige floor sliding shower door photo in Philadelphia with flat-panel cabinets, white cabinets, a wall-mount toilet, beige walls, a vessel sink and laminate countertops
Small minimalist master beige tile and ceramic tile ceramic tile and beige floor sliding shower door photo in Philadelphia with flat-panel cabinets, white cabinets, a wall-mount toilet, beige walls, a vessel sink and laminate countertops

 Katie Hutchison Studio
This larger home, constructed on Martha’s Vineyard, is a collection of informal, dormered gable components and grounding one-story, shed-roof elements that reduce its overall scale.
Designed to take advantage of a gently sloping up-Island property, this 5500 sq. ft. (not including finished basement) six-bedroom home includes staggered floor levels that climb from the front of the site to the rear. Generous, open living space on the entry level -- anchored on the west end by a fireplace and on the east end by the kitchen -- borders a dining area that’s nestled under a roof which also shelters the adjacent wrap-around porch. A deck off the rear of the dining space extends around the kitchen and is easily accessible from the nearby family room, too. Bedrooms occupy the other above-grade levels, including, at the upper-most level, the master suite comprised of a study, roof deck, master bath, walk-in closets and the master bedroom.
A clean-lined interior of warm neutrals sets a soothing tone in which the Island landscape is welcomed through expansive windows, porches and decks. Clad in white cedar shingles with a red cedar roof, the West Tisbury House will softly weather in-tune with its meadow site.
Katie Hutchison Studio collaborated with Geoffrey Koper Architect of Yarmouth Port, Mass. on the West Tisbury House. Kitchen fit-out and interior finishes, fixtures, and furnishings by others.
This larger home, constructed on Martha’s Vineyard, is a collection of informal, dormered gable components and grounding one-story, shed-roof elements that reduce its overall scale.
Designed to take advantage of a gently sloping up-Island property, this 5500 sq. ft. (not including finished basement) six-bedroom home includes staggered floor levels that climb from the front of the site to the rear. Generous, open living space on the entry level -- anchored on the west end by a fireplace and on the east end by the kitchen -- borders a dining area that’s nestled under a roof which also shelters the adjacent wrap-around porch. A deck off the rear of the dining space extends around the kitchen and is easily accessible from the nearby family room, too. Bedrooms occupy the other above-grade levels, including, at the upper-most level, the master suite comprised of a study, roof deck, master bath, walk-in closets and the master bedroom.
A clean-lined interior of warm neutrals sets a soothing tone in which the Island landscape is welcomed through expansive windows, porches and decks. Clad in white cedar shingles with a red cedar roof, the West Tisbury House will softly weather in-tune with its meadow site.
Katie Hutchison Studio collaborated with Geoffrey Koper Architect of Yarmouth Port, Mass. on the West Tisbury House. Kitchen fit-out and interior finishes, fixtures, and furnishings by others.
photo by Katie Hutchison

 Select Caribbean Properties
The La Catalina Villa is snuggled in the tropical mountainside community with breathtaking ocean views.
It consists of approx. 40 vacation homes surrounded by tropical gardens, each with its own pool and with an incredible view looking directly out to the sea.
Relax by the pool…soothe your senses with an elegant color palette…get close to nature through the gardens and be amazed by the incredible ocean views. Entertain and enjoy leisure time home in the walkout family room and private backyard.
It is only a 5-minute drive from the town of Cabrera to the La Catalina villa and a 10-minute drive to the Playa Grande Golf Course and the Playa Grande Beach.
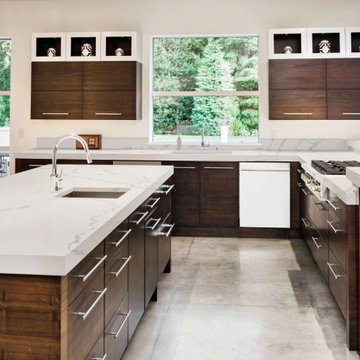
 Countertop Store Association
Simple yet stunning! Statuary Classique Quartz is elegant, durable, and requires virtually no maintenance. This marble-look quartz is ideal for busy kitchens and baths in both homes and residential properties. The soothing white background and delicate veins make Statuary Classique the perfect choice for countertops, waterfall islands, accent walls, floors, showers, and other features where the look of marble is desired.
Countertop Estimate in 3 Clicks
Just make drawing (Doesn’t have to professionally Drown take a picture and Upload) in simple 3 steps you can get countertop estimate in 24 Hours, no need for wait around and waste your time.
https://countertopstores.com/get-started-estimate

 Roy Altaras Landscape Design and Build
Hot tub - mediterranean stone and kidney-shaped hot tub idea in Los Angeles
 Select Caribbean Properties
The La Catalina Villa is snuggled in the tropical mountainside community with breathtaking ocean views.
It consists of approx. 40 vacation homes surrounded by tropical gardens, each with its own pool and with an incredible view looking directly out to the sea.
Relax by the pool…soothe your senses with an elegant color palette…get close to nature through the gardens and be amazed by the incredible ocean views. Entertain and enjoy leisure time home in the walkout family room and private backyard.
It is only a 5-minute drive from the town of Cabrera to the La Catalina villa and a 10-minute drive to the Playa Grande Golf Course and the Playa Grande Beach.
8