
Search results for "Properties typically" in Home Design Ideas
 UpperKey
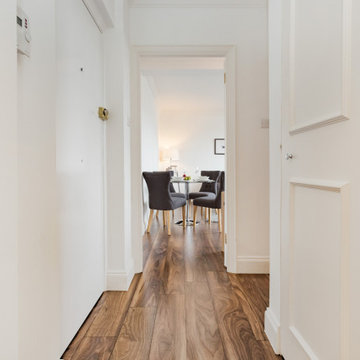
London apartments are often known for their unique entrances. From grand lobbies with high ceilings to quaint doorways tucked away on quiet streets, there's no shortage of variety when it comes to apartment entrances in the city.
One of the most common types of entrances in London apartments is the communal entrance, which is typically located on the ground floor of a building and shared by multiple tenants. These entrances often feature intercom systems or key fobs for added security, and may also have mailboxes or a concierge desk.
For those who prefer a more private entrance, there are also many apartments in London with their own separate entrances. These can range from discreet doorways on side streets to grand entrances with steps leading up to the front door.
Regardless of the type of entrance, London apartments often have a certain charm and character that makes them stand out. Whether you're looking for a modern apartment with sleek lines or a classic Victorian townhouse with ornate details, there's something for everyone in London's apartment market.

 Dynamic Natural Rock Falls, Inc.
We're an innovative company that has captured and perfected the design and construction of highly unique, heavy natural rock boulder waterfalls in meticulous detail. Our large scale creations typically adorn upscale residential properties and, as an added after dark feature, you can enjoy the marriage of timeless natural beauty to modern technology with our totally original “Fireworks in Light” (www.fireworksinlight.com) automatic computer programmed, super high intensity LED lighting system that transforms your waterfall into an awesome nighttime experience of light, sound and programmable music. The water-flow and LED lighting system can be programmed and controlled from any Android platform Smartphone as well as from any iPhone.
 Archimple LLC
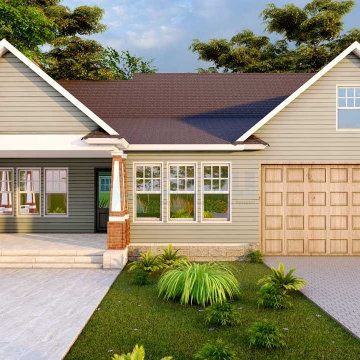
The Cottage House plan casually summons the appeal of a beautiful storybook. A Cottage is typically a little plan that helps you to remember the appeal of a beautiful storybook. This is ideally suited for a vacation home or an ocean-side home arrangement for a lake or a mountain setting. The unpredictable impressions of a Cottage house plan guarantee visual shimmer through the surprising perspective on the house and the encompassing scene, making these homes particularly reasonable for pleasant nation parcels or laid out environmental elements. The definite development of stone, block and would give the house a natural look. Following the entry, you'll track down a wonderful spot to engage loved ones in practically any program with a one-of-a-kind chimney thought. The conventional lounge area is associated with the kitchen, a cutting edge cooking island, eating bar, head servant's storeroom, and different basics. This beguiling property offers an extraordinary principle room with an advanced primary washroom with a different bath and shower, vanity sink, and fundamental level restroom. This level incorporates a powder room, library, utility room, seating region, and an enclosed carport. Three contemporary and efficient rooms are situated on the highest level of this very much ventilated house.
Find the right local pro for your project
 UpperKey
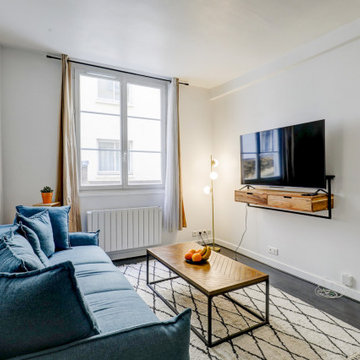
Parisian windows are a defining feature of the city's architecture, characterized by their elegant and ornate design. Often tall and narrow, these windows are framed by delicate wrought-iron balconies and adorned with decorative moldings and intricate carvings. The windows themselves are typically made of large panes of glass, allowing plenty of natural light to flood into the buildings. From the grand apartments of the Haussmannian era to the charming historic buildings of the Marais, Parisian windows are an integral part of the city's charm and allure.
 Alair Homes South Tampa
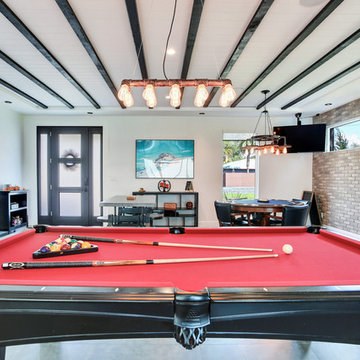
During the planning phase we undertook a fairly major Value Engineering of the design to ensure that the project would be completed within the clients budget. The client identified a ‘Fords Garage’ style that they wanted to incorporate. They wanted an open, industrial feel, however, we wanted to ensure that the property felt more like a welcoming, home environment; not a commercial space. A Fords Garage typically has exposed beams, ductwork, lighting, conduits, etc. But this extent of an Industrial style is not ‘homely’. So we incorporated tongue and groove ceilings with beams, concrete colored tiled floors, and industrial style lighting fixtures.
During construction the client designed the courtyard, which involved a large permit revision and we went through the full planning process to add that scope of work.
The finished project is a gorgeous blend of industrial and contemporary home style.
 Bell+Associates Architecture Inc.
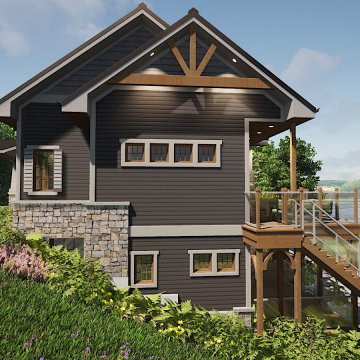
Our clients love to entertain, and their Modern Craftsman cottage is designed to welcome guests, make the most of their beautiful lakefront property, and give them all of the luxuries of a modern home.
Although a relatively modest size at 2,000 sq ft, this 4-season residence will feel larger, as both the main level and the walk-out lower level have high ceilings, plentiful windows, and open-concept spaces.
A cathedral ceiling runs from the front entry through the great room and the dining area is defined with a coffered ceiling. The open-concept great room with fireplace feature, dining area, and kitchen have a wall of glass facing the lake, bringing in the light and lovely view. The pantry, complete with window, is large enough for cabinets and a second fridge, allowing for the preparation of slow-cooker meals or hors d’oeuvres. Designed to provide a quiet retreat, the primary bedroom is configured for lower sound transmission from the entertaining areas, and includes a spacious walk-in closet and ensuite. The mudroom/laundry off the garage has a large walk-in closet. A den (also with walk-in closet) and a full bathroom are located near the front entrance. Running the full width of the lake-facing side of the cottage, the screened-in porch, open deck, and covered deck extend the interior with plentiful outdoor living space.
The lower level is not your typical basement! Designed with floor-to-ceiling windows facing the lake and a full-height walk-out, it will not feel like a basement. Much of the space is open and has special millwork on the ceiling to define the great room, games area with wet bar, and family/theatre room. Before entering the lower level from the outside, family and friends can use the outdoor shower and then store shoes and equipment in the cubbies immediately inside the door. A full bath is conveniently located inside the door for easy access from the lake. Two bedrooms are located on this level, each with an ensuite and walk-in closet. A storage room and mechanical room round out the lower level. Protected by the upper-level deck, the lower deck is as extensive as the upper one, with additional patio space towards the lake.
The oversized 30’x30′ garage is located to provide some extra privacy from the neighbours and supplies ample space for vehicles, watercraft, and equipment.
 JRW Construction LLC
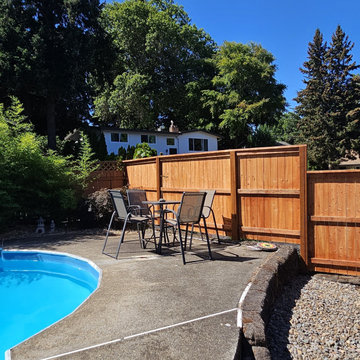
A cedar wood privacy fence is a stunning addition to any property, combining functionality and natural beauty. Crafted from high-quality cedar, known for its durability and resistance to decay, this type of fence offers a warm, rich hue that complements a variety of landscapes. The natural oils in cedar give the wood its distinctive aroma and provide a protective barrier against the elements, helping the fence to withstand harsh weather conditions over time.
Standing tall, a cedar privacy fence typically features closely spaced vertical boards that block the view from outside, ensuring a sense of seclusion and security within your outdoor space. The wood's smooth finish adds an elegant touch, while the option to stain or seal can enhance the grain and protect against fading.
Whether placed around a backyard, garden, or patio, a cedar wood privacy fence fosters an inviting atmosphere, making it the perfect choice for those looking for a serene environment. It also requires minimal maintenance, needing only old cleaning and re-staining to keep it looking its best. Overall, a cedar wood privacy fence is a timeless investment providing tangible and practical benefits.
 Lightning Construction & Design
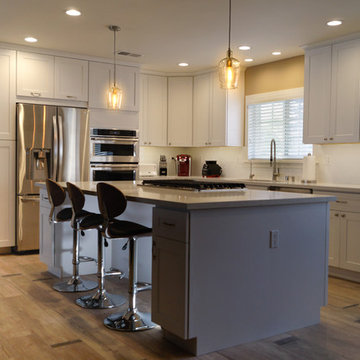
Built in 1962 this home was ready for a kitchen update.
Inspiration for a mid-sized transitional l-shaped light wood floor and brown floor eat-in kitchen remodel in Los Angeles with a double-bowl sink, white cabinets, concrete countertops, white backsplash, subway tile backsplash, stainless steel appliances, an island and shaker cabinets
Inspiration for a mid-sized transitional l-shaped light wood floor and brown floor eat-in kitchen remodel in Los Angeles with a double-bowl sink, white cabinets, concrete countertops, white backsplash, subway tile backsplash, stainless steel appliances, an island and shaker cabinets
 J.P. Hoffman Design Build
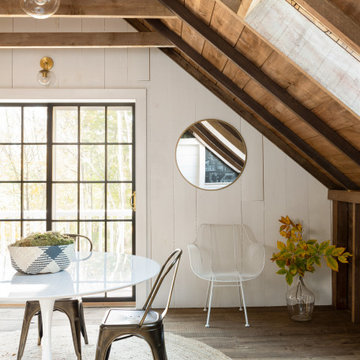
This project hits very close to home for us. Not your typical office space, we re-purposed a 19th century carriage barn into our office and workshop. With no heat, minimum electricity and few windows (most of which were broken), a priority for CEO and Designer Jason Hoffman was to create a space that honors its historic architecture, era and purpose but still offers elements of understated sophistication.
The building is nearly 140 years old, built before many of the trees towering around it had begun growing. It was originally built as a simple, Victorian carriage barn, used to store the family’s horse and buggy. Later, it housed 2,000 chickens when the Owners worked the property as their farm. Then, for many years, it was storage space. Today, it couples as a workshop for our carpentry team, building custom projects and storing equipment, as well as an office loft space ready to welcome clients, visitors and trade partners. We added a small addition onto the existing barn to offer a separate entry way for the office. New stairs and an entrance to the workshop provides for a small, yet inviting foyer space.
From the beginning, even is it’s dark state, Jason loved the ambiance of the old hay loft with its unfinished, darker toned timbers. He knew he wanted to find a way to refinish the space with a focus on those timbers, evident in the statement they make when walking up the stairs. On the exterior, the building received new siding, a new roof and even a new foundation which is a story for another post. Inside, we added skylights, larger windows and a French door, with a small balcony. Along with heat, electricity, WiFi and office furniture, we’re ready for visitors!
 Bell+Associates Architecture Inc.
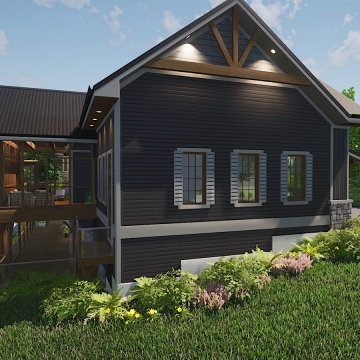
Our clients love to entertain, and their Modern Craftsman cottage is designed to welcome guests, make the most of their beautiful lakefront property, and give them all of the luxuries of a modern home.
Although a relatively modest size at 2,000 sq ft, this 4-season residence will feel larger, as both the main level and the walk-out lower level have high ceilings, plentiful windows, and open-concept spaces.
A cathedral ceiling runs from the front entry through the great room and the dining area is defined with a coffered ceiling. The open-concept great room with fireplace feature, dining area, and kitchen have a wall of glass facing the lake, bringing in the light and lovely view. The pantry, complete with window, is large enough for cabinets and a second fridge, allowing for the preparation of slow-cooker meals or hors d’oeuvres. Designed to provide a quiet retreat, the primary bedroom is configured for lower sound transmission from the entertaining areas, and includes a spacious walk-in closet and ensuite. The mudroom/laundry off the garage has a large walk-in closet. A den (also with walk-in closet) and a full bathroom are located near the front entrance. Running the full width of the lake-facing side of the cottage, the screened-in porch, open deck, and covered deck extend the interior with plentiful outdoor living space.
The lower level is not your typical basement! Designed with floor-to-ceiling windows facing the lake and a full-height walk-out, it will not feel like a basement. Much of the space is open and has special millwork on the ceiling to define the great room, games area with wet bar, and family/theatre room. Before entering the lower level from the outside, family and friends can use the outdoor shower and then store shoes and equipment in the cubbies immediately inside the door. A full bath is conveniently located inside the door for easy access from the lake. Two bedrooms are located on this level, each with an ensuite and walk-in closet. A storage room and mechanical room round out the lower level. Protected by the upper-level deck, the lower deck is as extensive as the upper one, with additional patio space towards the lake.
The oversized 30’x30′ garage is located to provide some extra privacy from the neighbours and supplies ample space for vehicles, watercraft, and equipment.
 UpperKey
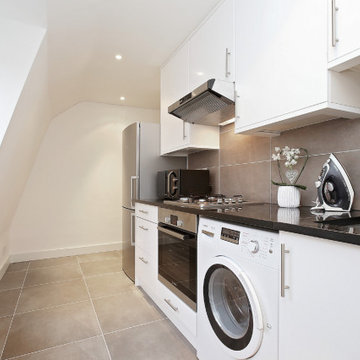
The laundry room in a typical London apartment may not be very spacious, but it is an essential feature that adds convenience to residents' lives. It is usually tucked away in a small corner of the apartment, often near the kitchen or bathroom.
The laundry room is where residents can find a washer and dryer, which is particularly useful in a city where space is at a premium, and not everyone has the luxury of having their own washing machine. The laundry room is also where residents can store laundry detergents, fabric softeners, and other cleaning supplies.
Despite its small size, the laundry room is an essential space that serves a vital purpose for residents, allowing them to keep their clothes clean without having to leave the comfort of their own apartment.
 UpperKey
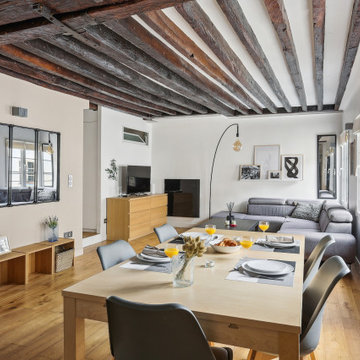
The service in Parisian dining rooms is typically impeccable, with attentive waitstaff and sommeliers.
Dining room - modern dining room idea in Other
Dining room - modern dining room idea in Other
 Velero Deck Designs
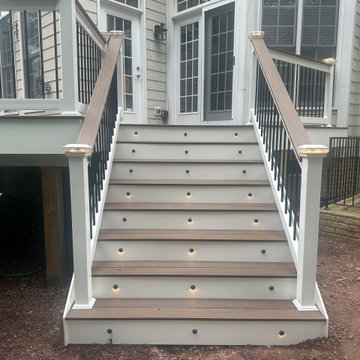
This project was all about resurfacing an existing deck, which provides a significant amount of benefits, including:
- Enhanced Aesthetics: A deck resurfacing project can transform the appearance of the deck, giving it a fresh and modern look that can significantly improve the curb appeal of the entire home.
- Cost Savings: Resurfacing is often more cost-effective than completely rebuilding a deck. It allows homeowners to achieve a like-new appearance without the expense of a full replacement.
- Increased Durability: New materials used in resurfacing are designed to be more resistant to wear, fading, and the elements, resulting in a longer lifespan for the deck.
- Improved Safety: Addressing structural issues during the resurfacing process ensures the deck's safety and stability, reducing the risk of accidents.
- Less Disruption: Compared to a full deck replacement, resurfacing typically involves less disruption to the homeowner's daily routine, as it's a faster and less invasive process.
- Customization: Homeowners can choose from a wide range of materials, colors, and finishes to match their design preferences and complement their home's style.
- Environmentally Friendly: Resurfacing reduces the amount of old material that needs to be disposed of, making it a more environmentally conscious option.
By undertaking a deck resurfacing project, homeowners can rejuvenate their outdoor space, enjoy a beautiful and functional deck for years to come and increase the overall value of their property.
 Alair Homes South Tampa
During the planning phase we undertook a fairly major Value Engineering of the design to ensure that the project would be completed within the clients budget. The client identified a ‘Fords Garage’ style that they wanted to incorporate. They wanted an open, industrial feel, however, we wanted to ensure that the property felt more like a welcoming, home environment; not a commercial space. A Fords Garage typically has exposed beams, ductwork, lighting, conduits, etc. But this extent of an Industrial style is not ‘homely’. So we incorporated tongue and groove ceilings with beams, concrete colored tiled floors, and industrial style lighting fixtures.
During construction the client designed the courtyard, which involved a large permit revision and we went through the full planning process to add that scope of work.
The finished project is a gorgeous blend of industrial and contemporary home style.

 Lennox Masonry
This project entailed the draining of a 200,000 cubic foot pond which was originally constructed in the early 1900s in order to install a water feature. I had previously dammed the lower pond, which was roughly equivalent in size to the upper pond, with stonework to match the existing stone walkways. The lower pond will be utilized as a catch-basin in an effort to keep the upper pond’s water level at a sufficient height through a pump system.
After the removal of over a 100 years worth of sediment, I began constructing several terraces, stone steps, stone walkways, and several stone retaining walls — all stone features were built without the use of mortar so as to allow plant growth, such as vines and flowering plants to grow through the stonework.
The difficulty I faced, oddly enough, was trying to be as random as possible with the placement of the stones, so as to make the stonework appear as though it had been built alongside some of the pre-existing 100-year-old stone walls scattered across other areas of the property. In essence, I forced myself to leave larger gaps in between stones where I typically wouldn’t, as well as leave some stones protruding from the wall, and allowing the wall to slightly fluctuate in height. All of which required me to become a perfectionist of randomness, which was quite trying of me.
The top 2 feet of the 2,000-foot upper pond was then faced and retained with stone.
 Curbio Home Improvement
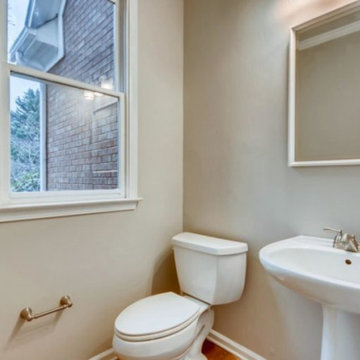
Real estate agents know that in any market, the properties that sell the quickest are move-in ready homes. While most homes do not require a complete remodel, many could benefit from a quick home refresh before selling to appeal to modern homebuyers. Pre-listing house refreshes include minor home improvement projects or cosmetic updates. They are a cost-effective way to help a home sell faster and for top dollar.
Normal wear and tear or changes in design trends can leave homes needing a few updates before hitting the market. To refresh a home before listing, we work to appeal to more buyers with cosmetic updates that pull modern design elements into the existing floor plan of a house. A pre-listing home refresh includes projects that are more extensive than repairs and touch-ups but typically do not require any permits. Our projects also take less time than traditional general contractor work, so this option is great for sellers looking to move quickly.
 Alair Homes South Tampa
During the planning phase we undertook a fairly major Value Engineering of the design to ensure that the project would be completed within the clients budget. The client identified a ‘Fords Garage’ style that they wanted to incorporate. They wanted an open, industrial feel, however, we wanted to ensure that the property felt more like a welcoming, home environment; not a commercial space. A Fords Garage typically has exposed beams, ductwork, lighting, conduits, etc. But this extent of an Industrial style is not ‘homely’. So we incorporated tongue and groove ceilings with beams, concrete colored tiled floors, and industrial style lighting fixtures.
During construction the client designed the courtyard, which involved a large permit revision and we went through the full planning process to add that scope of work.
The finished project is a gorgeous blend of industrial and contemporary home style.
 Natural Stone Institute
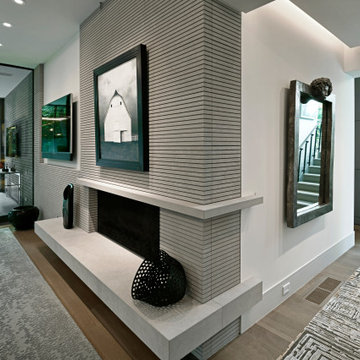
This private residence involved construction of a modern architectural style estate property in Highland Park, Texas. Dee Brown Inc’s role came into play late in the project, when corrections were needed to some specialty stonework.
The home’s center is formed around the main entry. The floorplan is largely open, but parallel core wall areas serve to define the foyer, kitchen, dining, and living areas. As key areas, the architect put special focus on materials selection for the core walls. It was decided that Indiana limestone would be the finish, and that the cladding panels would all have unique continuous horizontal grooves.
Material was received and installed by the original subcontractor. Upon seeing the completed work, it was evident to the architect and owner that grooves in the fabricated material were not consistent, and that the installation process had left numerous chips to the panels. It was at this point that the partially completed work was removed, and the second fabricator/installer was contacted.
Dee Brown Inc ordered the Indiana limestones slabs. There, special care was taken to hold tight tolerances to the horizontal grooves as well as to the typical cut-to-size aspects. Erection of these mechanically set panels was done very carefully. The result was a clean finished product with none of the tolerance and chipping issues of the original installation.
Dee Brown, Inc also created and installed special stone finishes at the adjacent half-bath. Semi-precious white onyx was transformed into a lavatory top/bowl assembly, water-closet wall cladding, and even tissue and towel holders.
 Alair Homes South Tampa
During the planning phase we undertook a fairly major Value Engineering of the design to ensure that the project would be completed within the clients budget. The client identified a ‘Fords Garage’ style that they wanted to incorporate. They wanted an open, industrial feel, however, we wanted to ensure that the property felt more like a welcoming, home environment; not a commercial space. A Fords Garage typically has exposed beams, ductwork, lighting, conduits, etc. But this extent of an Industrial style is not ‘homely’. So we incorporated tongue and groove ceilings with beams, concrete colored tiled floors, and industrial style lighting fixtures.
During construction the client designed the courtyard, which involved a large permit revision and we went through the full planning process to add that scope of work.
The finished project is a gorgeous blend of industrial and contemporary home style.
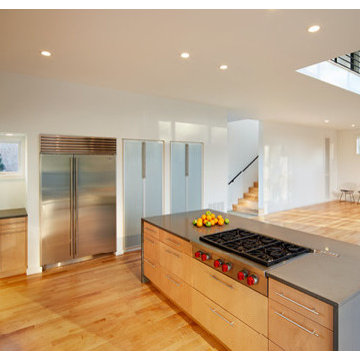
 Tonic Design + Tonic Construction

Designed for the lifestyle and budget of a young married couple and growing family, this home offers a viable alternative to the generic speculative home. Occupying a small leftover developer site, just under four tenths of an acre at the end of a suburban cul-de-sac, the Lanning Residence site is anchored by a one hundred year old oak tree. The parcel, once undesirable to developers and their speculative plans, became the inspiration for the project form.
Acting as both designers and builders, the decision was made early to utilize a strategy typical to most suburban construction; maximizing square footage while minimizing the building perimeter. An analysis of the surrounding suburban fabric revealed that the adjoining property lines were heavily planted. Views and window placement were organized to take advantage of the adjacent landscape while maximizing natural light.
The house program is distributed within two main volumes that are connected by a translucent circulation volume. The spacious interior volumes, large windows, plywood shear walls, sheetrock, and simple details allowed for a light construction budget. Spray foam insulation and well designed mechanical systems allowed the family to reduce their monthly utility bills by over half, creating a far more energy efficient lifestyle.
38