
Search results for "Properties typically" in Home Design Ideas

 Lennox Masonry
This project entailed the draining of a 200,000 cubic foot pond which was originally constructed in the early 1900s in order to install a water feature. I had previously dammed the lower pond, which was roughly equivalent in size to the upper pond, with stonework to match the existing stone walkways. The lower pond will be utilized as a catch-basin in an effort to keep the upper pond’s water level at a sufficient height through a pump system.
After the removal of over a 100 years worth of sediment, I began constructing several terraces, stone steps, stone walkways, and several stone retaining walls — all stone features were built without the use of mortar so as to allow plant growth, such as vines and flowering plants to grow through the stonework.
The difficulty I faced, oddly enough, was trying to be as random as possible with the placement of the stones, so as to make the stonework appear as though it had been built alongside some of the pre-existing 100-year-old stone walls scattered across other areas of the property. In essence, I forced myself to leave larger gaps in between stones where I typically wouldn’t, as well as leave some stones protruding from the wall, and allowing the wall to slightly fluctuate in height. All of which required me to become a perfectionist of randomness, which was quite trying of me.
The top 2 feet of the 2,000-foot upper pond was then faced and retained with stone.
 Dynamic Natural Rock Falls, Inc.
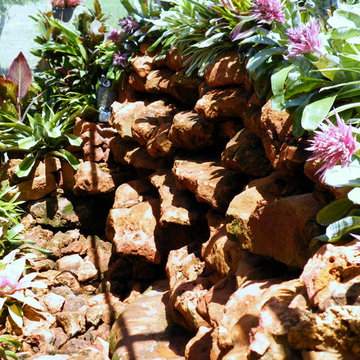
We are an innovative company that has captured and perfected the design and construction of highly unique, heavy natural rock boulder waterfalls in meticulous detail. Our large scale creations typically adorn upscale residential properties and, as an added after dark feature, you can enjoy the marriage of timeless natural beauty to modern technology with our totally original “Fireworks in Light” (www.fireworksinlight.com) automatic computer programmed, super high intensity LED lighting system that transforms your waterfall into an awesome nighttime experience of light, sound and programmable music. The water-flow and LED lighting system can be programmed and controlled from any Android platform Smartphone as well as from any iPhone.
 Bell+Associates Architecture Inc.
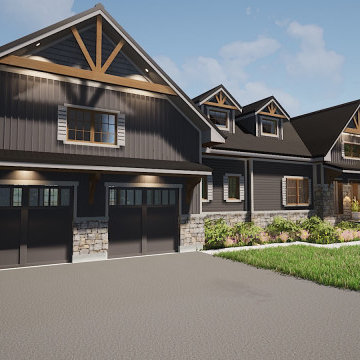
Our clients love to entertain, and their Modern Craftsman cottage is designed to welcome guests, make the most of their beautiful lakefront property, and give them all of the luxuries of a modern home.
Although a relatively modest size at 2,000 sq ft, this 4-season residence will feel larger, as both the main level and the walk-out lower level have high ceilings, plentiful windows, and open-concept spaces.
A cathedral ceiling runs from the front entry through the great room and the dining area is defined with a coffered ceiling. The open-concept great room with fireplace feature, dining area, and kitchen have a wall of glass facing the lake, bringing in the light and lovely view. The pantry, complete with window, is large enough for cabinets and a second fridge, allowing for the preparation of slow-cooker meals or hors d’oeuvres. Designed to provide a quiet retreat, the primary bedroom is configured for lower sound transmission from the entertaining areas, and includes a spacious walk-in closet and ensuite. The mudroom/laundry off the garage has a large walk-in closet. A den (also with walk-in closet) and a full bathroom are located near the front entrance. Running the full width of the lake-facing side of the cottage, the screened-in porch, open deck, and covered deck extend the interior with plentiful outdoor living space.
The lower level is not your typical basement! Designed with floor-to-ceiling windows facing the lake and a full-height walk-out, it will not feel like a basement. Much of the space is open and has special millwork on the ceiling to define the great room, games area with wet bar, and family/theatre room. Before entering the lower level from the outside, family and friends can use the outdoor shower and then store shoes and equipment in the cubbies immediately inside the door. A full bath is conveniently located inside the door for easy access from the lake. Two bedrooms are located on this level, each with an ensuite and walk-in closet. A storage room and mechanical room round out the lower level. Protected by the upper-level deck, the lower deck is as extensive as the upper one, with additional patio space towards the lake.
The oversized 30’x30′ garage is located to provide some extra privacy from the neighbours and supplies ample space for vehicles, watercraft, and equipment.
Find the right local pro for your project
 JRW Construction LLC
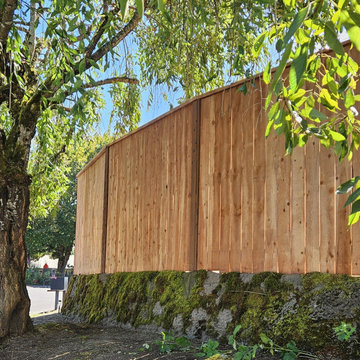
A cedar wood privacy fence is a stunning addition to any property, combining functionality and natural beauty. Crafted from high-quality cedar, known for its durability and resistance to decay, this type of fence offers a warm, rich hue that complements a variety of landscapes. The natural oils in cedar give the wood its distinctive aroma and provide a protective barrier against the elements, helping the fence to withstand harsh weather conditions over time.
Standing tall, a cedar privacy fence typically features closely spaced vertical boards that block the view from outside, ensuring a sense of seclusion and security within your outdoor space. The wood's smooth finish adds an elegant touch, while the option to stain or seal can enhance the grain and protect against fading.
Whether placed around a backyard, garden, or patio, a cedar wood privacy fence fosters an inviting atmosphere, making it the perfect choice for those looking for a serene environment. It also requires minimal maintenance, needing only old cleaning and re-staining to keep it looking its best. Overall, a cedar wood privacy fence is a timeless investment providing tangible and practical benefits.
 JRW Construction LLC
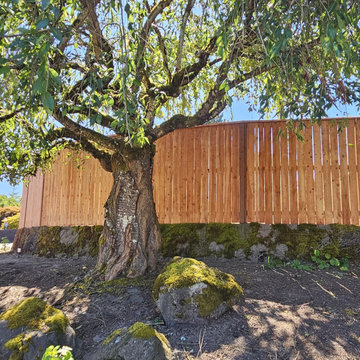
A cedar wood privacy fence is a stunning addition to any property, combining functionality and natural beauty. Crafted from high-quality cedar, known for its durability and resistance to decay, this type of fence offers a warm, rich hue that complements a variety of landscapes. The natural oils in cedar give the wood its distinctive aroma and provide a protective barrier against the elements, helping the fence to withstand harsh weather conditions over time.
Standing tall, a cedar privacy fence typically features closely spaced vertical boards that block the view from outside, ensuring a sense of seclusion and security within your outdoor space. The wood's smooth finish adds an elegant touch, while the option to stain or seal can enhance the grain and protect against fading.
Whether placed around a backyard, garden, or patio, a cedar wood privacy fence fosters an inviting atmosphere, making it the perfect choice for those looking for a serene environment. It also requires minimal maintenance, needing only old cleaning and re-staining to keep it looking its best. Overall, a cedar wood privacy fence is a timeless investment providing tangible and practical benefits.
 Lennox Masonry
This project entailed the draining of a 200,000 cubic foot pond which was originally constructed in the early 1900s in order to install a water feature. I had previously dammed the lower pond, which was roughly equivalent in size to the upper pond, with stonework to match the existing stone walkways. The lower pond will be utilized as a catch-basin in an effort to keep the upper pond’s water level at a sufficient height through a pump system.
After the removal of over a 100 years worth of sediment, I began constructing several terraces, stone steps, stone walkways, and several stone retaining walls — all stone features were built without the use of mortar so as to allow plant growth, such as vines and flowering plants to grow through the stonework.
The difficulty I faced, oddly enough, was trying to be as random as possible with the placement of the stones, so as to make the stonework appear as though it had been built alongside some of the pre-existing 100-year-old stone walls scattered across other areas of the property. In essence, I forced myself to leave larger gaps in between stones where I typically wouldn’t, as well as leave some stones protruding from the wall, and allowing the wall to slightly fluctuate in height. All of which required me to become a perfectionist of randomness, which was quite trying of me.
The top 2 feet of the 2,000-foot upper pond was then faced and retained with stone.
 UpperKey
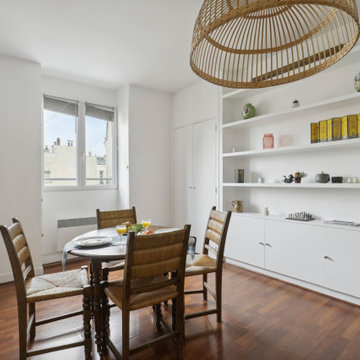
Parisian windows are renowned for their elegance and charm. Often tall and narrow, they feature intricate wrought-iron balconies and decorative shutters painted in pastel hues. The windows themselves are typically divided into several small panes of glass, sometimes with decorative patterns or colored glass. Whether framed by the ornate stonework of Haussmannian buildings or nestled in the more bohemian streets of Montmartre, Parisian windows are a defining feature of the city's architecture and culture.
 Natural Stone Institute
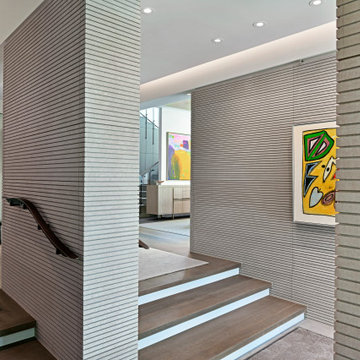
This private residence involved construction of a modern architectural style estate property in Highland Park, Texas. Dee Brown Inc’s role came into play late in the project, when corrections were needed to some specialty stonework.
The home’s center is formed around the main entry. The floorplan is largely open, but parallel core wall areas serve to define the foyer, kitchen, dining, and living areas. As key areas, the architect put special focus on materials selection for the core walls. It was decided that Indiana limestone would be the finish, and that the cladding panels would all have unique continuous horizontal grooves.
Material was received and installed by the original subcontractor. Upon seeing the completed work, it was evident to the architect and owner that grooves in the fabricated material were not consistent, and that the installation process had left numerous chips to the panels. It was at this point that the partially completed work was removed, and the second fabricator/installer was contacted.
Dee Brown Inc ordered the Indiana limestones slabs. There, special care was taken to hold tight tolerances to the horizontal grooves as well as to the typical cut-to-size aspects. Erection of these mechanically set panels was done very carefully. The result was a clean finished product with none of the tolerance and chipping issues of the original installation.
Dee Brown, Inc also created and installed special stone finishes at the adjacent half-bath. Semi-precious white onyx was transformed into a lavatory top/bowl assembly, water-closet wall cladding, and even tissue and towel holders.
 iStage Homes
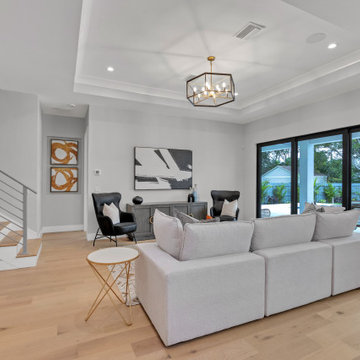
This open living room in Sarasota’s East of the Trail neighborhood was staged by iStage Homes to highlight the home’s spacious layout and contemporary design. A neutral sectional anchors the seating area while modern artwork, sculptural lighting, and warm wood floors add visual interest and balance. Sliding glass doors connect the living space to the outdoor patio, emphasizing the bright, airy atmosphere and relaxed indoor-outdoor lifestyle typical of coastal Sarasota homes.
39