
Search results for "Property discussion" in Home Design Ideas

 RBA Homes
The August 2017 Modular Home of the Month is a custom coastal home bringing style and charm to a relaxing seaside town in New Jersey.
Monmouth Beach, NJ was one of the communities hard hit by Superstorm Sandy in the fall of 2012. Homeowners Tom & Laura had to make the unexpected decision to remediate the damages caused by the overwhelming storm. The couple came to RBA Homes to discuss building a new modular home on their property.
RBA Homes constructed this expanded ranch in collaboration with Apex Homes, adapting their “Chestnut” ranch model to meet the couple’s design criteria, as well as “raising” the roof to allow for the construction of 2 additional bedrooms, 1 full bath, a balcony overlooking the ocean, and a spacious loft.
Elegance and sophistication combine in this beautiful 5-bedroom, 3-full-bath home nestled on a large three-quarter acre lot in the desirable New Jersey coastal community. The home features an open floor plan design perfect for entertaining with white painted maple cabinets adorn the well-appointed kitchen with stylish granite countertops. A matching elegant built-in bar lives off the dining area leading into a relaxing family room with a gas fireplace. Throughout the home gleaming hardwood floors are paired with 9-foot-high ceilings. The second floor is home to a rec/game room, along with a spacious laundry room with slop sink. The exterior of the home is as elegant as the inside with a two-car garage with storage area, convenient outdoor shower, welcoming front porch, two rear decks off the first floor living area and sliding glass doors leading to a second-floor rear balcony with picturesque views of the backyard.

 Alair Homes Edmonton
This Beautiful 5,931 sqft home renovation was completely transformed from a small farm bungalow. This house is situated on a ten-acre property with extensive farmland views with bright open spaces. Custom beam work was done on site to add the “rustic” element to many of the rooms, most specifically the bar area. Custom, site-built shelving and lockers were added throughout the house to accommodate the homeowner’s specific needs. Space saving barn doors add style and purpose to the walk-in closets in the ensuite, which includes walk-in shower, private toilet room, and free standing jet tub; things that were previously lacking. A “great room” was created on the main floor, utilizing the previously unusable living area, creating a space on the main floor big enough for the family to gather, and take full advantage of the beautiful scenery of the acreage.

 Eco Minded Solutions
The modern paver driveway highlights this modern design featuring low-water-use olive trees in mass groupings. The cumaru wood fence can be viewed in the background. Also in view are boulders, which were found on the property and repurposed in the landscape.
Find the right local pro for your project
 Northlink General Contracting
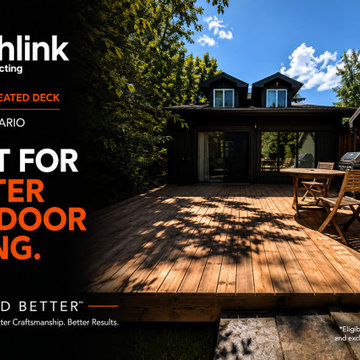
This backyard project transformed an underused grass area into a spacious and functional outdoor living space with a new 17' × 19'7" pressure-treated wood deck.
The homeowners wanted a large, straightforward platform that would create more usable space for outdoor dining, entertaining, barbecuing, and enjoying the surrounding mature trees. The finished deck provides a strong visual connection between the home and backyard while offering plenty of room for flexible furniture arrangements and everyday family use.
The deck was constructed using pressure-treated lumber, selected for its durability, value, and suitability for Ontario’s changing seasonal conditions. Careful planning was required to establish the layout, footing locations, finished elevation, and clean transition along the rear of the home.
For this particular project, the homeowner chose to complete the deck without a step along the open edge. This was a project-specific design decision based on their preferred use and layout of the backyard.
Every home and property is different. Northlink can help homeowners explore customized deck layouts, stair configurations, railings, materials, sizes, and finishing details based on their space, priorities, and budget.
This Barrie deck project reflects our Build Better™ approach: thoughtful planning, quality craftsmanship, and a finished outdoor space designed around the way the homeowner wants to live.
Planning a new deck in Barrie or Simcoe County? Contact Northlink to discuss a custom design for your home.
Build Better™
Better Planning. Better Craftsmanship. Better Results.
 Windy City Painters
Restoring a West Town Greystone
Windy City Painters | Chicago’s Historic Home Specialists
In the heart of West Town, Chicago’s iconic Greystones require more than just a standard paint job—they require a preservation-minded approach. Windy City Painters recently completed a full exterior restoration of this stunning vintage property, balancing historical integrity with modern performance.
The Challenge
Vintage Chicago construction presents unique obstacles, including aging plaster, intricate original woodwork, and the wear-and-tear of our unpredictable Lake Michigan climate. Our client needed a local partner who understood how to prep these surfaces for longevity without masking the architectural details that make the neighborhood so desirable.
Our Process
Detailed Assessment: We began with a thorough consultation to identify substrate health and material requirements.
Meticulous Preparation: Extensive surface prep is the secret to a professional finish. We focused on strategic priming to ensure maximum adhesion.
Specialized Application: Using premium, weather-resistant products, we applied finishes designed to withstand Chicago’s freeze-thaw cycles.
Heritage Focus: Every brushstroke was intended to honor the home’s original character while providing a contemporary, durable aesthetic.
Why West Town Homeowners Trust Windy City Painters
Selecting a local specialist over a national chain ensures your project complies with Chicago building standards and honors our city’s specific architectural styles. We provide transparent pricing, realistic timelines, and the peace of mind that comes with proper licensing and insurance.
Services Provided:
Interior & Exterior Painting
Metal Refinishing (Fences, Railings & Ornamental Detail)
Drywall & Plaster Repair
Vintage Woodwork Restoration
Ready to elevate your West Town property?
Visit our website at www.windypainters.com to request a professional estimate or message us directly here on Houzz to discuss your next project.
#ChicagoDesign #WestTown #HouzzPro #GreystoneRestoration #ChicagoPainters #HistoricalPreservation #HomeRenovation #CurbAppeal
 The House Doctor
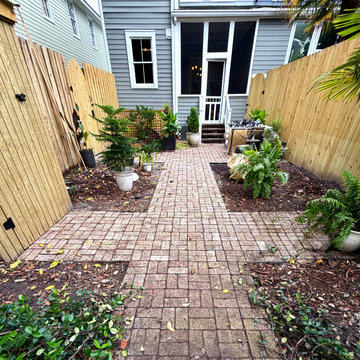
From custom wood flooring to historic details, this complete home and yard transformation came together beautifully! ?✨
We tackled a full mix of custom interior builds and outdoor upgrades to give this property functional storage, historic character, and seamless indoor-outdoor living.
Here is everything that went into this project:
• Interior Upgrades: Freshly installed natural wood floors running throughout the space.
• Custom Built-Ins & Kitchen: Tailored custom shelving in both the living room and kitchen to maximize functional display space. (The homeowner will be adding wallpaper around the kitchen window soon to finish off the accent wall! ?)
• Outdoor & Curb Appeal: Full backyard fencing featuring a utility screen, custom tool shed, new paver patio, and a beautifully curved gate design that fits right into the historic neighborhood aesthetic.
Swipe through the photos to check out the details from front to back! ?
Looking to transform your home inside or out? Send a message to The House Doctor to discuss your next project!
#HomeRenovation #CustomMillwork #HistoricPreservation #SavannahContractor #CustomShelving #HardwoodFloors #OutdoorLiving #TheHouseDoctor #SavannahGA #Carpentry #merrimanmillworks #guerrylumber #sandpipersupply #Flooranddecor #storehousesalvage See less
 All-Star Wallpaper Pros
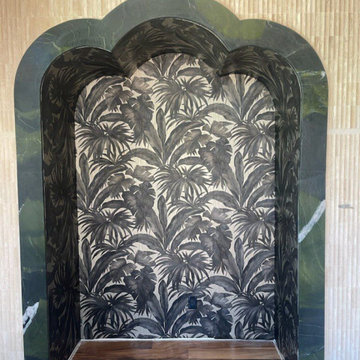
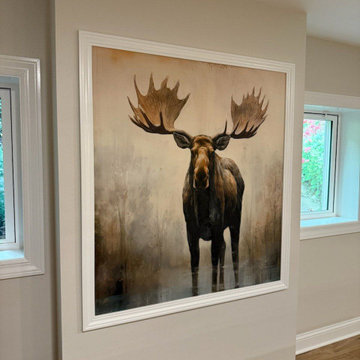
Hi, I’m the team behind Luxury Residential Wallpapering in Las Vegas, NV 89155, your trusted specialists for high-end, bespoke wallcovering solutions. Installing luxury wallcoverings in premier residential estates requires exceptional craft, delicate material handling, and exact pattern execution tailored to sophisticated interiors. Whether you are accenting a custom home, a sprawling desert residence, or a luxury property in the surrounding 89155 zip code, we deliver top-quality luxury residential wallpapering that elevates your living space to executive design standards.
As an experienced wallpaper installer team, we handle a wide range of exclusive and high-end materials—including hand-printed specialty paper, natural grasscloth, fine silks, embroidered textiles, metallic foils, and oversized custom wall murals. Our detailed process covers thorough wall smoothing, specialized high-tack surface priming, vertical laser-plumb alignment, and precise pattern matching around complex architectural features, custom millwork, and expansive windows. As a dedicated wallpaper hanger, we execute every project with absolute precision, ensuring tight seams, crisp edges, and a flawless, bubble-free finish. Contact us today to discuss your Las Vegas luxury residential wallpapering project!

Sponsored
Delaware, OH

Buckeye Basements, Inc.
Central Ohio's Basement Finishing ExpertsBest Of Houzz '13-'21
 All-Star Wallpaper Pros
Hi, I’m the team behind Luxury Residential Wallpapering in Las Vegas, NV 89155, your trusted specialists for high-end, bespoke wallcovering solutions. Installing luxury wallcoverings in premier residential estates requires exceptional craft, delicate material handling, and exact pattern execution tailored to sophisticated interiors. Whether you are accenting a custom home, a sprawling desert residence, or a luxury property in the surrounding 89155 zip code, we deliver top-quality luxury residential wallpapering that elevates your living space to executive design standards.
As an experienced wallpaper installer team, we handle a wide range of exclusive and high-end materials—including hand-printed specialty paper, natural grasscloth, fine silks, embroidered textiles, metallic foils, and oversized custom wall murals. Our detailed process covers thorough wall smoothing, specialized high-tack surface priming, vertical laser-plumb alignment, and precise pattern matching around complex architectural features, custom millwork, and expansive windows. As a dedicated wallpaper hanger, we execute every project with absolute precision, ensuring tight seams, crisp edges, and a flawless, bubble-free finish. Contact us today to discuss your Las Vegas luxury residential wallpapering project!
 Northlink General Contracting
This backyard project transformed an underused grass area into a spacious and functional outdoor living space with a new 17' × 19'7" pressure-treated wood deck.
The homeowners wanted a large, straightforward platform that would create more usable space for outdoor dining, entertaining, barbecuing, and enjoying the surrounding mature trees. The finished deck provides a strong visual connection between the home and backyard while offering plenty of room for flexible furniture arrangements and everyday family use.
The deck was constructed using pressure-treated lumber, selected for its durability, value, and suitability for Ontario’s changing seasonal conditions. Careful planning was required to establish the layout, footing locations, finished elevation, and clean transition along the rear of the home.
For this particular project, the homeowner chose to complete the deck without a step along the open edge. This was a project-specific design decision based on their preferred use and layout of the backyard.
Every home and property is different. Northlink can help homeowners explore customized deck layouts, stair configurations, railings, materials, sizes, and finishing details based on their space, priorities, and budget.
This Barrie deck project reflects our Build Better™ approach: thoughtful planning, quality craftsmanship, and a finished outdoor space designed around the way the homeowner wants to live.
Planning a new deck in Barrie or Simcoe County? Contact Northlink to discuss a custom design for your home.
Build Better™
Better Planning. Better Craftsmanship. Better Results.
 Northlink General Contracting
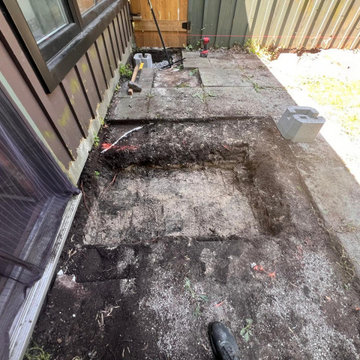
This backyard project transformed an underused grass area into a spacious and functional outdoor living space with a new 17' × 19'7" pressure-treated wood deck.
The homeowners wanted a large, straightforward platform that would create more usable space for outdoor dining, entertaining, barbecuing, and enjoying the surrounding mature trees. The finished deck provides a strong visual connection between the home and backyard while offering plenty of room for flexible furniture arrangements and everyday family use.
The deck was constructed using pressure-treated lumber, selected for its durability, value, and suitability for Ontario’s changing seasonal conditions. Careful planning was required to establish the layout, footing locations, finished elevation, and clean transition along the rear of the home.
For this particular project, the homeowner chose to complete the deck without a step along the open edge. This was a project-specific design decision based on their preferred use and layout of the backyard.
Every home and property is different. Northlink can help homeowners explore customized deck layouts, stair configurations, railings, materials, sizes, and finishing details based on their space, priorities, and budget.
This Barrie deck project reflects our Build Better™ approach: thoughtful planning, quality craftsmanship, and a finished outdoor space designed around the way the homeowner wants to live.
Planning a new deck in Barrie or Simcoe County? Contact Northlink to discuss a custom design for your home.
Build Better™
Better Planning. Better Craftsmanship. Better Results.
 All-Star Wallpaper Pros
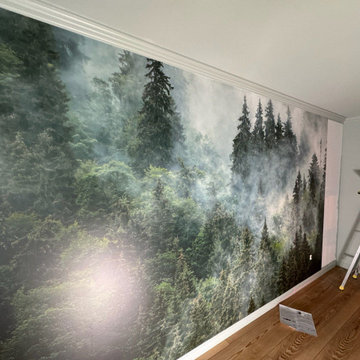
Hi, I’m the team behind Luxury Residential Wallpapering in Las Vegas, NV 89155, your trusted specialists for high-end, bespoke wallcovering solutions. Installing luxury wallcoverings in premier residential estates requires exceptional craft, delicate material handling, and exact pattern execution tailored to sophisticated interiors. Whether you are accenting a custom home, a sprawling desert residence, or a luxury property in the surrounding 89155 zip code, we deliver top-quality luxury residential wallpapering that elevates your living space to executive design standards.
As an experienced wallpaper installer team, we handle a wide range of exclusive and high-end materials—including hand-printed specialty paper, natural grasscloth, fine silks, embroidered textiles, metallic foils, and oversized custom wall murals. Our detailed process covers thorough wall smoothing, specialized high-tack surface priming, vertical laser-plumb alignment, and precise pattern matching around complex architectural features, custom millwork, and expansive windows. As a dedicated wallpaper hanger, we execute every project with absolute precision, ensuring tight seams, crisp edges, and a flawless, bubble-free finish. Contact us today to discuss your Las Vegas luxury residential wallpapering project!
 The House Doctor
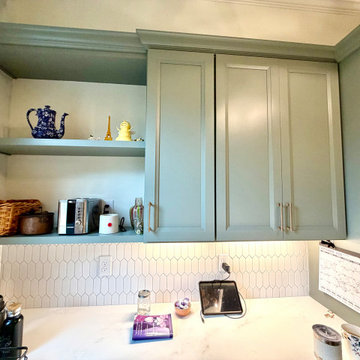
From custom wood flooring to historic details, this complete home and yard transformation came together beautifully! ?✨
We tackled a full mix of custom interior builds and outdoor upgrades to give this property functional storage, historic character, and seamless indoor-outdoor living.
Here is everything that went into this project:
• Interior Upgrades: Freshly installed natural wood floors running throughout the space.
• Custom Built-Ins & Kitchen: Tailored custom shelving in both the living room and kitchen to maximize functional display space. (The homeowner will be adding wallpaper around the kitchen window soon to finish off the accent wall! ?)
• Outdoor & Curb Appeal: Full backyard fencing featuring a utility screen, custom tool shed, new paver patio, and a beautifully curved gate design that fits right into the historic neighborhood aesthetic.
Swipe through the photos to check out the details from front to back! ?
Looking to transform your home inside or out? Send a message to The House Doctor to discuss your next project!
#HomeRenovation #CustomMillwork #HistoricPreservation #SavannahContractor #CustomShelving #HardwoodFloors #OutdoorLiving #TheHouseDoctor #SavannahGA #Carpentry #merrimanmillworks #guerrylumber #sandpipersupply #Flooranddecor #storehousesalvage See less
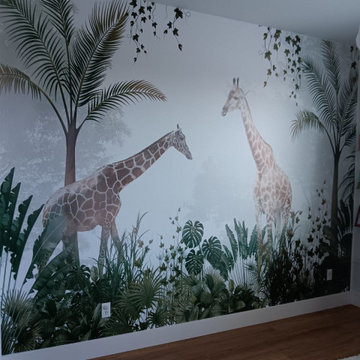 All-Star Wallpaper Pros
Hi, I’m the team behind Luxury Residential Wallpapering in Las Vegas, NV 89155, your trusted specialists for high-end, bespoke wallcovering solutions. Installing luxury wallcoverings in premier residential estates requires exceptional craft, delicate material handling, and exact pattern execution tailored to sophisticated interiors. Whether you are accenting a custom home, a sprawling desert residence, or a luxury property in the surrounding 89155 zip code, we deliver top-quality luxury residential wallpapering that elevates your living space to executive design standards.
As an experienced wallpaper installer team, we handle a wide range of exclusive and high-end materials—including hand-printed specialty paper, natural grasscloth, fine silks, embroidered textiles, metallic foils, and oversized custom wall murals. Our detailed process covers thorough wall smoothing, specialized high-tack surface priming, vertical laser-plumb alignment, and precise pattern matching around complex architectural features, custom millwork, and expansive windows. As a dedicated wallpaper hanger, we execute every project with absolute precision, ensuring tight seams, crisp edges, and a flawless, bubble-free finish. Contact us today to discuss your Las Vegas luxury residential wallpapering project!

Sponsored
Fredericksburg, OH

High Point Cabinets
Columbus' Experienced Custom Cabinet Builder | 4x Best of Houzz Winner
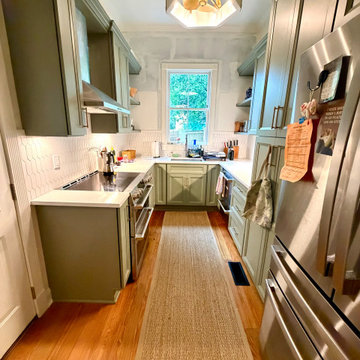 The House Doctor
From custom wood flooring to historic details, this complete home and yard transformation came together beautifully! ?✨
We tackled a full mix of custom interior builds and outdoor upgrades to give this property functional storage, historic character, and seamless indoor-outdoor living.
Here is everything that went into this project:
• Interior Upgrades: Freshly installed natural wood floors running throughout the space.
• Custom Built-Ins & Kitchen: Tailored custom shelving in both the living room and kitchen to maximize functional display space. (The homeowner will be adding wallpaper around the kitchen window soon to finish off the accent wall! ?)
• Outdoor & Curb Appeal: Full backyard fencing featuring a utility screen, custom tool shed, new paver patio, and a beautifully curved gate design that fits right into the historic neighborhood aesthetic.
Swipe through the photos to check out the details from front to back! ?
Looking to transform your home inside or out? Send a message to The House Doctor to discuss your next project!
#HomeRenovation #CustomMillwork #HistoricPreservation #SavannahContractor #CustomShelving #HardwoodFloors #OutdoorLiving #TheHouseDoctor #SavannahGA #Carpentry #merrimanmillworks #guerrylumber #sandpipersupply #Flooranddecor #storehousesalvage See less
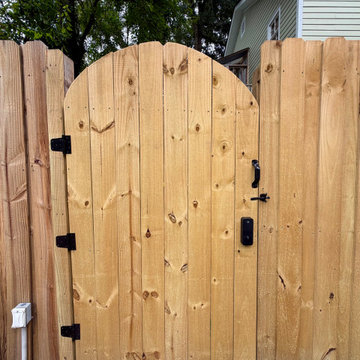 The House Doctor
From custom wood flooring to historic details, this complete home and yard transformation came together beautifully! ?✨
We tackled a full mix of custom interior builds and outdoor upgrades to give this property functional storage, historic character, and seamless indoor-outdoor living.
Here is everything that went into this project:
• Interior Upgrades: Freshly installed natural wood floors running throughout the space.
• Custom Built-Ins & Kitchen: Tailored custom shelving in both the living room and kitchen to maximize functional display space. (The homeowner will be adding wallpaper around the kitchen window soon to finish off the accent wall! ?)
• Outdoor & Curb Appeal: Full backyard fencing featuring a utility screen, custom tool shed, new paver patio, and a beautifully curved gate design that fits right into the historic neighborhood aesthetic.
Swipe through the photos to check out the details from front to back! ?
Looking to transform your home inside or out? Send a message to The House Doctor to discuss your next project!
#HomeRenovation #CustomMillwork #HistoricPreservation #SavannahContractor #CustomShelving #HardwoodFloors #OutdoorLiving #TheHouseDoctor #SavannahGA #Carpentry #merrimanmillworks #guerrylumber #sandpipersupply #Flooranddecor #storehousesalvage See less
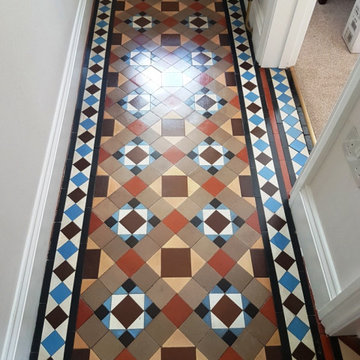
 Tile Doctor Ltd
I was contacted by a homeowner who had moved into a property in the small Yorkshire market town of Masham and discovered a Victorian tiled floor under the hallway carpet. Realising this was a valuable period feature he was keen to see if it could be restored. As you can imagine he was delighted when I told him that it should be possible, and he was keen to get it uncovered and back on show.
After discussing the floor on the phone, I visited the property and removed the carpet so we could take a long look at the Victorian tile’s underneath. The carpet had protected the floor well and it was in good physical order, (i.e. no cracks etc.) it was just very dirty but was also marked with paint splashes from some untidy decorating work from the past. I confirmed none of these issues should present a problem and got the go ahead for the work to start.
There was no sealer on the floor, so I started the cleaning process using a medium dilution of Tile Doctor Pro-Clean which was worked into the tiles using a coarse 200-grit pad fitted to a rotary floor buffer. I then used a 400-grit hand-held diamond block to clean the edges which couldn’t be reached by the machine. This also removed the paint splashes which should have been on the skirting boards and not the floor!
The floor was then rinsed with water and the soil extracted with a wet vacuum. I was able to inspect the floor at this stage and spot treat areas that needed more work as they were a little stubborn. It wasn’t a large hallway and except for the paint it only needed a light clean. The result was I was able to complete the cleaning process by lunch time. I dried the floor as much as possible and left an air blower in the space for a couple of hours.
I returned later that afternoon and checked the floor for moisture using a damp meter. The floor was mostly dry, but some areas needed some more help with a heat gun. It was late summer and so still warm and so there was no need on this occasion to leave the floor overnight.
Once I was happy the floor was dry, I started sealing the tiles with the first of four coats of Tile Doctor Seal and Go. This is a specially formulated water-based blend of acrylic polymers that provides both a stain resistant surface seal and a durable low-sheen finish. It is perfect for a floor of this age as it allows moisture vapour to pass through, this is an important feature when considering a sealer for old floors which will not have a damp-proof membrane installed. If you were to apply a non-breathable sealer moisture can get trapped under the floor causing it to spread out to the walls resulting in rising damp.
The combination of the cleaning and new sealer brought the floor back to life and it now looked in keeping with the rest of the property which had numerous other period features. My client was over the moon with the difference and very happy to see the back of the grubby carpet.
Nigel Stoker
North West Yorkshire Tile Doctor

 Ky-Kan Coatings
Concrete can be made to look like any substance. Tile, stone, wood, brick, etc. With unlimited color options, Ky-Kan Coatings can transform any room in your home or business using lightweight, beautiful concrete.
 Tile Doctor Ltd
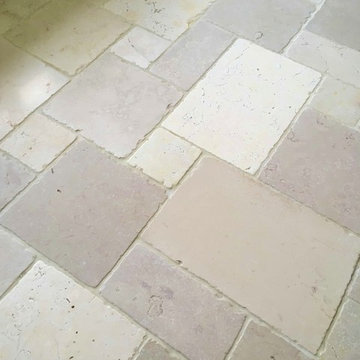
This Limestone tiled floor had been installed in the kitchen of a property in Teddington three years before and due to the use of the wrong cleaning product was now stripped of its protective sealer. Limestone like any natural stone is porous and without a sealer in place dirt becomes trapped in the stone making it very difficult to keep clean. The property was close to Bushy Park situated in South West London on the North bank of the Thames which is only about seven miles from my base in Shepperton.
I discovered all of this after visiting the property to quote for deep cleaning and resealing the floor. It turns out they have been using Flash multi-surface & floor cleaner which has an acidic pH of 10.3, compare this to Tile Doctor Remove and Go which we use to strip sealers off floors and has a pH of 12. Needless to say, this was not the right product to use and the old sealer had been completely stripped off the floor and probably within the first few months.
On top of this our customer had 3 children and a dog running in and out of the garden and was therefore transferring quite a lot of dirt into the stone. After surveying the floor, I discussed the renovation process with the customer which would take two days and include a deep clean of the Limestone followed by the application of a sealer to ensure it did not hold onto the dirt. They were after a sheen finish for the floor and were keen to have natural brown and cream variations in the stone highlighted. We agreed a price for the work and booked a date for the work to start.
To start with, we machine scrubbed the floor with Tile Doctor Pro-Clean to break down the dirt and release it from the stone. We find the best process is to spray the Pro-Clean onto the floor first and then leave to dwell for ten minutes before scrubbing. It’s not long before the cleaning solution turns dark with the dirt released from the pores of the stone and this soil is then rinsed with water and vacuumed off the floor with a low-pressure hard floor cleaning machine.
Following the cleaning, we honed the Limestone using a sequence of 800, 1500 and finally 3000-grit Tile Doctor Burnishing Pads. The pads are applied with water to lubricate and the slurry generated is rinsed off the floor as before. This burnishing process brings up the natural sheen of the stone and tightens up its pores prior to sealing. I left the floor overnight to allow it to dry out.
The next day I returned to the property and checked the floor for moisture using a damp meter. The readings were fine, so I proceeded with the application of the sealer for which I used two coats of Tile Doctor Colour Grow. This is an impregnating sealer that enhances the colours and contrast on the stone while protecting it against future soiling and spillages. It gave a lovely sheen finish to the floor as requested by the customer.
As you can see from the pictures the process made a huge difference to the floor which now looks lighter and brighter, certainly the customer was more than happy. Before leaving I recommended, they should clean the floor using Tile Doctor Stone Soap, this is a pH neutral product that will ensure the seal does not get broken down like it previously had using the household cleaners. It is gentle enough to use every day if you wish is designed to help maintain the patina of the burnished stone.
Jonathan Oldham
South Middlesex Tile Doctor
 Tile Doctor Ltd
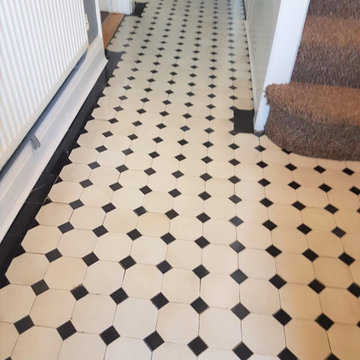
This enquiry from Neath came from an elderly gentleman who was moving into a care home in the near future and wanted his Victorian tiled hallway renovated before the property went on the market. He mentioned he didn’t think it was that dirty however it could do with a clean and reseal.
We arranged to call in one morning and take a look at the tiles and whilst there we completed a test clean so we could provide an accurate price for renovating the floor. For the clean I applied Tile Doctor Pro-Clean, the purpose of this was to see whether and how fast the dirt would shift and also to get an idea of the condition of the floor beneath the layer of dirt.
The test clean went well and the owner was happy to accept our price and suggested that as we had already made a start we might as well continue. Fortunately, there were two of us that day and I only had a couple of other quotes in the area, so I was able to crack on. I should mention this work was done at the beginning of 2020 before the COVID-19 lockdown.
All sorts of detritus gets walked into hallways so we began by using a hand held scraper to take off any anything that sat upon/above the floors surface. This also makes the cleaning process that little bit easier for us. The earlier test clean had enabled us to establish which cleaning methods and products would work best on the floor so it was just a question of putting the plan into action.
The process involved applying a strong dilution of Tile Doctor Pro-Clean to the floor, leaving it to soak in for ten minutes and then working it with a coarse 400-grit diamond pad fitted to a rotary buffer. More water was applied for lubrication where required and the soil produced afterwards was rinsed off and extracted with a wet vacuum. The pad is encrusted with industrial diamonds and cuts into the tile and removes a very thin layer leaving the tile very clean.
After extracting the soil, the floor was inspected, and we noticed that there were a few tiles throughout the floor that needed more work. To deal with these we used hand-held diamond blocks of varying grits to remove the ingrained dirt and bring the tiles back to life.
The client was over the moon with the results of the cleaning and we scheduled a date of the following week to come back and seal the tiles. We also discussed sealers and he had asked if we could leave the floor with a shiny finish. With that in mind we recommended Tile Doctors Seal and Go which works really well on Victorian tiles. It is also water based and so doesn’t produce a smell as it dries.
On our return the floor was given a quick wipe down and once dry sealed with four coats of Tile Doctor Seal and Go which will add protection and make them easy to keep clean.
Once complete the floor looked great and very welcoming, just what you need when selling a property as initial impressions always count.
Adrian Iacono
Swansea Tile Doctor

 Klopf Architecture
, Arterra Landscape Architects and Henry Calvert of Calvert Ventures Designed and built a new warm, modern, Eichler-inspired, open, indoor-outdoor home on a deeper-than-usual San Mateo Highlands property where an original Eichler house had burned to the ground.
The owners wanted multi-generational living and larger spaces than the original home offered, but all parties agreed that the house should respect the neighborhood and blend in stylistically with the other Eichlers. At first the Klopf team considered re-using what little was left of the original home and expanding on it. But after discussions with the owner and builder, all parties agreed that the last few remaining elements of the house were not practical to re-use, so Klopf Architecture designed a new home that pushes the Eichler approach in new directions.
One disadvantage of Eichler production homes is that the house designs were not optimized for each specific lot. A new custom home offered the team a chance to start over. In this case, a longer house that opens up sideways to the south fit the lot better than the original square-ish house that used to open to the rear (west). Accordingly, the Klopf team designed an L-shaped “bar” house with a large glass wall with large sliding glass doors that faces sideways instead of to the rear like a typical Eichler. This glass wall opens to a pool and landscaped yard designed by Arterra Landscape Architects.
Driving by the house, one might assume at first glance it is an Eichler because of the horizontality, the overhanging flat roof eaves, the dark gray vertical siding, and orange solid panel front door, but the house is designed for the 21st Century and is not meant to be a “Likeler.” You won't see any posts and beams in this home. Instead, the ceiling decking is a western red cedar that covers over all the beams. Like Eichlers, this cedar runs continuously from inside to out, enhancing the indoor / outdoor feeling of the house, but unlike Eichlers it conceals a cavity for lighting, wiring, and insulation. Ceilings are higher, rooms are larger and more open, the master bathroom is light-filled and more generous, with a separate tub and shower and a separate toilet compartment, and there is plenty of storage. The garage even easily fits two of today's vehicles with room to spare.
A massive 49-foot by 12-foot wall of glass and the continuity of materials from inside to outside enhance the inside-outside living concept, so the owners and their guests can flow freely from house to pool deck to BBQ to pool and back.
During construction in the rough framing stage, Klopf thought the front of the house appeared too tall even though the house had looked right in the design renderings (probably because the house is uphill from the street). So Klopf Architecture paid the framer to change the roofline from how we had designed it to be lower along the front, allowing the home to blend in better with the neighborhood. One project goal was for people driving up the street to pass the home without immediately noticing there is an "imposter" on this lot, and making that change was essential to achieve that goal.
This 2,606 square foot, 3 bedroom, 3 bathroom Eichler-inspired new house is located in San Mateo in the heart of the Silicon Valley.
Klopf Architecture Project Team: John Klopf, AIA, Klara Kevane
Landscape Architect: Arterra Landscape Architects
Contractor: Henry Calvert of Calvert Ventures
Photography ©2016 Mariko Reed
Location: San Mateo, CA
Year completed: 2016
18