
Search results for "Property sector" in Home Design Ideas

 COOPER Design Build
Inspiration for a large black two-story concrete fiberboard house exterior remodel in Portland



Find the right local pro for your project


 Campion Walker Landscapes
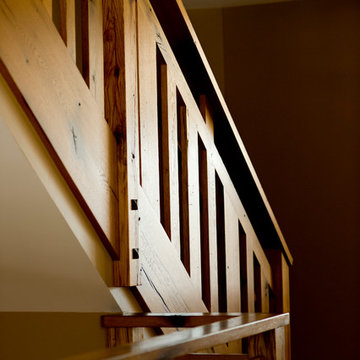
A breathtaking hilltop view of the Pacific was the reference point for this dramatic landscape transformation. The Campion Walker team utilized succulents, water falls, textured concrete and steel to integrate the house and the raw untouched land surrounding it.
 横堀建築設計事務所 Yokobori Architect & Associates
Photographer: Nacasa & Partners
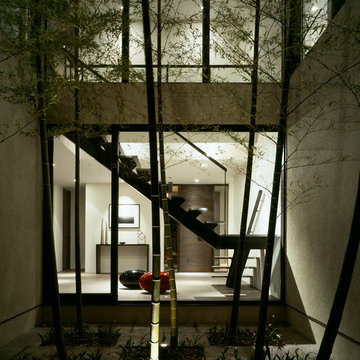
Inspiration for a modern home design remodel in Tokyo
Inspiration for a modern home design remodel in Tokyo

 EKO Development
Large elegant beige two-story mixed siding house exterior photo in New York with a clipped gable roof and a shingle roof

 Building Designers Association of Australia
The Design Consultant has transformed a modest single level house into an attractive modern and functional two storey open plan family home filled with an abundance of natural light. Now the home has 4 bedrooms, a study, seperate guest house, 3 internal living spaces and adjoining the new pool is an undercover alfresco area for all year round entertaining which also includes a rooftop garden.


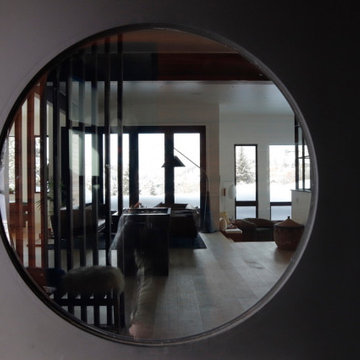
 Vital Space Designs
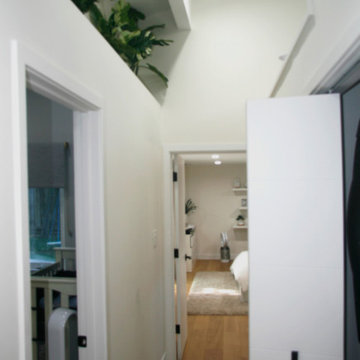
This custom door with 3 large elliptical windows creates a bold, focal point, and combines the softness of a circle with the straight corner of the rectangular side window, and lively sidelight




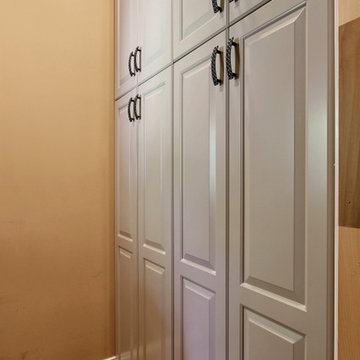
 Jamestown Designer Kitchens
Example of a small transitional built-in desk medium tone wood floor home design design in Atlanta with beige walls
Example of a small transitional built-in desk medium tone wood floor home design design in Atlanta with beige walls


 Aquality Construction
This specialty spa is completely lined with tile. Giving it clean lines and a picture perfect finish.
Small backyard rectangular aboveground hot tub photo in Denver
Small backyard rectangular aboveground hot tub photo in Denver

 Century Stair Company
Spanning three levels, this elegant modern staircase transforms light into a design element. Suspended by open risers, the dark wood treads appear to float between floors as natural light cascades from the top floor windows down through the entire stairwell. The horizontal stainless steel rods create clean, uninterrupted sightlines while emphasizing the architectural volume beneath the landings. The result is a vertical journey defined by transparency and light.
1976-2025 © Century Stair Company
39