
Search results for "Proportional" in Home Design Ideas

 ALISONDAMONTE
Photo © Bruce Damonte
Inspiration for a mid-century modern open concept living room remodel in San Francisco with white walls and a standard fireplace
Inspiration for a mid-century modern open concept living room remodel in San Francisco with white walls and a standard fireplace

 Tom Ochsner AIA
Mediterranean white two-story stucco gable roof idea in Santa Barbara with a tile roof

 Kari McIntosh Design
Julie Mikos
Mid-sized trendy master carpeted bedroom photo in San Francisco with blue walls
Mid-sized trendy master carpeted bedroom photo in San Francisco with blue walls
Find the right local pro for your project

 WoodCo
Lauren Keller | Luxury Real Estate Services, LLC
Ipe under tub - https://www.woodco.com/products/ipe/

 Dunn Architecture Studio
Mark Angeles
Huge 1950s formal and open concept light wood floor and beige floor living room photo in Los Angeles with white walls, a ribbon fireplace, a stone fireplace and no tv
Huge 1950s formal and open concept light wood floor and beige floor living room photo in Los Angeles with white walls, a ribbon fireplace, a stone fireplace and no tv

 Barton + Barton Interiors
Chantal Vu
Mid-sized trendy open concept medium tone wood floor and brown floor living room photo in San Diego with gray walls, a ribbon fireplace, a tile fireplace and a wall-mounted tv
Mid-sized trendy open concept medium tone wood floor and brown floor living room photo in San Diego with gray walls, a ribbon fireplace, a tile fireplace and a wall-mounted tv

 Joseph Spierer Architects, Inc.
Example of a transitional blue tile white floor powder room design in Los Angeles with beaded inset cabinets, blue cabinets, a two-piece toilet, blue walls, an undermount sink and white countertops

 M.S. Vicas Interiors
Inspiration for a large contemporary freestanding desk medium tone wood floor and brown floor study room remodel in DC Metro with white walls and no fireplace

 Knock Architecture and Design
Living room - mid-sized contemporary open concept light wood floor living room idea in San Francisco with white walls, a ribbon fireplace, a stone fireplace and no tv

 Marianne Simon Design
Inspiration for a timeless dining room remodel in Seattle with gray walls and no fireplace

 Jacob Lilley Architects
Location: Lincoln, MA, USA
A traditional Cape Home serves as the backdrop for the addition of a new two story garage. The design and scale remain respectful to the proportions and simplicity of the main house. In addition to a new two car garage, the project includes first level mud and laundry rooms, a family recreation room on the second level, and an open stair providing access from the existing kitchen. The interiors are finished in a tongue and groove cedar for durability and its warm appearance.

 Huseby Homes
Example of a mid-sized classic carpeted and white floor enclosed dining room design in Nashville with blue walls and no fireplace

 Vincent Longo Custom Builders
Large transitional beige two-story wood house exterior photo in Atlanta with a hip roof and a shingle roof


 Sand Creek Post & Beam
 Traditional Wood Barns and Barn Homes
Learn more & request a free catalog: www.sandcreekpostandbeam.com
Inspiration for a large country brown two-story wood gable roof remodel
Inspiration for a large country brown two-story wood gable roof remodel
 Haas Development and Construction
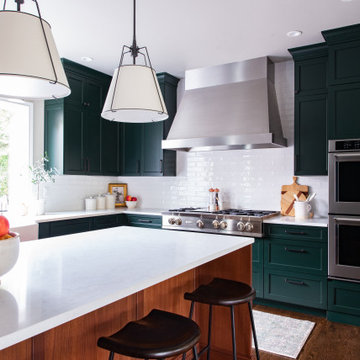
The kitchen blends deep emerald green cabinetry, a walnut island, and a white backsplash in a transitional Craftsman style. Historic touches include handcrafted details and oak floors, while modern upgrades feature quartz countertops, contemporary fixtures, and a stainless steel vent hood.

 Maple Mountain Fireplaces
The Valor Legend insert family spans over two decades of reliable home comfort for North America, showcasing a wide array of diverse products. Considered the ‘big brother’ in this collection, the G4 Series is designed to fit existing large fireplace openings without sacrificing presence and performance. The result, an impressive flame viewing area highlighted by a proportional surround that compliments, not overpowers.
The process of updating your living space aesthetics should also include a significant upgrade in fireplace technology and comfort. The Legend G4 increases your overall home efficiency, provides ease-of-use heat control and effectively distributes warmth. Ceramic and stainless steel burner kit options are engineered for performance and efficiency.
Handcrafted fire beds include traditional log, Pebble Beach Driftwood, Murano glass and decorative glass media kits. Glowing fuel effects radiate and convect warmth, zone heating strategic spaces in your home.

 MATHISON | MATHISON ARCHITECTS
Inspiration for a 1960s light wood floor and beige floor living room remodel in Grand Rapids with white walls, a standard fireplace and a tile fireplace


 Kipnis Architecture + Planning
The front of the house relates to the homes in the area. It features a covered porch that brings the scale down. The detailing is traditional in proportion and shape while the color, materials and details are more modern.
The windows have divided lites that acknowledge the traditional double hung windows, typical of a farmhouse. However, these are casement windows for maximum tightness/efficiency. http://www.kipnisarch.com
Photo Credit:Scott Bell Photography
147