
Search results for "Proportional" in Home Design Ideas

 phillip ennis productions
Transitional medium tone wood floor and brown floor living room photo in New York with white walls
 Elle Du Monde LLC
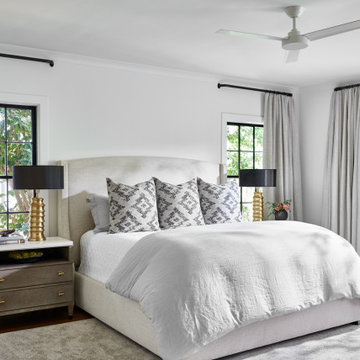
Example of a transitional medium tone wood floor and brown floor bedroom design in Atlanta with white walls

 Lewin Wertheimer
Douglas Hill
Luxe Family Home | Santa Monica
Example of a classic exterior home design in Los Angeles
Example of a classic exterior home design in Los Angeles
Find the right local pro for your project
 XACT Interiors
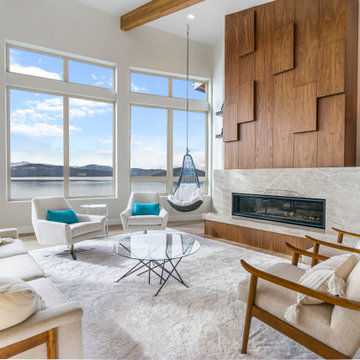
Inspiration for a contemporary open concept medium tone wood floor, brown floor and exposed beam living room remodel in Seattle with white walls, a ribbon fireplace and a stone fireplace

 Ashby Collective
Inspiration for a huge coastal open concept light wood floor and beige floor living room remodel in Houston with white walls, a standard fireplace, a wood fireplace surround and no tv


 Harry Hunt Architects
Photo-Jim Westphalen
Example of a mid-sized trendy formal and open concept concrete floor and gray floor living room design with white walls, a wood stove and no tv
Example of a mid-sized trendy formal and open concept concrete floor and gray floor living room design with white walls, a wood stove and no tv

 The Cabinet Shoppe
Family room - large traditional open concept medium tone wood floor family room idea in Minneapolis with gray walls, a standard fireplace and a wall-mounted tv

 User
Inspiration for a contemporary formal light wood floor and beige floor living room remodel in Los Angeles with beige walls, a standard fireplace and a tile fireplace

 AHG Interiors
Pièce de résistance, a custom marble fireplace framing an 80" television.
Photo Credit: Nick Glimenakis
Living room - mid-sized contemporary open concept dark wood floor and brown floor living room idea in New York with a bar, beige walls, a hanging fireplace, a stone fireplace and a wall-mounted tv
Living room - mid-sized contemporary open concept dark wood floor and brown floor living room idea in New York with a bar, beige walls, a hanging fireplace, a stone fireplace and a wall-mounted tv

 Northside Design Collective
Inspiration for a mid-sized modern gray two-story wood house exterior remodel with a shed roof and a metal roof

 Cheryl Ketner Interiors
Par Bengtsson Photography
Transitional formal dark wood floor living room photo in Dallas with gray walls
Transitional formal dark wood floor living room photo in Dallas with gray walls


 Jameson Design Group
By moving the exterior wall to the patio out two feet, we were able to create an open kitchen/dining/living space in perfect proportion for this mid-century style home. This extra space allowed us to transform the existing galley kitchen into a U-shape with a peninsula bar. The blue base cabinets pack a punch of color, while the white uppers and backsplash create a light and airy space that looks bigger than the actual square footage. The Link Suspension Light over the table complimets the wood flooring perfectly, and adds a soft touch to this modern space.

 Classic Cottages LLC
Transitional dark wood floor kitchen/dining room combo photo in DC Metro with gray walls and no fireplace

 EBCON Corporation
Complete Renovation
Build: EBCON Corporation
Design: EBCON Corporation + Magdalena Bogart Interiors
Photography: Agnieszka Jakubowicz
Inspiration for a mid-sized 1950s beige one-story stucco flat roof remodel in San Francisco
Inspiration for a mid-sized 1950s beige one-story stucco flat roof remodel in San Francisco
 Kriste Michelini Interiors
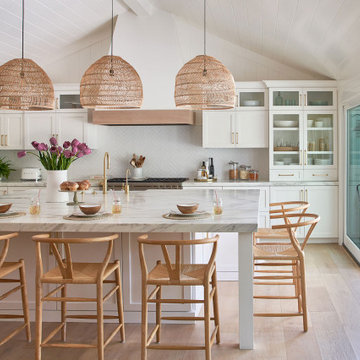
This timeless ranch style home combines coastal elements with a natural aesthetic to bring the outdoors in, and create the perfect space for a fun-loving family of four. Bold moments and layers of texture, from oversized pendants over the island, shiplap throughout, warm white oak floors, and barn doors framing the entry, add depth to the light and laidback interior and celebrate the timeless beauty of the space. Accents of navy and personal touches such as oars and surfboards add a nautical vibe, and enhance the sense of home.

 Jeri Koegel Photography
Jeri Koegel
Transitional master gray tile gray floor freestanding bathtub photo in Los Angeles with shaker cabinets, medium tone wood cabinets, white walls, an undermount sink and a hinged shower door
Transitional master gray tile gray floor freestanding bathtub photo in Los Angeles with shaker cabinets, medium tone wood cabinets, white walls, an undermount sink and a hinged shower door


178