
Search results for "Proportions" in Home Design Ideas

 ULLE Studio
Inspiration for a small contemporary master white tile and porcelain tile porcelain tile and gray floor bathroom remodel in Seattle with flat-panel cabinets, medium tone wood cabinets, an undermount sink, quartz countertops and white countertops


 Elizabeth Stamos Design
Inspiration for a mid-sized transitional open concept gray floor family room remodel in Chicago with green walls, no fireplace and no tv
Find the right local pro for your project

 Kevin O'Sullivan + Associates
Photo: Read McKendree
Inspiration for a coastal galley medium tone wood floor and brown floor kitchen remodel in New York with an undermount sink, flat-panel cabinets, white cabinets, gray backsplash, stone slab backsplash, paneled appliances, an island and white countertops
Inspiration for a coastal galley medium tone wood floor and brown floor kitchen remodel in New York with an undermount sink, flat-panel cabinets, white cabinets, gray backsplash, stone slab backsplash, paneled appliances, an island and white countertops

 Leslie Minervini
Chuck Schmidt
Huge trendy open concept and formal porcelain tile and gray floor living room photo in Portland with a corner fireplace, a stone fireplace, multicolored walls and no tv
Huge trendy open concept and formal porcelain tile and gray floor living room photo in Portland with a corner fireplace, a stone fireplace, multicolored walls and no tv

 Jackson Design & Remodeling
Example of a tuscan front door design in San Diego with a medium wood front door


 Living Home Construction
Scott Zimmerman
Kids' bedroom - bedroom and mid-sized traditional boy kids' bedroom idea in Salt Lake City with gray walls
Kids' bedroom - bedroom and mid-sized traditional boy kids' bedroom idea in Salt Lake City with gray walls

 Tate Studio Architects
Great Room inclusive of the kitchen, island, dining table, living area, and wine storage. Builder – GEF Development, Interiors - Ownby Design, Photographer – Thompson Photographic.

 Wiseman & Gale Interiors
Designer: Jamie Hedstrom
Southwest formal and open concept light wood floor living room photo in Phoenix with beige walls, a standard fireplace and a stone fireplace
Southwest formal and open concept light wood floor living room photo in Phoenix with beige walls, a standard fireplace and a stone fireplace

 Tal Goldstein
Transitional l-shaped dark wood floor and brown floor eat-in kitchen photo in San Francisco with an undermount sink, recessed-panel cabinets, blue cabinets, blue backsplash, mosaic tile backsplash, stainless steel appliances, an island and gray countertops

 AFT Construction
Roehner Ryan
Example of a large cottage loft-style light wood floor and beige floor game room design in Phoenix with white walls, a standard fireplace, a brick fireplace and a wall-mounted tv
Example of a large cottage loft-style light wood floor and beige floor game room design in Phoenix with white walls, a standard fireplace, a brick fireplace and a wall-mounted tv


 Aleck Wilson Architects
Example of a classic master blue tile and subway tile white floor alcove bathtub design in San Francisco with white cabinets


 Megan Glenn Architecture
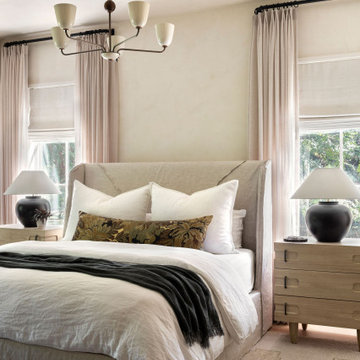
Bedroom - transitional medium tone wood floor and brown floor bedroom idea in Nashville with beige walls

 Phinney Design Group
Elizabeth Pedinotti Haynes
Inspiration for a small and bedroom eclectic guest and girl light wood floor and white floor kids' bedroom remodel with pink walls
Inspiration for a small and bedroom eclectic guest and girl light wood floor and white floor kids' bedroom remodel with pink walls

 Reynolds Architecture- Design & Construction
Elegant front door photo in Chicago with a dark wood front door
116