
Search results for "Proportions" in Home Design Ideas

 BRIBURN – Architecture for Life
The home is sided with eastern white cedar. “Everyone wants a maintenance-free home as much as possible,” says architect Christopher Briley. “Eastern white cedar is a local material from a renewable forest. This is one of the greenest sidings there is—there’s no painting, it’s very durable and it will age gracefully.”
Photo by John W. Hession

 Our Town Plans
Richard Leo Johnson
Inspiration for a rustic red two-story exterior home remodel in Atlanta
Inspiration for a rustic red two-story exterior home remodel in Atlanta

 GRECO INTERIORS
Chic bedroom makeover. Subtle wallpaper, LUX drapery & linens, LUSH area rug to step onto, OMG pillows; it’s no wonder my clients are so in LOVE.
Designer: Greco Interiors
Photo: Stephani Buchman
Find the right local pro for your project


 Rose Quality Exteriors
Mountain style concrete screened-in porch idea in Nashville with a roof extension

 Leah Atkins Design, LLC
Deborah Whitlaw Llewellyn
Large elegant master carpeted and beige floor bedroom photo in Atlanta with beige walls
Large elegant master carpeted and beige floor bedroom photo in Atlanta with beige walls
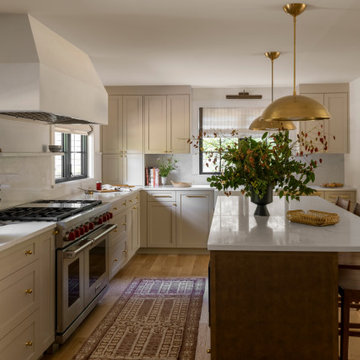
 Board & Vellum
Photography by Kara Mercer.
Example of a large classic l-shaped light wood floor and beige floor enclosed kitchen design in Seattle with a farmhouse sink, shaker cabinets, beige cabinets, marble countertops, white backsplash, stone slab backsplash, stainless steel appliances, white countertops and an island
Example of a large classic l-shaped light wood floor and beige floor enclosed kitchen design in Seattle with a farmhouse sink, shaker cabinets, beige cabinets, marble countertops, white backsplash, stone slab backsplash, stainless steel appliances, white countertops and an island

 Andre Rothblatt Architecture
Inspiration for a large contemporary beige three-story wood flat roof remodel in San Francisco

 McCollum Studio Architects
Shoberg Homes- Contractor
Studio Seiders - Interior Design
Ryann Ford Photography, LLC
Example of a trendy dark wood floor and brown floor living room design in Austin with white walls, a standard fireplace, a stone fireplace and a wall-mounted tv
Example of a trendy dark wood floor and brown floor living room design in Austin with white walls, a standard fireplace, a stone fireplace and a wall-mounted tv

 Milano Granite
Inspiration for a large craftsman open concept light wood floor family room remodel in Los Angeles with gray walls, a standard fireplace, a tile fireplace and a wall-mounted tv

 Melissa Miranda Interior Design
Sam Balukonis
Inspiration for a transitional wooden glass railing staircase remodel in Boston with painted risers
Inspiration for a transitional wooden glass railing staircase remodel in Boston with painted risers
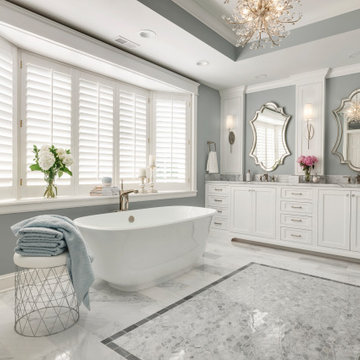
 Crystal Kitchen + Bath
These homeowners wanted to update their 1990’s bathroom with a statement tub to retreat and relax.
The primary bathroom was outdated and needed a facelift. The homeowner’s wanted to elevate all the finishes and fixtures to create a luxurious feeling space.
From the expanded vanity with wall sconces on each side of the gracefully curved mirrors to the plumbing fixtures that are minimalistic in style with their fluid lines, this bathroom is one you want to spend time in.
Adding a sculptural free-standing tub with soft curves and elegant proportions further elevated the design of the bathroom.
Heated floors make the space feel elevated, warm, and cozy.
White Carrara tile is used throughout the bathroom in different tile size and organic shapes to add interest. A tray ceiling with crown moulding and a stunning chandelier with crystal beads illuminates the room and adds sparkle to the space.
Natural materials, colors and textures make this a Master Bathroom that you would want to spend time in.

 Neuhaus Design Architecture, P.C.
Alcove shower - transitional white tile and subway tile black floor alcove shower idea in New York with white cabinets, white walls, an undermount sink, gray countertops and flat-panel cabinets

 Cameo Homes Inc.
This is a new custom home we built in Salt Lake City, Utah. Photos by Phillip K. Erickson
Transitional exterior home idea in Salt Lake City
Transitional exterior home idea in Salt Lake City

 Connie Anderson Photography
Inspiration for a mid-sized transitional freestanding desk light wood floor study room remodel in Houston with gray walls and no fireplace

 Anderson Canyon, LLC
Cadogan Place is a 12-unit gated community developed by Rohe and Wright Builders in Houston's River Oaks area, and inspired by the Belmond Cadogan Hotel in London.
Photo by TK Images

 Gill Design Co.
We found a sweet little cottage in east Nashville and fell in love. The seller's expectation was that we would tear it down and build a duplex, but we felt that this house had so much more it wanted to give.
The interior space is small, but a double-swing front porch, large rear deck and an old garage converted into studio space make for flexible living solutions.

 Tom Felton Architect
The Living Room of this classic apartment has cool pale blue walls with soft warmer tones to give the space a beautiful atmosphere. Fireplace surround by Chesney's. Interior Design by Ashley Whittaker.

 South Park Design Build
Valerie Wilcox & Charlie Coull
Example of a mid-sized transitional single-wall medium tone wood floor and brown floor enclosed kitchen design in Toronto with an undermount sink, shaker cabinets, black cabinets, marble countertops, white backsplash, subway tile backsplash, stainless steel appliances, an island and white countertops
Example of a mid-sized transitional single-wall medium tone wood floor and brown floor enclosed kitchen design in Toronto with an undermount sink, shaker cabinets, black cabinets, marble countertops, white backsplash, subway tile backsplash, stainless steel appliances, an island and white countertops


142