
Search results for "Proportions" in Home Design Ideas

 Casabella Interiors
Kristada
Example of a mid-sized transitional master medium tone wood floor and brown floor bedroom design in Boston with gray walls
Example of a mid-sized transitional master medium tone wood floor and brown floor bedroom design in Boston with gray walls
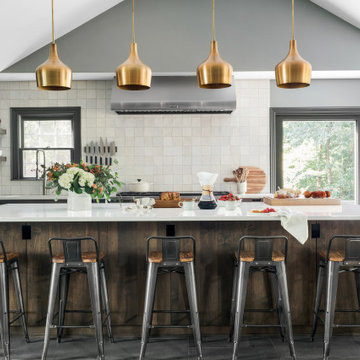


 elena del bucchia DESIGN
Modern Rustic home inspired by Scandinavian design, architecture & heritage of the home owners.
This particular image shows a family room with plenty of natural light, two way wood burning, floor to ceiling fireplace, custom furniture and exposed beams.
Photo:Martin Tessler
Find the right local pro for your project

Example of a trendy open concept light wood floor living room design in Austin with white walls and no tv

Inspiration for a scandinavian light wood floor eat-in kitchen remodel in Kansas City with an undermount sink, flat-panel cabinets, white cabinets, white backsplash, stainless steel appliances and an island

 Cheney Brothers Building & Renovation LLC
Example of a huge beach style open concept family room design in Boston with a stone fireplace, a wall-mounted tv and a standard fireplace

 Lauren Nicole Designs
Family room - large transitional open concept medium tone wood floor and brown floor family room idea in Charlotte with gray walls, a standard fireplace, a wall-mounted tv and a tile fireplace

 BOSS Architecture
photography by james florio
Inspiration for a contemporary dark wood floor and gray floor single front door remodel in Denver with white walls and a black front door
Inspiration for a contemporary dark wood floor and gray floor single front door remodel in Denver with white walls and a black front door
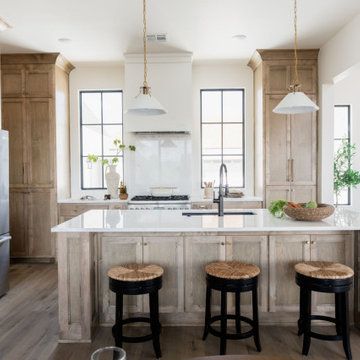


 Annie Hall Interiors
Michael Lee
Example of a mid-sized trendy light wood floor and brown floor enclosed dining room design in Boston with gray walls and no fireplace
Example of a mid-sized trendy light wood floor and brown floor enclosed dining room design in Boston with gray walls and no fireplace


Family room library - contemporary carpeted family room library idea in New York with no fireplace and a media wall

 New Old, LLC
Dustin Peck Photography
Inspiration for a mid-sized timeless open concept carpeted family room library remodel in Charlotte with beige walls, no fireplace and no tv
Inspiration for a mid-sized timeless open concept carpeted family room library remodel in Charlotte with beige walls, no fireplace and no tv

 Holder Parlette Architecture + Landscapes
Large trendy lap and gray backyard and two-story concrete paver, rectangular and mixed siding gable roof photo in San Francisco with a metal roof

Example of a transitional galley ceramic tile eat-in kitchen design in San Francisco with shaker cabinets, white cabinets, gray backsplash, mosaic tile backsplash, stainless steel appliances, an island and a double-bowl sink


 Italian Interiors
Great room - mid-sized contemporary u-shaped light wood floor great room idea in Miami with a drop-in sink, flat-panel cabinets, white cabinets, white backsplash, stainless steel appliances, an island and gray walls

 Visbeen Architects
This well-proportioned two-story design offers simplistic beauty and functionality. Living, kitchen, and porch spaces flow into each other, offering an easily livable main floor. The master suite is also located on this level. Two additional bedroom suites and a bunk room can be found on the upper level. A guest suite is situated separately, above the garage, providing a bit more privacy.

Kitchen - scandinavian light wood floor kitchen idea in Charleston with flat-panel cabinets, medium tone wood cabinets, marble countertops, white backsplash, stone slab backsplash, paneled appliances and an island

 Bill's Creative Carpentry, Custom Builder
Traditional style fireplace mantel and surround.
Marble hearth and mouth surround.
All board and batten wainscotting to match.
Example of a mid-sized classic formal light wood floor living room design in New York with a standard fireplace and a tile fireplace
Example of a mid-sized classic formal light wood floor living room design in New York with a standard fireplace and a tile fireplace
161