
Search results for "Proportions" in Home Design Ideas


 Ashley Martin Home
Mid-sized transitional master white tile and cement tile ceramic tile, gray floor and double-sink freestanding bathtub photo in Orlando with shaker cabinets, a one-piece toilet, white walls, an undermount sink, a hinged shower door, white countertops and a built-in vanity
Find the right local pro for your project

 Standard Kitchens
Sleek, modern kitchen created using two Kemper cabinet styles for a unique look. The white cabinets are Kemper Taro with a high gloss white laminate while the gray cabinets are Kemper Troxel featuring their "Obsidian" textured laminate. Custom touches include built-in faux fireplace insert and glass door display cabinets.


 Bigelow Interiors
SV Photography, Shay Vitech
Inspiration for a transitional formal and open concept medium tone wood floor living room remodel in Los Angeles with beige walls, a standard fireplace and no tv
Inspiration for a transitional formal and open concept medium tone wood floor living room remodel in Los Angeles with beige walls, a standard fireplace and no tv


 2id Interiors
Family room - large coastal open concept light wood floor family room idea in Miami with white walls, a wall-mounted tv and no fireplace
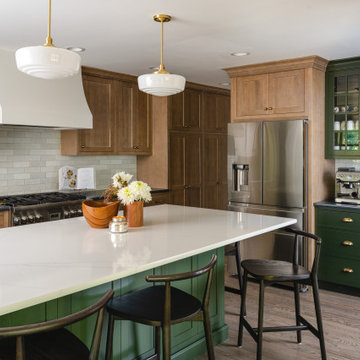
 Schloegel Design Remodel
The homeowner's wide range of tastes coalesces in this lovely kitchen and mudroom. Vintage, modern, English, and mid-century styles form one eclectic and alluring space. Rift-sawn white oak cabinets in warm almond, textured white subway tile, white island top, and a custom white range hood lend lots of brightness while black perimeter countertops and a Laurel Woods deep green finish on the island and beverage bar balance the palette with a unique twist on farmhouse style.


 Pamela Glazer Architect
This luxurious master bath has a wonderful oval bathtub, a stone faced shower, double sinks, a marble floor and a private "water closet". What a way to come clean! ; )
Builder: Blair Dibble Builder - www.blairdibble.com

 Everingham Design
Open concept kitchen - large eclectic dark wood floor and brown floor open concept kitchen idea in Columbus with an undermount sink, beaded inset cabinets, medium tone wood cabinets, wood countertops, white backsplash, brick backsplash, stainless steel appliances, an island and white countertops

 Pistro Builders
Example of a mid-sized transitional gray one-story mixed siding gable roof design with a shingle roof

 Segreti Design
Contemporary Master Bedroom by Heather Segreti
Inspiration for a transitional women's dark wood floor and brown floor dressing room remodel in Toronto with white cabinets
Inspiration for a transitional women's dark wood floor and brown floor dressing room remodel in Toronto with white cabinets

 Thomas Deatherage Architect
Alan Brandt Photography
Inspiration for a contemporary light wood floor living room remodel with beige walls and a wood stove
Inspiration for a contemporary light wood floor living room remodel with beige walls and a wood stove


 User
Inspiration for a large timeless carpeted curved staircase remodel in Chicago with carpeted risers
 User
Detail of Iridescent Venetian plaster finish on all walls in Living Room by Christianson Lee Studios
Example of a transitional home design design in New York
Example of a transitional home design design in New York

 Neal's Design Remodel
Robin Victor Goetz/RVGP
Inspiration for a large timeless l-shaped dark wood floor kitchen remodel in Cincinnati with a farmhouse sink, glass-front cabinets, white cabinets, quartz countertops, white backsplash, stone slab backsplash, paneled appliances and two islands
Inspiration for a large timeless l-shaped dark wood floor kitchen remodel in Cincinnati with a farmhouse sink, glass-front cabinets, white cabinets, quartz countertops, white backsplash, stone slab backsplash, paneled appliances and two islands
199