
Search results for "Proportions" in Home Design Ideas

 Noha Hassan Designs
MARK ROSKAMS
Inspiration for a mid-sized mid-century modern master dark wood floor bedroom remodel in New York with gray walls
Inspiration for a mid-sized mid-century modern master dark wood floor bedroom remodel in New York with gray walls


 Leone Interiors, Inc.
Dana Hoff Photography
Mid-sized transitional freestanding desk medium tone wood floor study room photo in Atlanta with blue walls and no fireplace
Mid-sized transitional freestanding desk medium tone wood floor study room photo in Atlanta with blue walls and no fireplace
Find the right local pro for your project

 Greenhaven Landscapes Inc.
Winter arrangements of red twig dogwood, winterberry, eucalyptus, douglas fir, juniper, noble fir, oregonia, and port orford cedar.
Inspiration for a mid-sized transitional partial sun front yard stone landscaping in Chicago for winter.
Inspiration for a mid-sized transitional partial sun front yard stone landscaping in Chicago for winter.


 Steinstone
adapted from picture that client loved for their home, made arched top that was a rectangular box.
Elegant medium tone wood floor living room photo with white walls, a standard fireplace and a plaster fireplace
Elegant medium tone wood floor living room photo with white walls, a standard fireplace and a plaster fireplace

 Visbeen Architects
This well-proportioned two-story design offers simplistic beauty and functionality. Living, kitchen, and porch spaces flow into each other, offering an easily livable main floor. The master suite is also located on this level. Two additional bedroom suites and a bunk room can be found on the upper level. A guest suite is situated separately, above the garage, providing a bit more privacy.

 Perfect Tile Inc. of Fountain Hills
Example of a mid-sized mountain style master beige tile and porcelain tile alcove shower design in Phoenix

 CLB Architects
The Dogtrot residence entry features an oversized pivoting door flanked by glass.
Residential architecture and interior design by CLB in Jackson, Wyoming.

 Oliver Bencosme
Designer: Jillian Gage, JL Powers Design.
Photography: Oliver Bencosme.
Example of a mid-sized trendy backyard concrete patio design in New York
Example of a mid-sized trendy backyard concrete patio design in New York

 Scane Custom Cabinets, Inc.
Example of an arts and crafts u-shaped eat-in kitchen design in Orange County with shaker cabinets, green cabinets and stainless steel appliances

 Pamela Hope Designs
Contemporary living room interior with a touch of color, neutral colored furniture, upholstered chairs, pillows and throws, wall art and decor.
Example of a transitional living room design in Houston with a tile fireplace
Example of a transitional living room design in Houston with a tile fireplace

 SURROUNDS Landscape Architecture + Construction
Our client desired a functional, tasteful, and improved environment to compliment their home. The overall goal was to create a landscape that was subtle and not overdone. The client was highly focused on their deck environment that would span across the rear of the house with an area for a Jacuzzi as well. A portion of the deck has a screened in porch due to the naturally buggy environment since the home is situated in the woods and a low area. A mosquito repellent injection system was incorporated into the irrigation system to help with the bug issue. We improved circulation of the driveway, increased the overall curb appeal of the entrance of the home, and created a scaled and proportional outdoor living environment for the clients to enjoy. The client has religious guidelines that needed to be adhered to with the overall function and design of the landscape, which included an arbor over the deck to support a Sukkah and a Green Egg smoker to cook Kosher foods. Two columns were added at the driveway entrance with lights to help define their driveway entrance since it's the end of a long pipe-stem. New light fixtures were also added to the rear of the house.
Our client desired multiple amenities with a limited budget, so everything had to be value engineered through the design and construction process. There is heavy deer pressure on the site, a mosquito issue, low site elevations, flat topography, poor soil, and overall poor drainage of the site. The original driveway was not sized appropriately and the front porch had structural issues, as well as leaked water onto the landing below. The septic tank was also situated close to the rear of the house and had to be contemplated during the design process.
Photography: Morgan Howarth. Landscape Architect: Howard Cohen, Surrounds Inc.


 Naples ReDevelopment, Inc.
Lori Hamilton
Example of a mid-sized transitional master medium tone wood floor bedroom design in Miami with white walls
Example of a mid-sized transitional master medium tone wood floor bedroom design in Miami with white walls
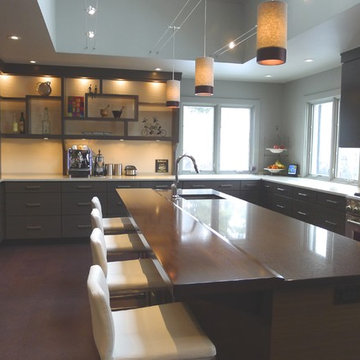
 Susan Brook Interiors
Huge re-model including taking ceiling from a flat ceiling to a complete transformation. Bamboo custom cabinetry was given a grey stain, mixed with walnut strip on the bar and the island given a different stain. Huge amounts of storage from deep pan corner drawers, roll out trash, coffee station, built in refrigerator, wine and alcohol storage, appliance garage, pantry and appliance storage, the amounts go on and on. Floating shelves with a back that just grabs the eye takes this kitchen to another level. The clients are thrilled with this huge difference from their original space.


 Lourdes Gabriela Interiors
Bedroom - contemporary master porcelain tile bedroom idea in Miami with white walls

 Green Tech Houses
Large minimalist gender-neutral medium tone wood floor and brown floor walk-in closet photo in Houston with open cabinets and white cabinets

 Clark Richardson Architects
Photography By : Piston Design, Paul Finkel
Pool - large mid-century modern backyard rectangular lap pool idea in Austin with decking
Pool - large mid-century modern backyard rectangular lap pool idea in Austin with decking
197