
Search results for "Proportions" in Home Design Ideas

 Brightview Builders
Adding the screened in deck and porch to this newer home allowed the owners to enjoy their outdoor space in comfort. Mark VanReuth :Owner of http://www.brightviewsiding.com/

 Michael E Breseman Architects Ltd
MEB Architects Ltd - two-story bay windows with vertical fretwork.
Our firm designed this new English Country home with subtle Tudor influence featuring twin gables and two-story bay windows with vertical fretwork. The sweeping conjoined gables provide drama to the massing of this home while the detailing of the bays provides a uni design element. The classic residence reflects authentic European style and proportion with a floor layout conducive to modern comfortable living.

Inspiration for a large timeless l-shaped ceramic tile and beige floor open concept kitchen remodel in Miami with an undermount sink, raised-panel cabinets, white cabinets, marble countertops, metallic backsplash, mosaic tile backsplash, stainless steel appliances and an island
Find the right local pro for your project

 Bussell Interiors
Staying true to the historic age of the building while updating the elements in the space.
Small bathrooms require essential storage.
Photo Credit : John Ellis
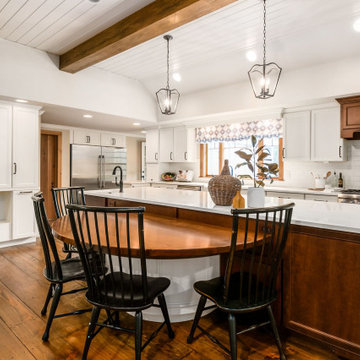


 Hibbs Luxury Homes - St Louis, MO
The master suite.
Example of an arts and crafts bedroom design in St Louis
Example of an arts and crafts bedroom design in St Louis


 Greif Architects + LIVING ARCHITECTURE
Aaron Leitz
Living room - large open concept light wood floor and brown floor living room idea in Hawaii with beige walls, a standard fireplace, a metal fireplace and no tv
Living room - large open concept light wood floor and brown floor living room idea in Hawaii with beige walls, a standard fireplace, a metal fireplace and no tv

 Cohen Construction Inc.
Stovall Studio
Mid-sized trendy master dark wood floor bedroom photo in Denver with white walls, a ribbon fireplace and a metal fireplace
Mid-sized trendy master dark wood floor bedroom photo in Denver with white walls, a ribbon fireplace and a metal fireplace




 Mason Hearn
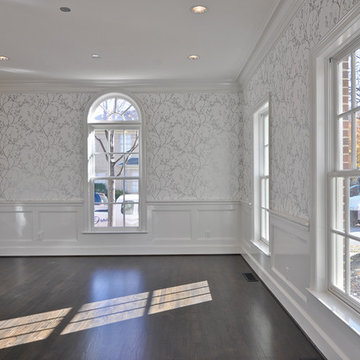
Most porch additions look like an "after-thought" and detract from the better thought-out design of a home. The design of the porch followed by the gracious materials and proportions of this Georgian-style home. The brick is left exposed and we brought the outside in with wood ceilings. The porch has craftsman-style finished and high quality carpet perfect for outside weathering conditions.
The space includes a dining area and seating area to comfortably entertain in a comfortable environment with crisp cool breezes from multiple ceiling fans.
Love porch life at it's best!

 Fox Interiors
The original wood stove was retained and a new floor to ceiling tile surround adds texture and warmth to the room. The mantle is a salvaged beam from the remodel.
The walls between the kitchen and the living room were opened up and a new steel beam was added in the ceiling for structural support. A new powder room was added as well (doorway visible at right edge of the photo).

 Hoffman Weber Construction
Contrasting colors capitalize on the home's excellent proportions and scale.
Mid-sized ornate green two-story concrete fiberboard gable roof photo in Minneapolis with a shingle roof
Mid-sized ornate green two-story concrete fiberboard gable roof photo in Minneapolis with a shingle roof

 DXV
This bathroom represents the Classic Movement in Charleston, 1890 to 1920, when things went from fussy and overdone to modern convenience. And that relates perfectly to what designer Susan Jamieson did in this space, taking classical architectural elements from some of Charleston’s historic homes and pairing them with modern fixtures. A mix of old and new. Yesterday and tomorrow.

 Tom Felton Architect
The kitchen is a traditional design in keeping with the aesthetics of the craftsman style house.
Mid-sized arts and crafts u-shaped porcelain tile enclosed kitchen photo in Philadelphia with an undermount sink, flat-panel cabinets, yellow cabinets, granite countertops, beige backsplash, ceramic backsplash, stainless steel appliances, brown walls and an island
Mid-sized arts and crafts u-shaped porcelain tile enclosed kitchen photo in Philadelphia with an undermount sink, flat-panel cabinets, yellow cabinets, granite countertops, beige backsplash, ceramic backsplash, stainless steel appliances, brown walls and an island

 KGA Studio Architects, PC
Photography: Eric Lucero
Tuscan medium tone wood floor open concept kitchen photo in Denver with beige cabinets, stainless steel appliances and two islands
Tuscan medium tone wood floor open concept kitchen photo in Denver with beige cabinets, stainless steel appliances and two islands

 Candelaria Design Associates
Wet bar - large traditional single-wall light wood floor and beige floor wet bar idea in Phoenix with an undermount sink, raised-panel cabinets, dark wood cabinets and granite countertops

 SHELTER Custom-Built Living
Mid-sized beach style kids' multicolored tile and porcelain tile porcelain tile, orange floor and single-sink corner shower photo in Charleston with shaker cabinets, gray cabinets, a two-piece toilet, beige walls, an undermount sink, quartz countertops, a hinged shower door, white countertops and a built-in vanity
201