
Search results for "Proportions" in Home Design Ideas

 Elite Metalcraft Co. Ltd
Elite Metalcraft were instructed to design, manufacture and install two identical semi-elliptical staircases for a lavish home in North London. The stairs were constructed from helically rolled mild steel stringers which were slotted to hold a matching curved glass balustrade, completed with a brushed stainless steel handrail. Open-riser treads formed in polished marble were used to add reflection to the naturally illuminated stairwell. These elliptical staircases provide the standout architectural feature of the building, adding to the portfolio of Elite Metalcrafts specialist high-end staircase designs.

 Heather Garrett Design
How to help a young couple who loved the location and bones of a traditional home, but wanted a decisive shift in its decor and vibe to modern luxe? Begin by pulling down the 2-story walls of oak paneling, heavy fireplace mantle, and scraping out the dimly lit kitchen. Opening the kitchen into the family room and reworking the architecture of the space was the solution to creating the fresh feeling we were after.
Photos by John Bessler

 R.E.A Homes
Example of a trendy master gray tile white floor freestanding bathtub design in St Louis with flat-panel cabinets, gray cabinets, a drop-in sink, a hinged shower door and white countertops
Find the right local pro for your project

 Budget Blinds
Cover bay windows with beautiful composite shutters featuring a divider rail and standard tilt.
Family room - coastal dark wood floor family room idea in Orange County with blue walls and no fireplace
Family room - coastal dark wood floor family room idea in Orange County with blue walls and no fireplace

 New Outlooks Construction
Relaxing in the summertime has never looked more beautiful. Whether you're looking to catch some sun, or cool off from a hot day, you will find plenty of amusement with this project. This timeless, contemporary pool house will be the biggest hit among friends and family.

 Monogram Appliances
Inspired by the domestic architecture of rural England, this manor-style kitchen is the epitome of good taste—beautifully proportioned, impeccably detailed and elegantly inviting.

 North Fork Design Co.
Kyle Caldwell Photography
Inspiration for a scandinavian light wood floor and beige floor living room remodel in New York with white walls
Inspiration for a scandinavian light wood floor and beige floor living room remodel in New York with white walls

 Greater Pacific Construction
Example of a mid-sized classic master gray tile, white tile and porcelain tile porcelain tile and gray floor drop-in bathtub design in Orange County with flat-panel cabinets, dark wood cabinets, a two-piece toilet, gray walls, an undermount sink and laminate countertops

 Scott Wilson Architect, LLC
The vaulted ceiling and bay window give this master Bedroom an ideal proportion and use of space.
Photo by Reed Brown
Inspiration for a farmhouse master medium tone wood floor bedroom remodel in Nashville with beige walls
Inspiration for a farmhouse master medium tone wood floor bedroom remodel in Nashville with beige walls
 Board & Vellum
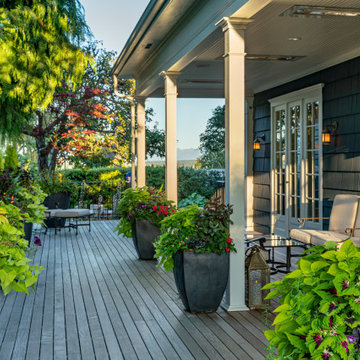
Careful planning brought together all the elements of an enjoyable outdoor living space: plenty of room for comfortable seating, a new roof overhang with built-in heaters for chilly nights, and plenty of access to the season’s greenery.
Photo by Meghan Montgomery.

 User
Inspiration for a timeless formal medium tone wood floor and brown floor living room remodel in New Orleans with brown walls and a standard fireplace

 Home Builders Association of Greater Kansas City
Cottonwood Canyon • Lenexa
Builder: B L Rieke Custom Homes, Inc.
Furnished by: B L Rieke Custom Homes, Inc.
www.blrieke.com
This is an example of a cottage porch design in Kansas City with decking, a roof extension and a bbq area.
This is an example of a cottage porch design in Kansas City with decking, a roof extension and a bbq area.

 John Marion Custom Homes, LLC
Inspiration for a large farmhouse master white tile ceramic tile and white floor open shower remodel with shaker cabinets, white cabinets, gray walls, granite countertops, an undermount sink and gray countertops

 Cummings Architecture + Interiors
Situated in a neighborhood of grand Victorians, this shingled Foursquare home seemed like a bit of a wallflower with its plain façade. The homeowner came to Cummings Architects hoping for a design that would add some character and make the house feel more a part of the neighborhood.
The answer was an expansive porch that runs along the front façade and down the length of one side, providing a beautiful new entrance, lots of outdoor living space, and more than enough charm to transform the home’s entire personality. Designed to coordinate seamlessly with the streetscape, the porch includes many custom details including perfectly proportioned double columns positioned on handmade piers of tiered shingles, mahogany decking, and a fir beaded ceiling laid in a pattern designed specifically to complement the covered porch layout. Custom designed and built handrails bridge the gap between the supporting piers, adding a subtle sense of shape and movement to the wrap around style.
Other details like the crown molding integrate beautifully with the architectural style of the home, making the porch look like it’s always been there. No longer the wallflower, this house is now a lovely beauty that looks right at home among its majestic neighbors.
Photo by Eric Roth


 Classic Remodeling & Construction, Inc.
A new custom closet provided the lady of the house with ample storage for her wardrobe.
Photography: Jason Stemple
Inspiration for a mid-sized modern women's medium tone wood floor and brown floor dressing room remodel in Charleston with white cabinets and flat-panel cabinets
Inspiration for a mid-sized modern women's medium tone wood floor and brown floor dressing room remodel in Charleston with white cabinets and flat-panel cabinets

 Redstart Design Build
Picture Perfect House
Inspiration for a large contemporary wooden floating open and metal railing staircase remodel in Chicago
Inspiration for a large contemporary wooden floating open and metal railing staircase remodel in Chicago

 TEC Construction & Development
The beautiful guest bath continues the flow and look of this updated condo.
Mid-sized transitional 3/4 gray tile and porcelain tile porcelain tile alcove bathtub photo in Miami with recessed-panel cabinets, gray cabinets, a two-piece toilet, gray walls, quartz countertops and a console sink
Mid-sized transitional 3/4 gray tile and porcelain tile porcelain tile alcove bathtub photo in Miami with recessed-panel cabinets, gray cabinets, a two-piece toilet, gray walls, quartz countertops and a console sink

Inspiration for a large shabby-chic style master carpeted and beige floor bedroom remodel in Orange County with gray walls

 Rollin Landscape Design
Cathy Stancil Photography
Single front door - 1950s single front door idea in San Francisco
Single front door - 1950s single front door idea in San Francisco
198